A modern building with an exposed design showing concrete and glass elements

Massing Design Experiments Using Subtractive Operations

Home » Projects » Massing Design Experiments Using Subtractive Operations

Introduction

We conduct massing design experiments to form the basic shape of a building. We start with a large block and then remove parts of it to achieve the desired form. We use this method in the early stages of massing design.

 Modern open-frame building in the center of the city
A unique architectural design blending open spaces with exposed concrete structures, creating a balance of solidity and transparency.
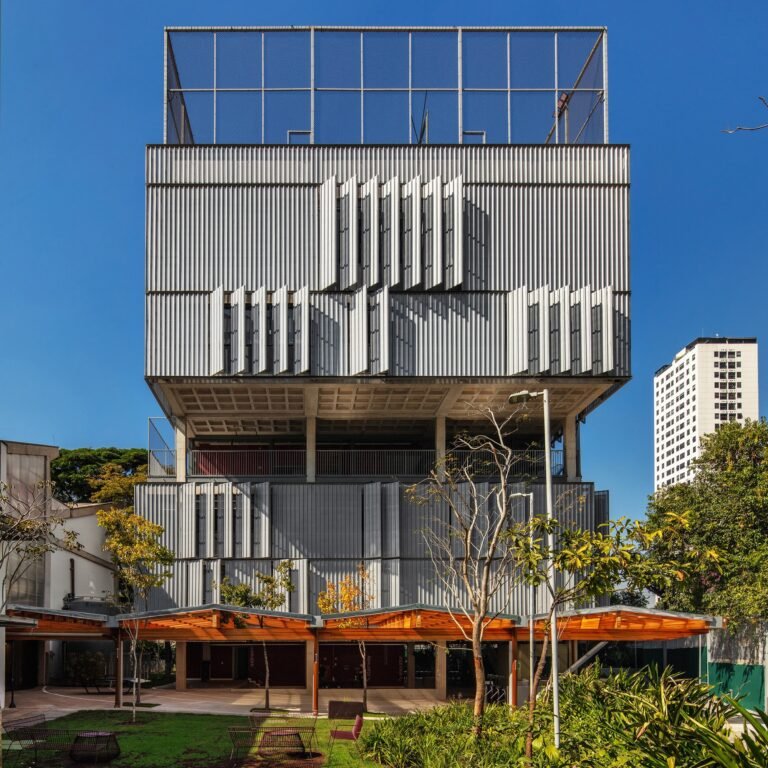
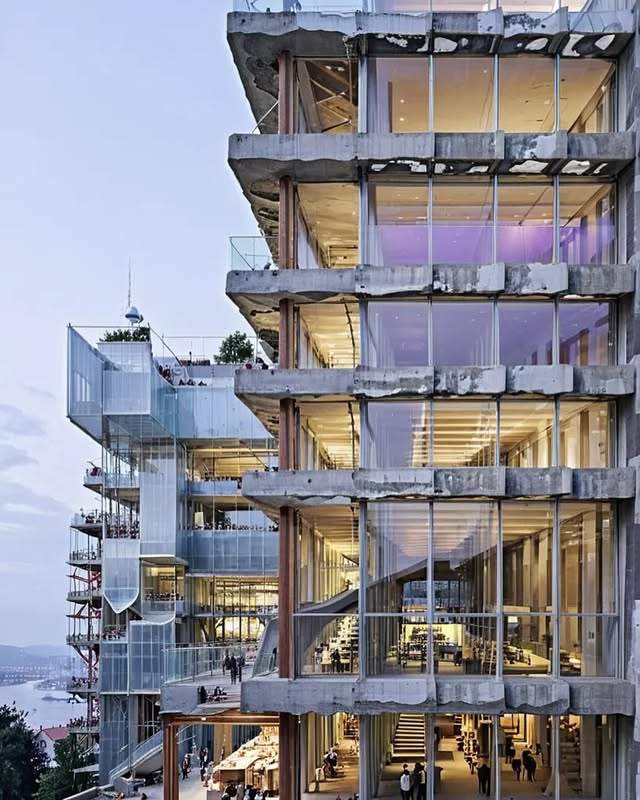
 Concrete and glass building façade with a staggered geometric design
The front façade displays a striking visual rhythm as concrete elements interplay with glass in an artistic composition.

Design Steps

  1. Start with a basic block without details.
  2. Remove parts of the block to create openings and empty spaces.
  3. Use the subtractive method to set the building’s size and spaces in massing design.
  4. Review the shape with the team and make necessary changes.
A modern building with a geometric gate-like structure made of glass and concrete
The design showcases the use of massing to form an innovative structure that blends functions and surrounding views.

Using FORMAS.AI

We use the FORMAS.AI tool to simplify massing design experiments. The tool helps the designer to:

  • Test different shapes quickly.
  • Gain new ideas for division and empty spaces.
  • See the results clearly before adding details.
 Close-up of a building façade showing architectural details and raw textures
The image reveals the interplay of walkways, glass, and raw materials, reflecting a philosophy of contemporary design.
Urban multi-level building entrance integrated with public space and stairways
The design highlights “exposed architecture,” where daily life merges with the open-built environment.

Importance of the Process

Subtractive operations help us:

  • Simplify the building’s shape in the early stages.
  • Test different sizes and spaces easily in massing design.
  • Make design decisions based on a clear view of the blocks and sizes.

 Monumental gate-shaped building with glass balconies and unfinished textures.
The building appears as a massive urban sculpture celebrating the contrast between raw construction and glassy modernity.

Summary Table

ElementDescription
Initial DesignCreate a basic block without details
Subtractive ProcessRemove parts of the block to define spaces and openings
Tool UsedUse FORMAS.AI to test and adjust shapes quickly
ObjectiveObtain a simple shape to develop in later stages of massing design

 Modern asymmetrical building with protruding glass volumes
The architectural design creates an illusion of motion and dynamism, breaking the conventional tower form.

Quotes

“We start with a basic block and then remove parts of it to reach the appropriate form.”
“FORMAS.AI helps the designer test different shapes quickly and clearly.”

“The process depends on a clear view of the blocks and sizes before adding details.”
“We use subtractive operations to set the building’s size and spaces efficiently.”
https://archup.net/event/international-mass-timber-conference-2025

Further Reading From ArchUp

  • APR International Interior Design Awards 2021

    International Interior Design Awards 2021 APR Awards presents APR International Interior Design Awards 2021 (APR IID Awards 2021), Celebrating Interior…

  • Soba restaurant Kawamichiya takes over century-old townhouse

    Japanese studios Td-Atelier and Endo Shorijo Design have seamlessly merged traditional residential elements with modern geometric interventions to transform a…

  • Examining the architecture and design trends for 2024

    For this article, we took a peek into the upcoming year and examined the design trends for 2024. We also explored…

  • Burger: a modular sofa oozing with comfort

    Portugal-based Teixeira Design Studio skillfully fabricates ‘Burger’,  a conceptual exploration on how four cushions – seat, arm and backrest – could be aesthetically squeezed through a unique belt comprising two wooden bands.Widely known for brilliantly crafting truly one-of-a-kind innovative objects that harmoniously blends with any interior, offers smooth functionality and is a feast to the

  • Virtual Open House, Graduate Programs

    UCLA Architecture and Urban Design invites you to join us for our Graduate Programs (Virtual) Open House on Thursday, October 27, 2022.Save the date for our Virtual Open House for Graduate Programs to learn more about our professional, post-professional, and academic graduate programs in architecture and urban design: Thursday, October 27, 4:00 to 7:30 pm PDT.Please register

Leave a Reply

Your email address will not be published. Required fields are marked *