The Met Begins Construction on a New Wing for Modern and Contemporary Art

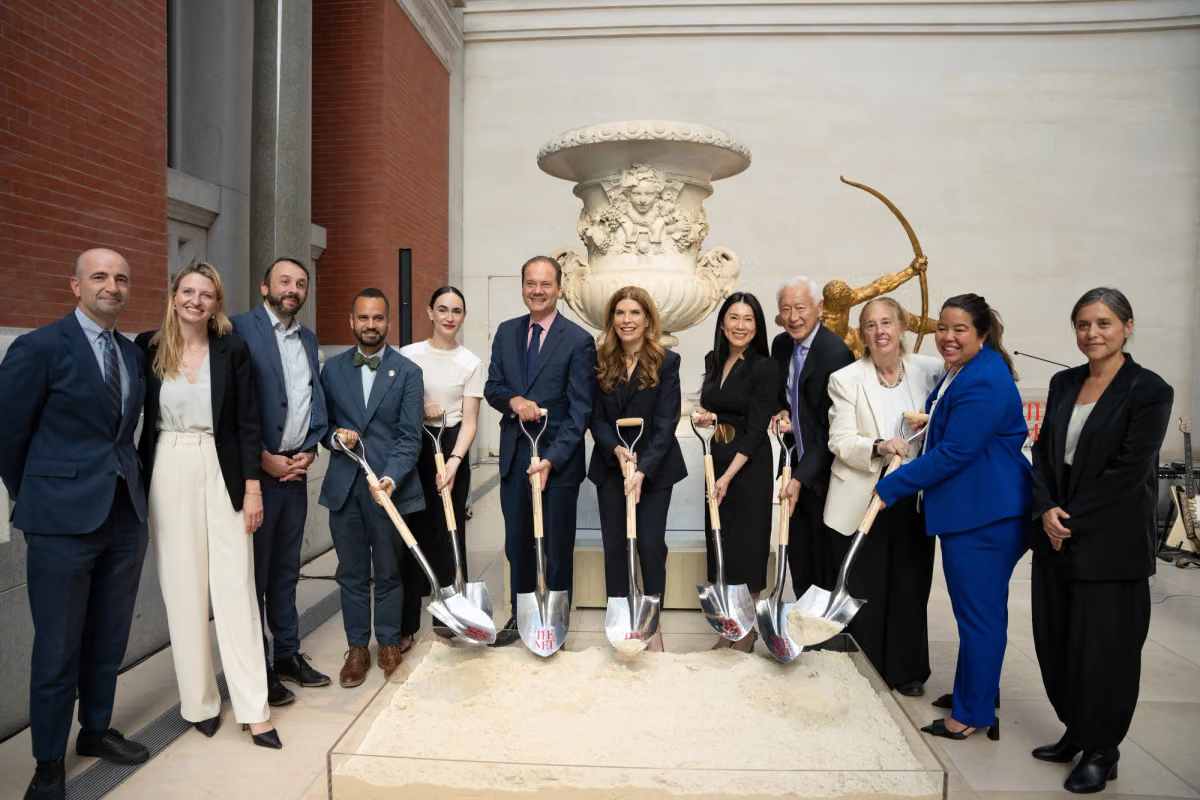
The Metropolitan Museum of Art broke ground on a 126,000-square-foot wing that will nearly double its gallery space for modern and contemporary art while staying within the footprint of its existing Central Park building. The project reorganizes five floors of exhibition rooms, terraces, and a rooftop garden behind a limestone screen that filters sunlight across the facade. Construction began in September 2026, and the museum plans to open the new galleries in 2030.
The museum has raised $670 million to cover the full construction cost and a significant portion of a new operating endowment for the wing. The reconfigured space will contain 69,500 square feet of exhibition galleries — a nearly 50 percent increase over the current modern and contemporary art wing. The design keeps the entire project inside the museum’s existing building envelope, avoiding any expansion into the surrounding parkland.
A Limestone Screen and Layered Gallery Heights
The new wing rises five stories but stays lower than the museum’s Fifth Avenue facade and matches the original height of the 1880 central block. A three-story base supports a recessed fourth floor and a further setback fifth floor, stepping back as it climbs. The facade features a limestone celosía — a perforated stone screen drawn from a building tradition that spans multiple cultures and centuries. The mineral texture of the lattice creates a translucent surface that shifts in appearance as sunlight moves across it throughout the day.
Inside, the gallery ceilings range from 11 to 22 feet, allowing large-scale installations to sit alongside more intimate rooms in a continuous sequence. The fifth floor will also hold a 1,000-square-foot cafe where visitors can pause before returning to the galleries below.
Rooftop Terraces and Year-Round Park Views
Large south-facing windows on the fourth and fifth floors will frame views of Central Park and the Manhattan skyline from inside the galleries. Both levels connect directly to outdoor terraces, adding roughly 18,500 square feet of open-air space across the two upper floors. The existing rooftop sculpture garden will move to an expanded 10,000-square-foot terrace on the fourth floor, where visitors will encounter artworks against the backdrop of the park and the city beyond.
The fifth-floor outdoor area will serve as a quieter landscape for rest, giving visitors a place to step outside and reconnect with the natural surroundings of the park.
The wing will also address long-standing accessibility and energy challenges. Two new elevator cores, ramps, and improved connections to adjacent wings will clarify the visitor route through the building. At least a quarter of the existing galleries face south or west, producing light conditions that damage artworks and demand heavy energy use for climate control. The new facade, carefully placed windows, and a below-ground mechanical room will reduce solar heat gain while bringing more natural light into the galleries where it is safe to do so.
Around the building, the Central Park Conservancy will restore and upgrade the surrounding landscape in coordination with the city’s parks department. The improvements include accessible paths, new lighting, fresh lawns, canopy trees, low shrubs, and perennial ground cover that will bring the grounds up to the standard of the surrounding park.
Envelope Strategy and Spatial Sequence
The project resolves a difficult constraint: it must add nearly 50 percent more gallery space without expanding the building’s footprint or exceeding the height of the 1880 core. The stepped massing — three solid floors topped by two recessed levels — keeps the volume within the skyline profile while freeing the upper floors for terraces and park views. The limestone celosía acts as both a climate filter and a visual mediator between the museum’s stone campus and the greenery of Central Park. Inside, the variable ceiling heights create a spatial rhythm that accommodates both monumental installations and small-scale works without resorting to a single, undifferentiated hall.
✦ ArchUp Editorial Insight
The Tang Wing makes its strongest architectural argument through restraint. By stepping back the upper floors and wrapping the facade in a perforated limestone screen, the project absorbs new program into an existing campus without competing with the museum’s heavier Beaux-Arts masses. The result is a quiet piece of architecture that defers to context while quietly modernizing the building’s environmental performance. Yet this deference carries a cost. Keeping the entire project inside the original footprint forces the galleries into a tight vertical stack, and the celosía screen, however elegant, may read as a decorative veil over a fundamentally constrained plan. The real test will arrive in 2030, when curators attempt to hang large-scale contemporary work inside rooms shaped more by envelope logic than by exhibition need.
Project Team: Lead design architect Frida Escobedo Studio, executive architect Beyer Blinder Belle Architects & Planners LLP, structural and MEP engineering by Thornton Tomasetti and Kohler Ronan, landscape by Central Park Conservancy. Location: The Metropolitan Museum of Art, Fifth Avenue at Central Park, New York City.
Project Notes: Broke ground September 15, 2026. Expected opening in 2030. Total area 126,000 square feet with 69,500 square feet of exhibition space. Construction budget funded by $670 million in raised capital. Client: The Metropolitan Museum of Art. Principal donors: Oscar L. Tang and H.M. Agnes Hsu-Tang.