Manchester on Foot: An Architectural Walking Account of a City That Earns More Than Its Reputation

Manchester features a distinct architectural identity defined by the interplay between its Victorian industrial heritage and modern post-industrial regeneration. The city integrates historic brick warehouses and civic structures with contemporary glass towers, transit systems, and water-focused developments like Salford Quays rather than replacing its past.
Notable examples include the Imperial War Museum North, historic hotels, public street art, and light rail transit. Despite receiving less coverage from London-centric media, Manchester maintains a rich urban landscape where civic cultural investments and diverse architectural styles continuously shape the city’s built environment.
Ibrahim Fawakherji — ArchUp
Most cities that are famous for one thing are not particularly interesting for anything else.
Manchester is an exception to this, and the exception is worth documenting carefully because the city has not been given the architectural attention it deserves. The publications that cover British architecture concentrate their critical attention on London with a consistency that reflects the capital’s dominance of the media landscape rather than any honest assessment of where interesting things are being built. Manchester appears in the architectural press when a building wins an award, when a developer announces a significant new project, or when something controversial requires a national platform. In between these events, the city’s actual architectural development continues at a pace and a quality that the intermittent coverage does not fully capture.

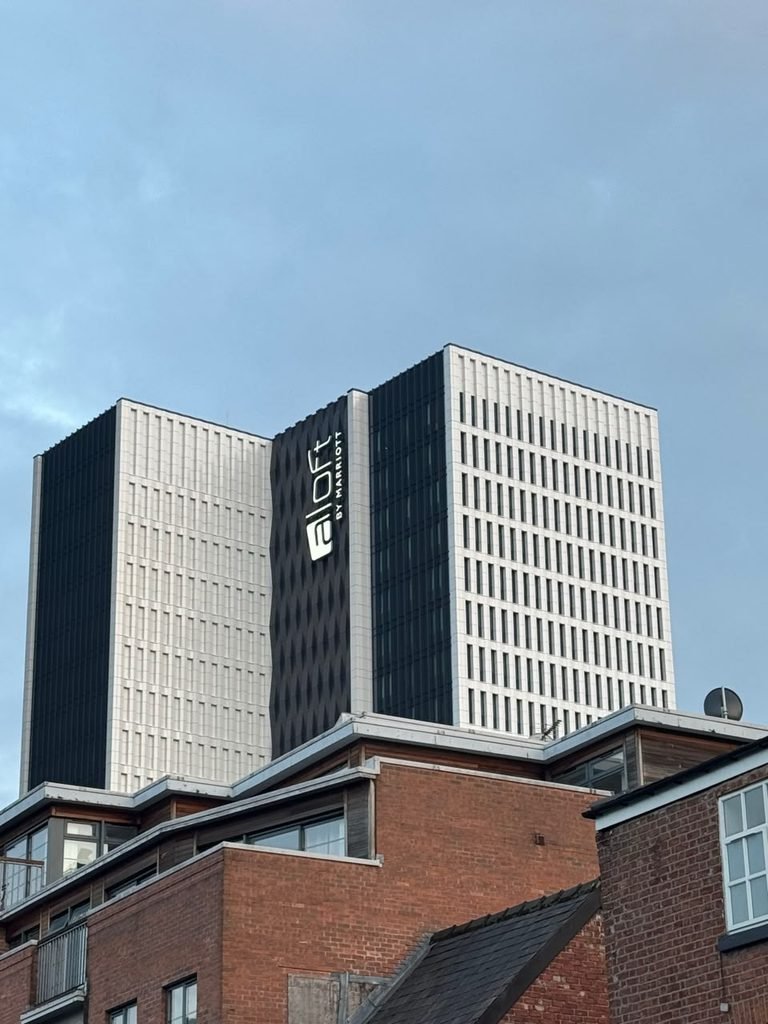
I walked it for several days in September 2026. Under clouds, under rain, in the particular light that Manchester produces when the sky is moving between weather systems and the brick takes on a quality that it does not have in sunshine. I carried a camera and I paid attention to surfaces and to sequences and to the way the city holds its different periods of construction in a relationship that is neither comfortable nor incoherent.
This is what I found.
The First Impression: A City in Two Registers
Manchester operates simultaneously in two spatial registers that most cities manage to keep separate.
The first is the register of the Victorian industrial city: the red brick warehouses of the Northern Quarter, the civic grandeur of the town hall and the Midland Hotel, the dense urban grain of streets laid out before the automobile was considered in any planning decision. This register is present everywhere in the historic core, insistent, confident, material in a way that contemporary construction rarely achieves.
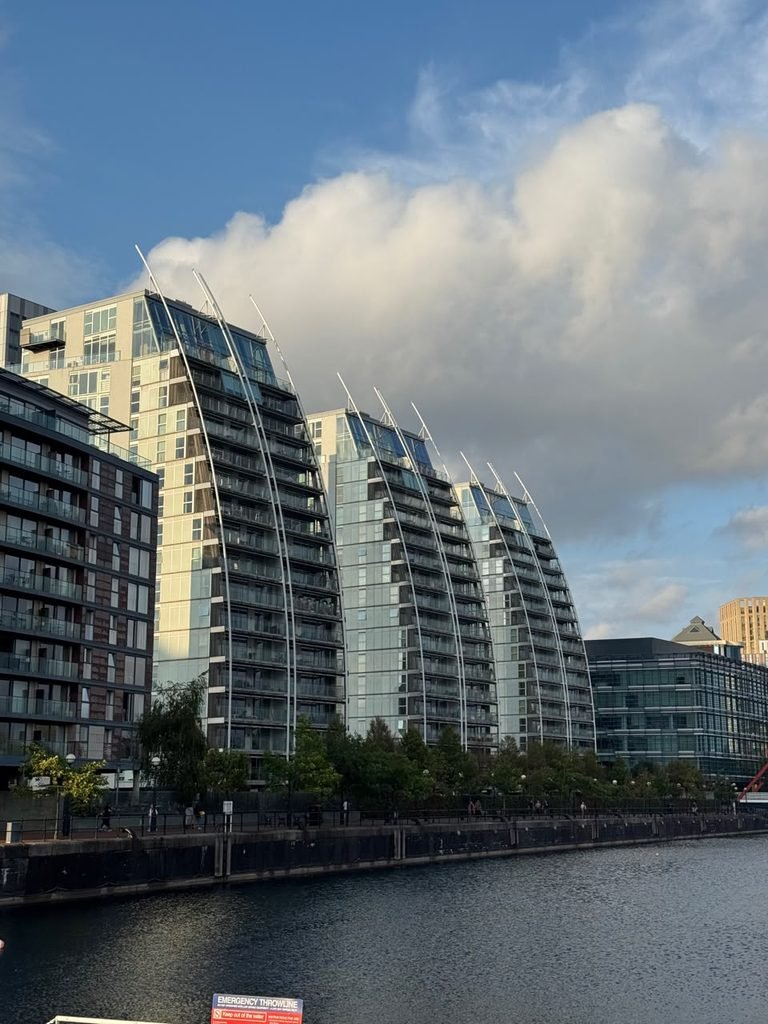
The second is the register of the post-industrial regeneration city: the glass residential towers of Deansgate, the contemporary commercial development of NOMA, the cultural infrastructure of MediaCity at Salford Quays, the ongoing transformation of the eastern fringe. This register is ambitious, occasionally inconsistent, and at its best genuinely impressive.
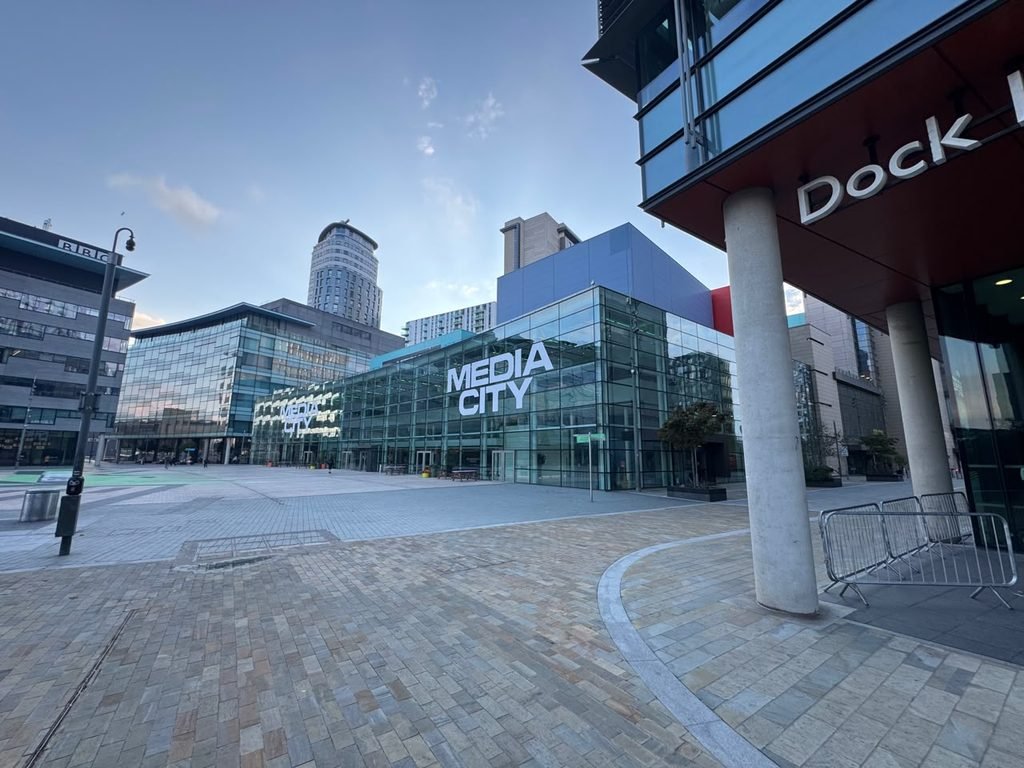
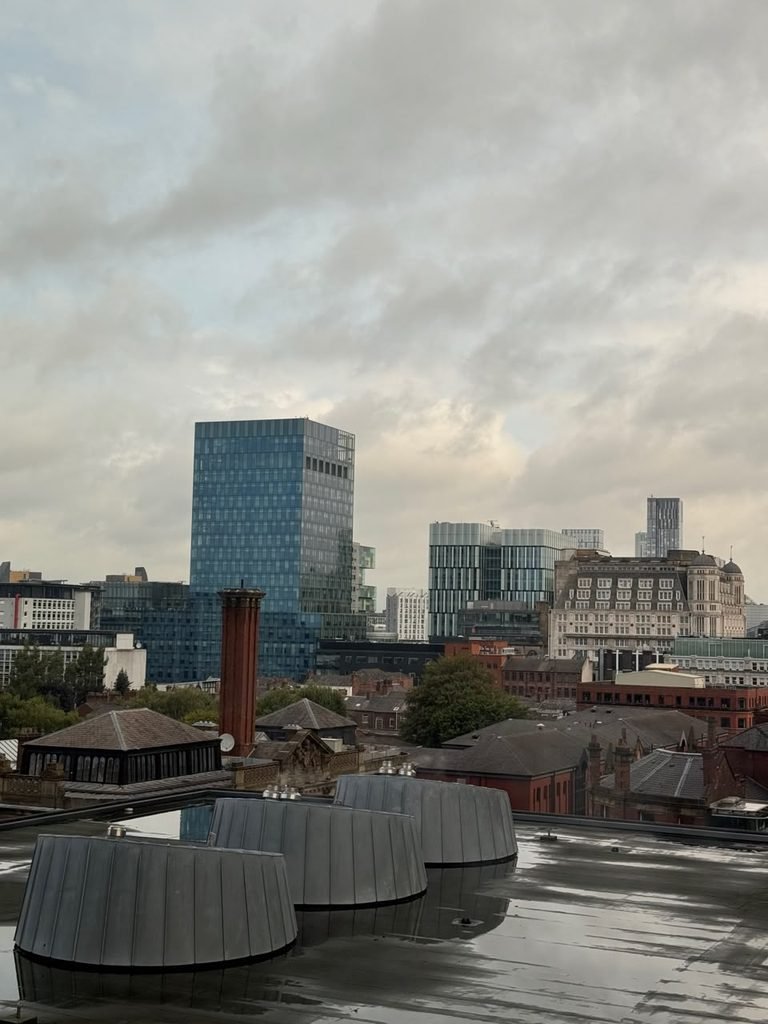
What makes Manchester architecturally interesting is not either register in isolation but the relationship between them. The city has not cleared its Victorian fabric to make room for contemporary development, as so many British cities did in the 1960s and 1970s. It has placed new buildings in direct conversation with old ones, with results that are sometimes jarring, sometimes illuminating, and consistently worth looking at.
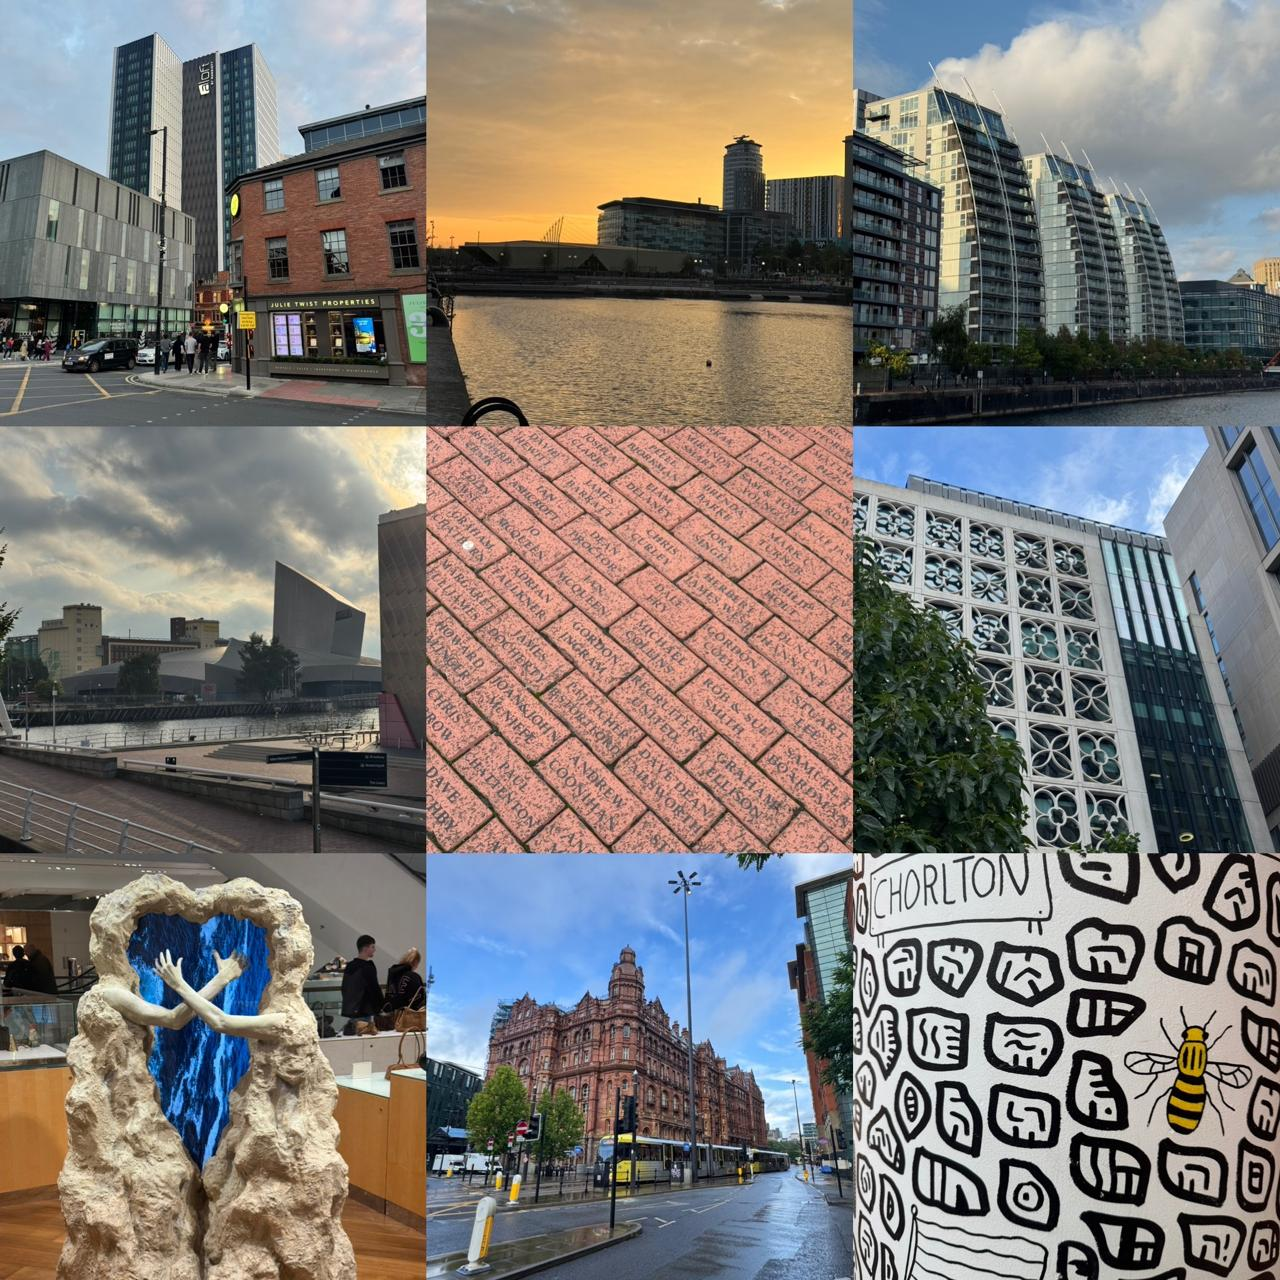
The photograph from the Northern Quarter captures this most directly: a contemporary tower of dark glass and sharp geometries standing behind a Victorian brick shopfront with a yellow illuminated sign for a property company. The scale change is enormous. The material contrast is absolute. And yet the composition does not feel like a mistake. It feels like a city that is genuinely working something out.
Salford Quays at Sunset: The City That Made Itself from Water
The Industrial Revolution produced Manchester’s wealth through the movement of goods. The canals and the docks that made that movement possible were, by the mid-twentieth century, no longer functional economic infrastructure. They were liabilities: contaminated land, redundant waterways, the physical evidence of an economy that had moved on and left its machinery behind.
The transformation of Salford Quays from derelict docklands into one of the most successful urban regeneration projects in Britain is a story that has been told many times, usually with reference to the Lowry Centre and MediaCity and the economic statistics of how many jobs the area now supports. These are real achievements and they deserve acknowledgment.
What I want to note, standing at the water’s edge at sunset with the sky burning orange behind the residential towers, is something that the economic analysis does not capture: the quality of the light on water in this place at this time of day.
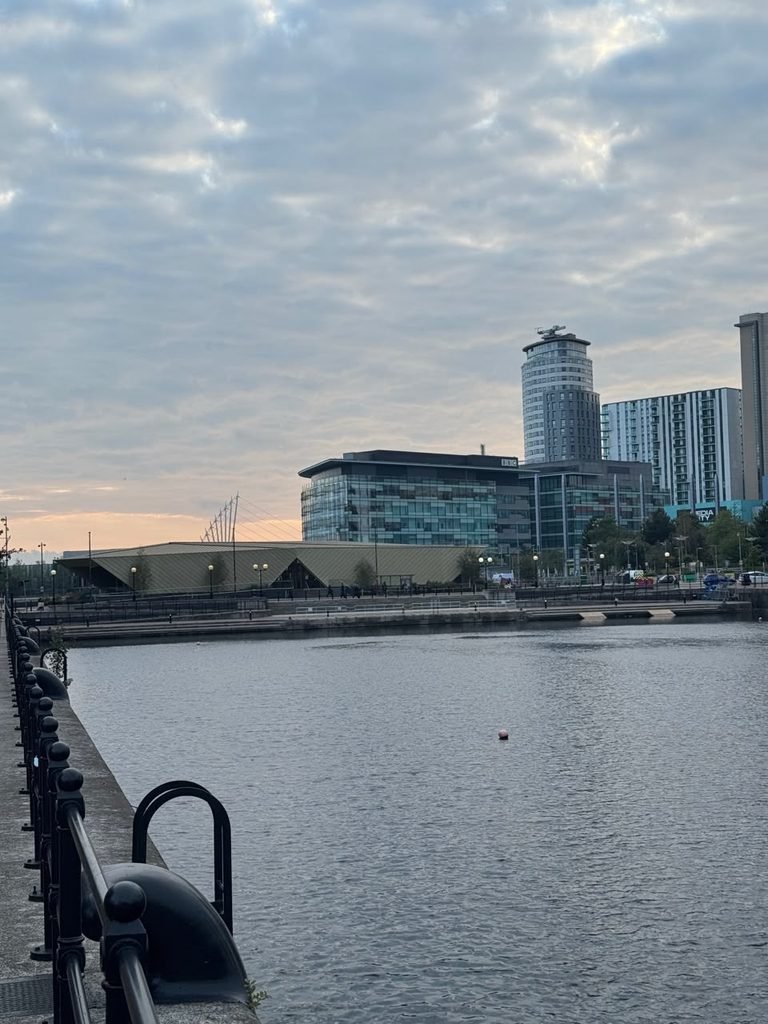
The reflections in the dock water during the final minutes before sunset produced a spatial quality that I had not anticipated. The towers that read as aggressive vertical gestures under the flat grey light of the Manchester afternoon became something different when the sky behind them was on fire. The glass caught the color. The water multiplied it. The city that had made itself from industrial waterways had made itself, inadvertently, into a place that produces evening light of remarkable quality.
This is not something that can be planned. It is the gift that water gives to cities that have not paved over it or fenced it off or reduced it to drainage infrastructure. Manchester’s decision to retain and restore its dock water, and to build around it rather than on it, produced an urban quality that no amount of subsequent architectural ambition could have manufactured independently.
The photograph shows the towers reflected in still water, the sky transitioning from blue to orange above them, a bicycle locked in the foreground as evidence of ordinary daily life continuing alongside the spectacle. It is the most precisely Manchester image I took: industrial infrastructure transformed, water retained, contemporary development rising from the regenerated edge, and a bicycle belonging to someone who lives here and has stopped noticing that the sunset is extraordinary.
The Imperial War Museum North: Architecture as Argument
Daniel Libeskind’s Imperial War Museum North sits on the southern bank of the Manchester Ship Canal at Salford Quays, and it is one of the most successful examples of expressionist architecture at civic scale in Britain.
I want to be careful about this assessment because expressionist architecture has produced some of the most self-indulgent failures in contemporary practice: buildings where the formal gesture overwhelms the experience of inhabitation, where the architect’s concept is legible from an aerial photograph and illegible from the inside. The Imperial War Museum North is not that kind of building.
Libeskind’s organizing metaphor for the building is the fragmentation of the globe by conflict: the building’s three primary volumes represent earth, air, and water, and the fractured geometries of its exterior are intended to communicate the violence of war through built form rather than through literal representation. This is a dangerous strategy in theory and it works in practice for a reason that theoretical analysis does not fully explain.
The building works because the architecture is in alignment with its subject matter in a way that the visitor’s body understands before their mind has processed the concept. Standing on the bridge approach and looking at the aluminum-clad surface angling away at angles that refuse to settle into any conventional architectural geometry, you feel something before you know what you are feeling. The building produces unease. It produces the sense of a world that has lost its reliable geometries. And then you remember what is inside it, and the architecture’s argument resolves.
From across the water, the building’s profile against the Manchester sky produces a different reading. The shards of the structure, the sharp edges of the roof against the clouds, read as a fragmented skyline rather than as a coherent building. This is the view that the regeneration planning team would have considered when positioning the building: the contribution to the Salford Quays skyline rather than the experience of approach. Both views are successful, which is rarer than it should be in buildings of this formal complexity.
The photograph shows the Museum across the water under a sky of moving cloud, the sharp geometry of the structure asserting itself against the organic drama of the weather. Manchester provides its own theatrical backdrop consistently enough that it must be understood as a design condition rather than an incidental context. Buildings here are always competing with the sky. The Imperial War Museum North wins the competition by accepting its terms.
The Memorial Pavement: Names in the Ground
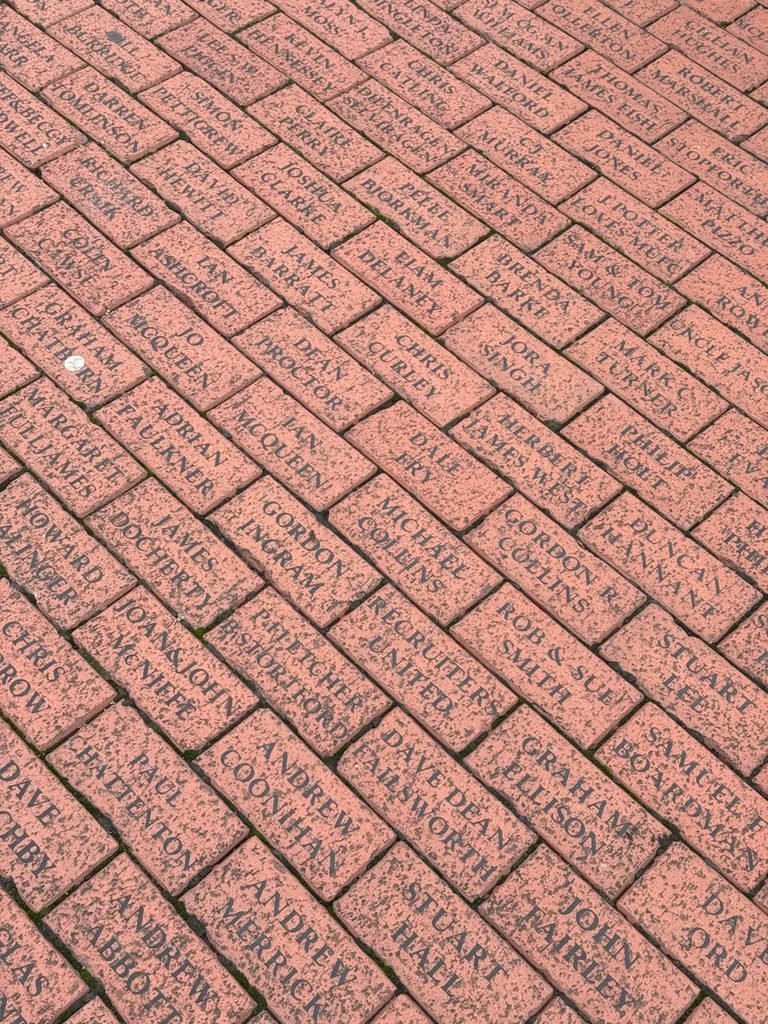
Somewhere in my walk through the Salford Quays development I came across a section of pavement whose surface was inscribed with names.
Not the names of architects or developers or politicians. The names of individuals, inscribed in the brick paving at a scale and a density that requires you to slow down and look down, removing your attention from the skyline and directing it to the ground beneath your feet.
I do not know with certainty whose names these are or what the memorial commemorates. What I can say is that the architectural decision to place commemorative text in the pavement rather than on a vertical surface, in a plinth or a wall or a mounted panel, produces a specific and unusual quality of encounter. You stand on the names. You walk across them. The memorial is not something you approach and regard from a respectful distance. It is the ground itself, and your presence within the memorial space is unavoidable.
This is a different relationship with commemoration than the one most memorial architecture establishes. The names are below you, and to read them you must orient your body downward, which is a posture of attention rather than observation. The memorial requires physical engagement rather than passive regard.
The brick surface in which the names are set, the warm terracotta of a material that the city has used since the industrial period, connects the memorial to the broader material language of Manchester’s built history. These names are inscribed in the same material that built the warehouses and the factories and the civic buildings that surround them. The memorial is made of the city.
The Gothic Fragment and the Glass Wall: Manchester’s Architectural Palimpsest
The photograph of a Victorian Gothic facade in direct adjacency with a contemporary glazed office building is, at one level, the most familiar image in British urban photography. The historic and the contemporary in awkward coexistence, the stone arch next to the curtain wall, the carved ornament above the aluminum frame.
What makes the Manchester version of this juxtaposition interesting is the specific quality of the Gothic detailing and the specific quality of the contemporary response.
The Victorian Gothic building in this frame is detailed with the confidence of a culture that understood ornament as a natural dimension of building rather than a decorative addition to it. The tracery of the stone panel, the rhythm of the openings, the relationship between the weight of the masonry and the delicacy of the carved detail: all of it reflects a tradition of making that understood the building as a complete material object rather than a structural frame to be cladded.
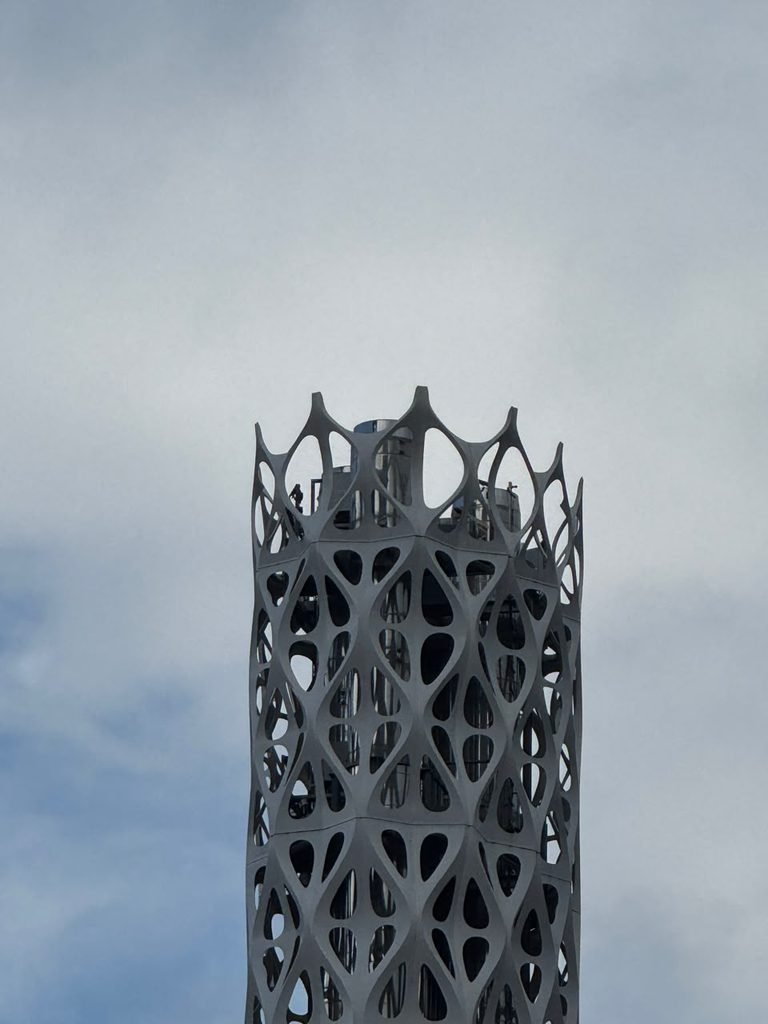
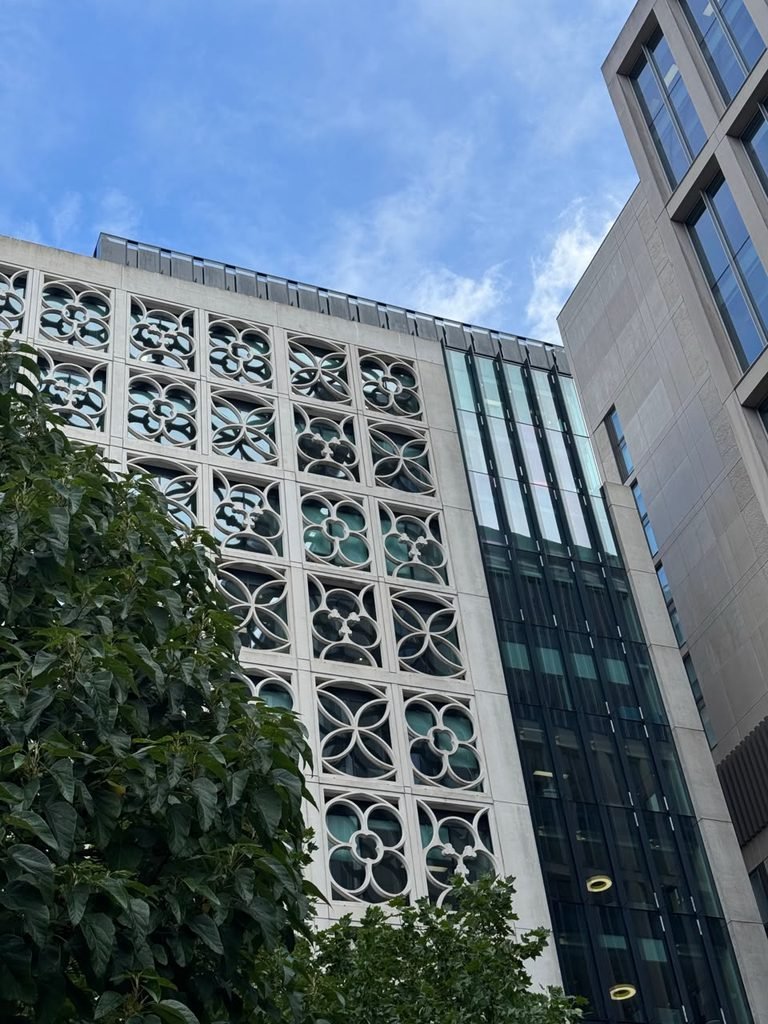
The contemporary building alongside it is not trying to compete with this tradition. Its glass facade is deliberately neutral, deliberately transparent, deliberately absent in its material presence in a way that allows the Victorian building to read against it rather than arguing with it. The contemporary building has, whether by design or by default, understood its role in this particular composition: to provide a backdrop rather than to assert itself.
This is not always the correct response to historic context. There are situations where contemporary architecture should argue with its surroundings rather than defer to them. But in this specific condition, where the Victorian building carries enough architectural authority that any contemporary assertion of equal formal weight would produce a conflict rather than a conversation, the decision to be quiet is the right decision.
The photograph shows the moment where these two decisions meet: Victorian confidence and contemporary restraint, in the rain that was consistent throughout my Manchester visit, the wet surfaces intensifying the color contrast between warm stone and cool glass.
The Tram, the Midland Hotel, and the Civic Street
Every city has an image that concentrates its identity.
For Manchester, that image is produced most reliably by the intersection of three elements that appear together on Peter Street: the Midland Hotel’s red terracotta facade, the yellow tram passing in front of it, and the particular quality of the Manchester sky above both.
The Midland Hotel, completed in 1903 to designs by Charles Trubshaw, is one of the finest examples of late Victorian civic hospitality architecture in Britain. Its terracotta cladding in the characteristic deep red of the Accrington brick that defines so much of Manchester’s historic built environment, its French Renaissance formal vocabulary, its confident civic scale: all of it communicates a city that understood, at the turn of the twentieth century, that the hotels it built for visitors were statements about its own ambition and self-regard.
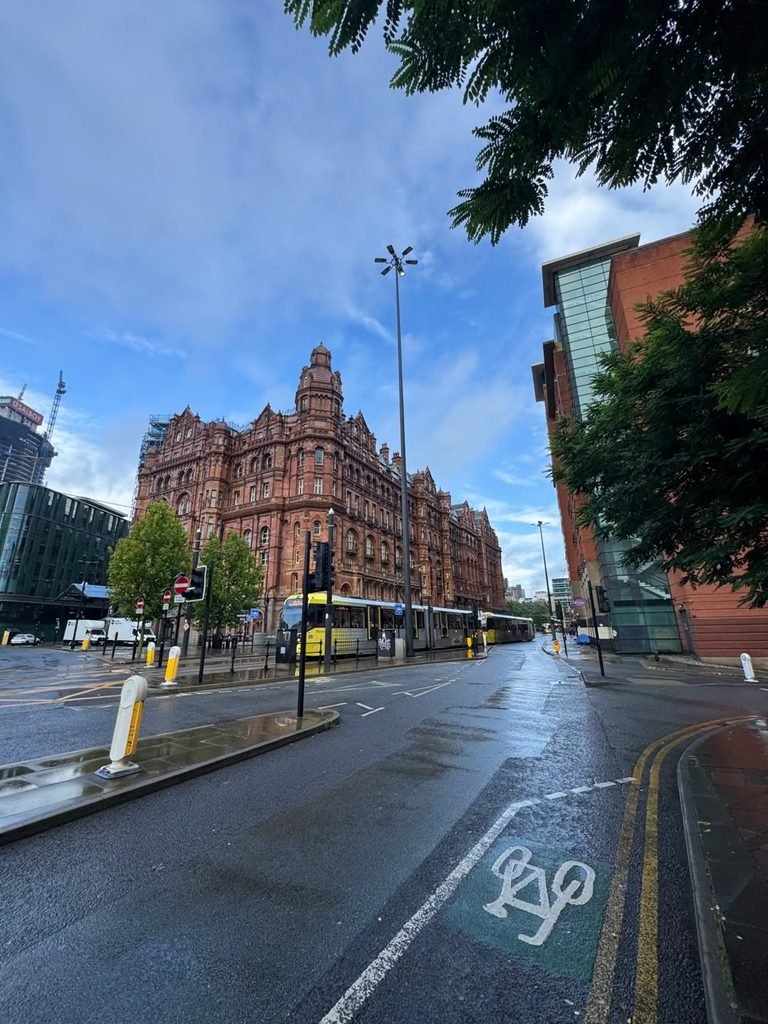
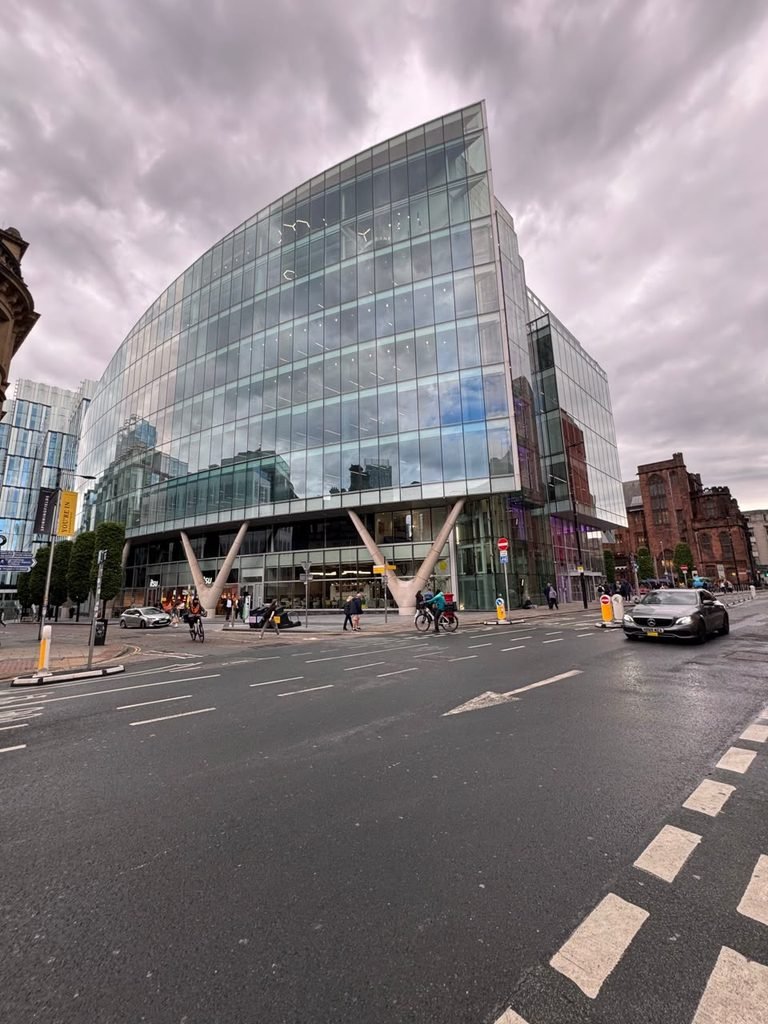
The yellow tram in front of it is not a visual intrusion. It is a reminder that the city has maintained, through the expansion of its Metrolink network to become the largest light rail system in the United Kingdom outside London, a commitment to public transit infrastructure that most British cities outside London have not been able or willing to sustain. Manchester’s tram network is an urban planning achievement that has contributed directly to the walkability and connectivity of a city whose geography might otherwise make pedestrian movement between its multiple district centers difficult.
The wet road surface in the photograph reflects both the hotel and the tram, producing a mirror image that deepens the spatial experience of the street below what the eye registers at pavement level. Manchester’s rain, which is as reliable a feature of the city’s character as any architectural element, provides its streets with a quality of surface reflection that photographers have been exploiting for a century and that urban designers have not, on the whole, designed for.
The New Buildings: What Manchester Is Becoming
The residential towers of the contemporary Manchester skyline have attracted criticism that they share with similar developments in most British cities: they are too tall, too glass, too alike, too oriented toward investment markets rather than the needs of the people who will live in them, too indifferent to the urban fabric at ground level.
Some of this criticism is valid. The towers that have risen in Deansgate and along the southern edge of the city centre include examples of the generic residential tower typology that has colonized the skylines of British cities since the mid-2000s: floor plates repeated without variation, facades organized by the structural grid without reference to orientation or aspect, ground levels that are either empty retail or lobby space, neither of which contributes to the quality of the street.
But there are also examples, visible in the Salford Quays cluster particularly, of residential development that has been designed with enough attention to massing, material, and relationship to the water’s edge to produce a different quality of urban environment. The photograph of the waterfront residential towers shows buildings that have made specific decisions about how their profiles address the sky, how their facades respond to the water below them, and how their base conditions relate to the pedestrian level.
These are not great buildings. They are competent buildings in a demanding context, and competence in a demanding context is rarer than the critical literature on British residential development would suggest. The city that builds these buildings consistently, rather than the generic towers that their market position might be expected to demand, is a city that has maintained some level of design governance over its most commercially pressured development zones.
The Art That Belongs to the Street
The mural on the corner that carries the Chorlton name and the Manchester bee motif is an image I want to address specifically, because it raises a question about the relationship between art, commerce, and civic identity that Manchester handles differently from most British cities.
The Manchester bee, derived from the city’s Victorian civic heraldry and representing the industrial heritage of a city that made its reputation through collective labor, has become over the past decade one of the most consistently visible and consistently reproduced elements of Manchester’s visual identity. It appears on murals, on merchandising, on the memorial installations that appeared across the city following the Arena bombing in 2017, on the bodies of people who have tattooed it permanently as a declaration of civic belonging.
The question this raises is not whether the bee is an appropriate symbol, which it clearly is, but whether its current ubiquity represents the genuine continuation of a civic tradition or the commercial exploitation of a civic identity by a hospitality and retail economy that has found in Manchester’s collective pride a reliable aesthetic to sell.
I do not have a definitive answer. What I can say is that the mural I photographed, with its dense pattern of figures and its bee and its neighborhood name, does not read as commercial. It reads as the work of someone who wanted to mark the corner of this particular street as belonging to this particular community, in a visual language that draws on the city’s history without reducing it to a logo.
This is the distinction that matters in street art and in civic identity more broadly: between the expression of genuine community feeling and the performance of community feeling for the benefit of people passing through. Manchester’s best street murals are on the right side of this distinction. The ones I saw during my walk, in the Northern Quarter and in the areas adjacent to the city centre, were made by people who live in these neighborhoods, not by design agencies working for developers who want their ground-floor retail to feel authentic.
The Sculpture and the Interior
The sculptural work I photographed inside a Manchester gallery space, the figure in white material against the blue ground, arms extended in a gesture that reads simultaneously as embrace and release, is an image that sits somewhat outside the architectural focus of this review.
I include it because the relationship between public art and the gallery spaces that house it is an architectural question as much as a curatorial one, and because Manchester’s gallery infrastructure represents one of the most sustained civic investments in cultural space that any British city outside London has maintained.
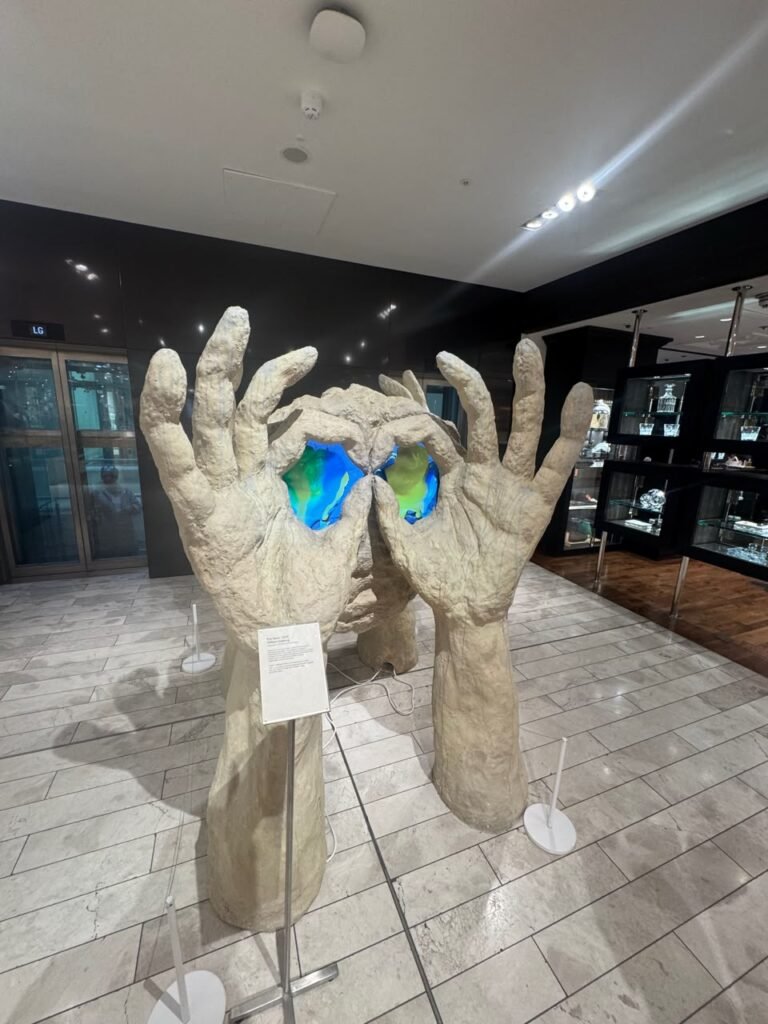
The Whitworth, the Manchester Art Gallery, the HOME, the Castlefield Gallery, the various smaller project spaces scattered through the Northern Quarter and beyond: together these institutions constitute a cultural ecosystem that is unusual in its depth for a city of Manchester’s size. The buildings that house these institutions range from the outstanding, the Whitworth’s extension designed by MUMA, to the merely functional, but the quality of the programming within them is consistently high enough that the architecture often recedes appropriately behind the work it is presenting.
The sculpture in the photograph produces its own spatial presence. The two forms in white, embracing, against the intense blue ground, create a visual field that the gallery architecture must accommodate rather than compete with. The gallery has done its job when the art is what you remember rather than the room.
What Manchester Deserves
I want to end with the argument that motivated this review.
Manchester is not a secondary British city in any meaningful architectural sense. It is a city with an extraordinary architectural history, a substantial and growing contemporary architectural scene, and a quality of urban environment that rewards the kind of sustained pedestrian engagement that I gave it over several days in September.
It receives secondary coverage in the architectural media because the architectural media is concentrated in London, and London’s concentration of critical attention on itself is a structural feature of British cultural life rather than a reflection of architectural merit distributed across the country.
The buildings I photographed, from the Imperial War Museum North to the Midland Hotel to the Salford Quays waterfront to the Victorian Gothic fragment next to its contemporary glass neighbor, represent a city that has been doing serious architectural work for a long time without the benefit of the critical apparatus that London generates for itself automatically.
This review is a partial corrective to that imbalance, offered by a practitioner who walked the streets with a camera and paid attention to what the buildings were saying.
Manchester, it turns out, has a great deal to say.
The rain helps.
✦ ArchUp Editorial Insight
The article’s opening argument — that Manchester receives less architectural attention than it deserves because the publications that govern critical attention are concentrated in London — is structurally accurate, but it requires a prior observation that the piece does not make: the geographic concentration of architectural criticism in a capital city is not a media failure but a real estate outcome, because the cities that attract the highest volumes of institutional investment, global capital, and development activity also attract the critical apparatus that lives off that activity, and the cities that have been systematically disadvantaged by regional economic policy receive proportionally less critical attention not because their buildings are less interesting but because the market for architectural discourse follows the market for architectural commissions, which follows the market for financial services, which has been deliberately concentrated in London by four decades of infrastructure investment, planning deregulation, and fiscal policy that other British cities have been unable to counteract. The Manchester bee question the article raises but does not fully resolve — whether its ubiquity represents genuine civic identity or its commercial extraction — is the most analytically precise passage in the piece, because it names the exact mechanism this archive examined in Vernacular Architecture and Cultural Identity and in The Yards, Covent Garden: the moment a community’s authentic spatial and symbolic language becomes legible to the hospitality and retail economy as a reliable aesthetic to sell, it enters a process of gradual evacuation in which the symbol persists while the social conditions that generated it are progressively displaced by the very investment the symbol attracted, and the city that learns to market its industrial heritage successfully enough is eventually the city that can no longer afford to house the descendants of the workers whose labor the heritage commemorates.
Ibrahim Fawakherji — ArchUp