New University Building Design for Timber and Faroese Microclimate


New University Building Design for Timber and Faroese Microclimate,
Henning Larsen has unveiled a design for a new university building in Torshavn, Faroe Islands.
which is to be built as a new campus, at the University of the Faroe Islands,
to extend the comfortable outdoor season by 150 days each year.
The 8,000 square meter campus will be built of communal wood,
while it will have integrated green facades to create ideal conditions for students to learn and socialize.
Henning Larsen draws inspiration from the historic Faroese settlements
and ancient methods to adapt the buildings to the weather conditions of the North Atlantic islands.
Design features
It envisions a design that embraces the local Faroese custom of ‘reading the landscape’,
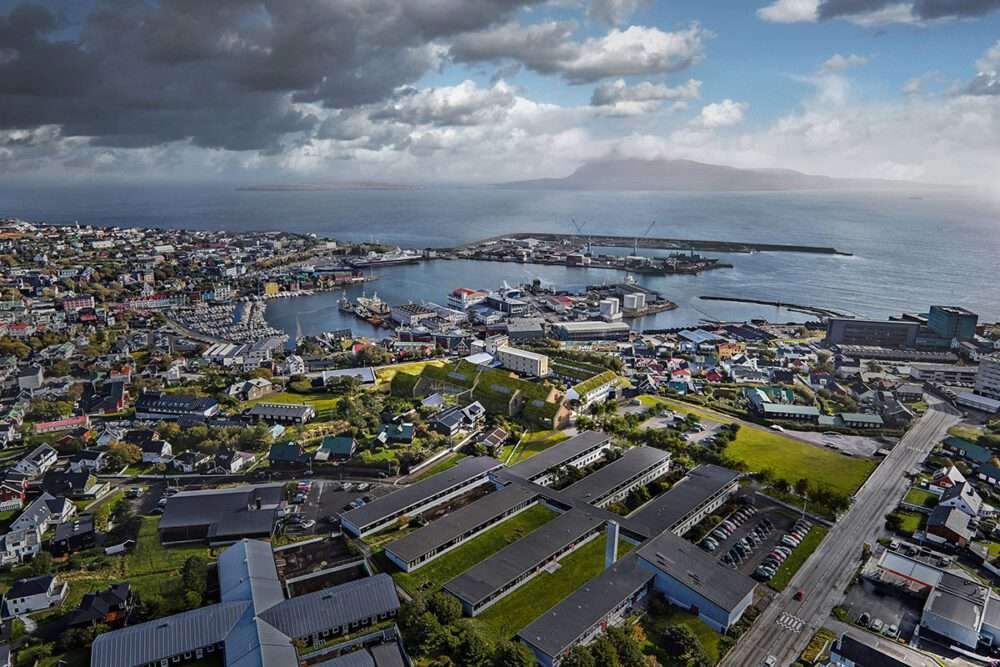
The project is a collection of buildings positioned to create a natural shelter.
The new campus features an inner courtyard that represents the heart.
A central “street” and grand staircase are designed to enhance daily interactions,
as well as a library and informal study spaces.
and a restaurant, café, space for research and administration staff,
classrooms, and a large flexible auditorium.

Being home to some of the oldest functioning wooden buildings in the world, dating back to the 11th century,
The enduring historic Faroese structures, traditional craftsmanship
and distinctive architecture were distinct inspirations for the design of the University Annex.
The buildings will be constructed using plywood with glulam and cros plywood (CLT),
and covered with a turf roof to seamlessly blend the buildings with Tórshavn’s famous landscape.

The team’s vision is inspired by the historic Faroese building methods
and massive wooden buildings of the past, while offering the University
of the Faroes a modern campus that blends seamlessly with the landscape and its diverse context.
The green elements continue down the north and south elevations of the buildings,

consisting of façade units designed for year-round vegetation, particularly in the islands’ North Atlantic climate.
As a stark contrast to the many existing biophilic facade solutions that are plug-in components installed on existing structures,
Henning Larsen’s project will have a “self-sustaining modular facade system”.
With its aesthetic and structural features, this façade element presents its vertical nature as an integrated part of the building design rather than becoming an afterthought.
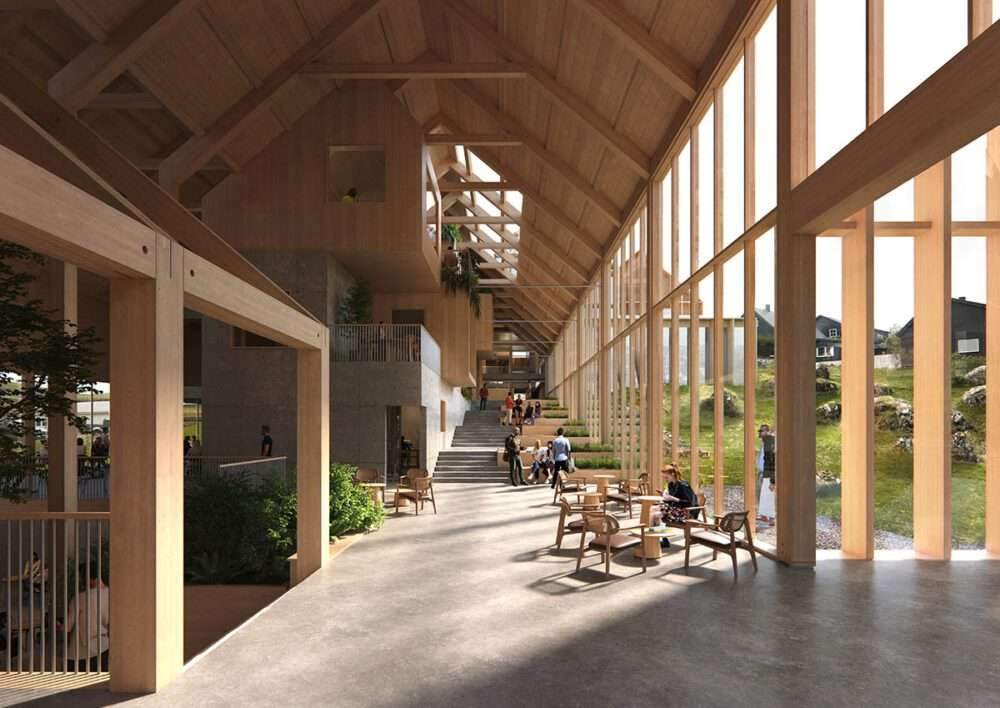
Extending the outdoor season by five months
Designed to counter Torshavn’s often changing weather – as it can be common to experience several weather fronts in a single day –
The central courtyard space is surrounded and protected by buildings on all sides,
creating ideal conditions for outdoor activities.
Using wind and sun simulations, we sized the building so that it would be sheltered from the elements.
The team worked on converting some parts of the parking lot into a new green community space.
Sheltered from the strong northwest winds that dominate Tórshavn.