Home » News » Page 128

News

Architecture News

Reporting on the buildings, decisions and developments shaping the built environment. ArchUp covers architectural projects, planning, construction and design, placing announcements in their professional and urban context.

Follow urban development and building materials coverage, or turn to architectural research for longer analysis. Our editorial guidelines set out the principles behind the reporting.

  • Nano-technology and interaction by Bina Baitel

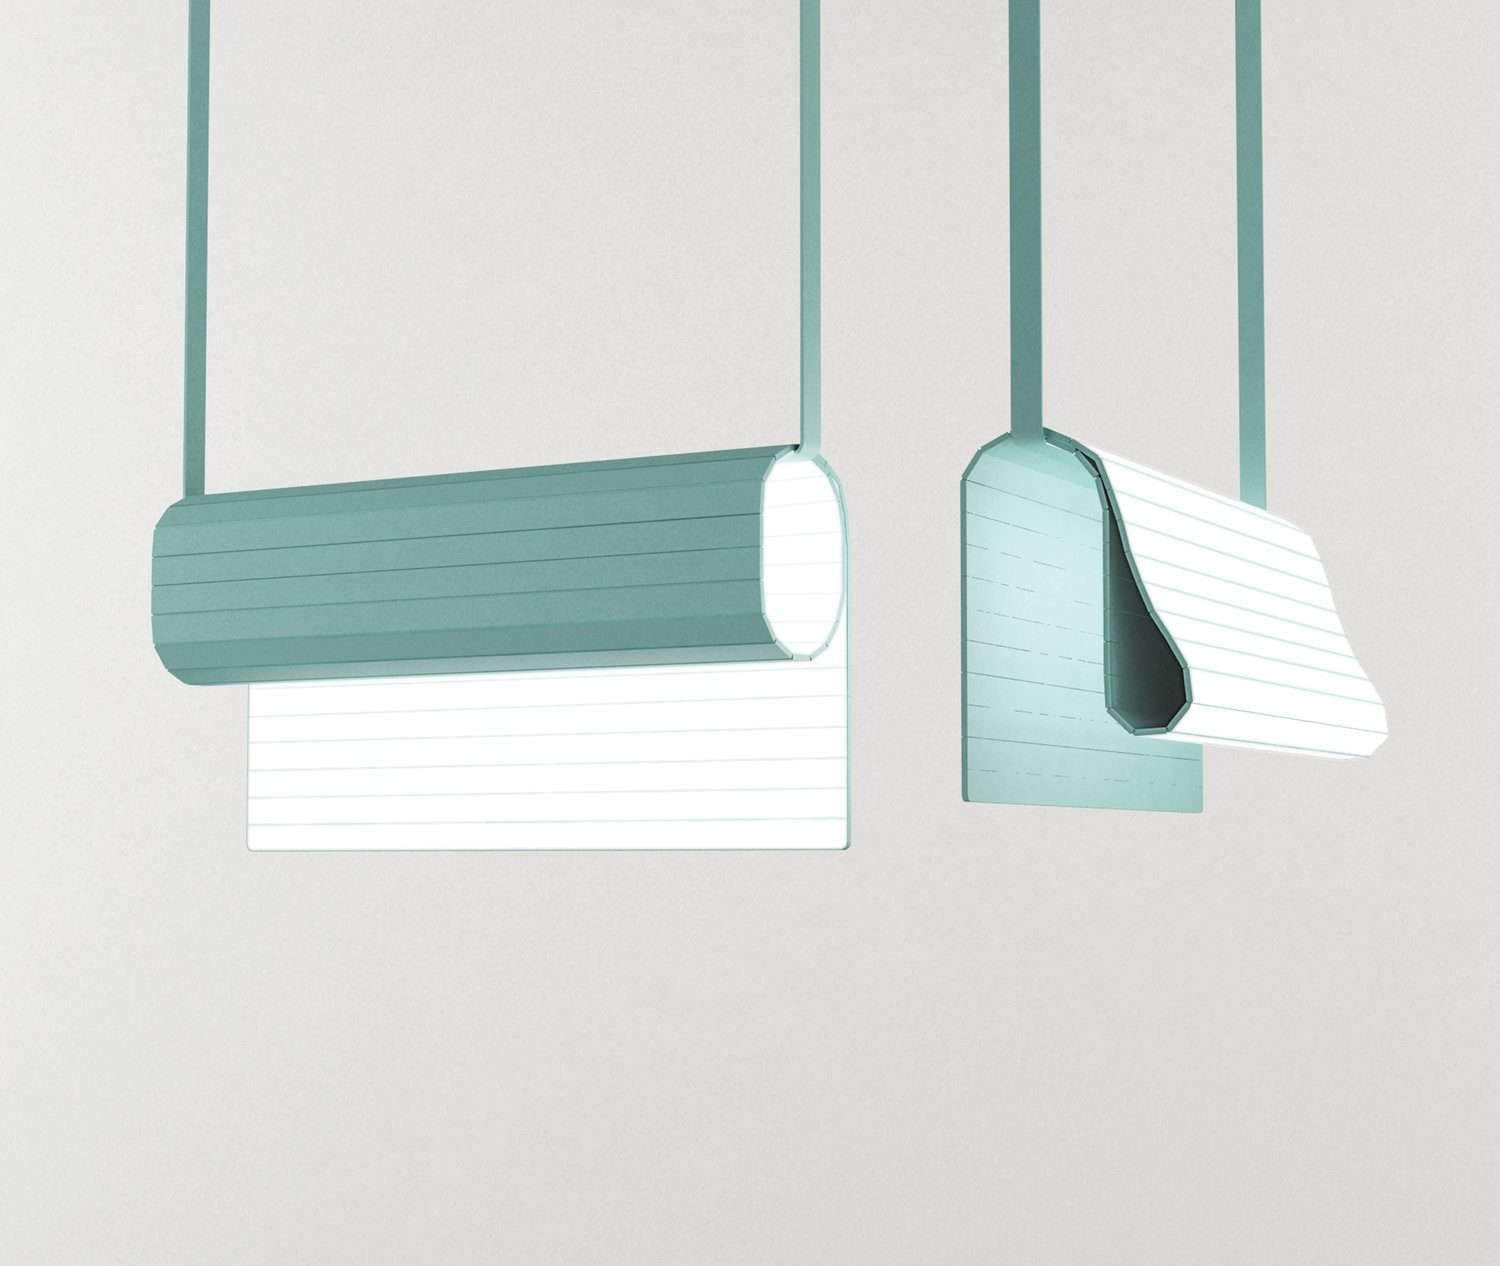
    By associating user interaction with nano-technology, Bina Baitel studio created ‘Recto Verso’.Recto-Verso is a reversible lamp that uses OLED technology, organic light-emitting diodes made of carbon and hydrogen-base materials in the form of extremely fine light-weight plaques.OLED is an organic light-emitting diode in which the emissive electroluminescent layer is a film of organic compound which

  • The use of small green spaces in Brazilian apartments

    The use of small green spaces in Brazilian apartments,One plant makes a huge difference in its color, texture, movements, and…

  • Could the new high-speed VanMoof e-bike replace cars?

    Dutch company Vanmoof has created its first hyperbike, which promises faster speeds and longer distances between charges than your standard electric bike.The launch of VanMoof’s pedal-assisted V is a challenge to lawmakers around the world. “When we first started imagining what the V could become, we very soon agreed it’s about a whole new approach

  • Architect name crisis

    Most architects can relate to feeling steeped in a deep devotion to architecture.What starts as a dream career becomes a…

  • Plusminus lighting collection by Diez Office for Vibia

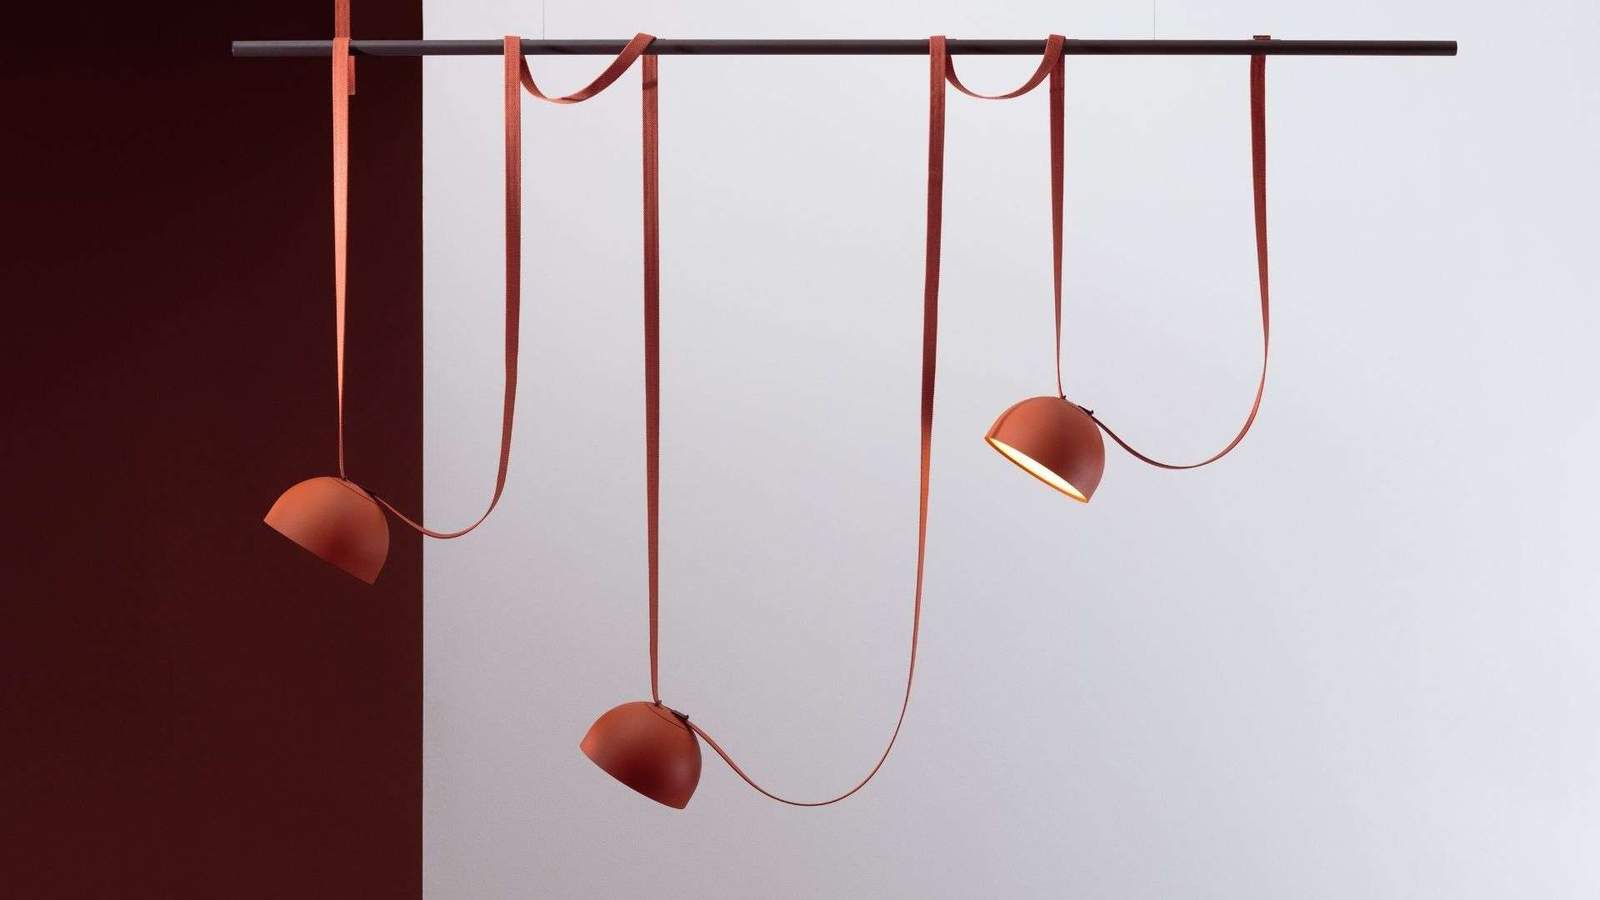
    Download our DWalking guide (pdf, mobile-friendly) with all the info for visiting.Plusminus is a versatile lighting system that takes the concept of the light rail to a new level.This system is made with a conductive textile ribbon at its core that allows for free placement of the luminaires and the creation of unique light solutions on

  • GIS for urban planning

    Urban planning is a multifaceted process that includes infrastructure, utility systems, communication networks, distribution chains, and more.Managing so many variables…

  • Create a Rubik’s cube house

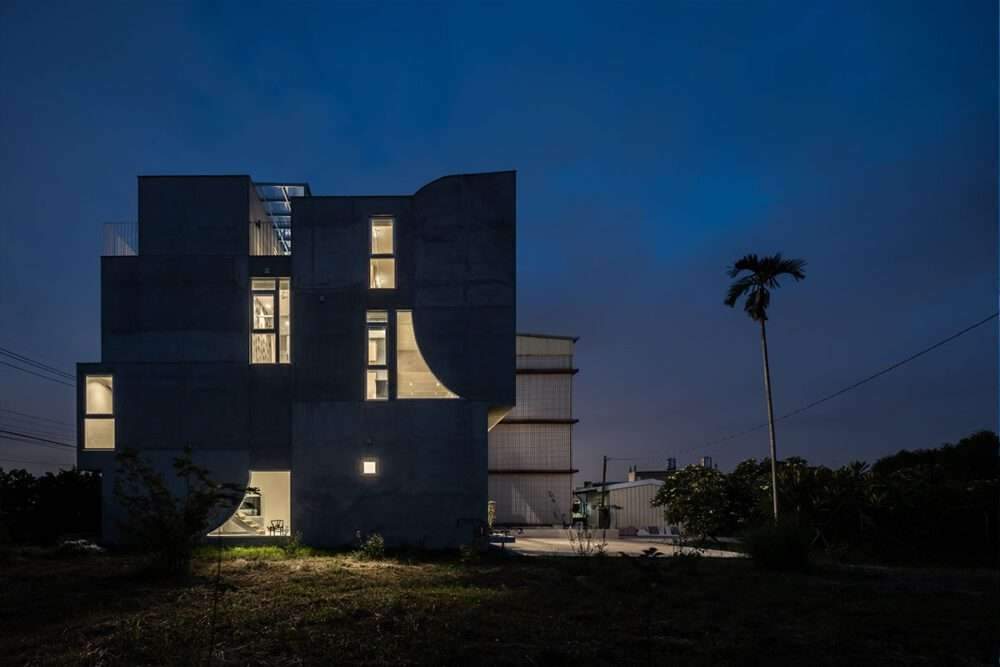
    Create a Rubik’s cube house,The homeowner is a successful furniture maker,and he and his family plan to move back to…

  • Embrace sideboard boasts unique joints and layers

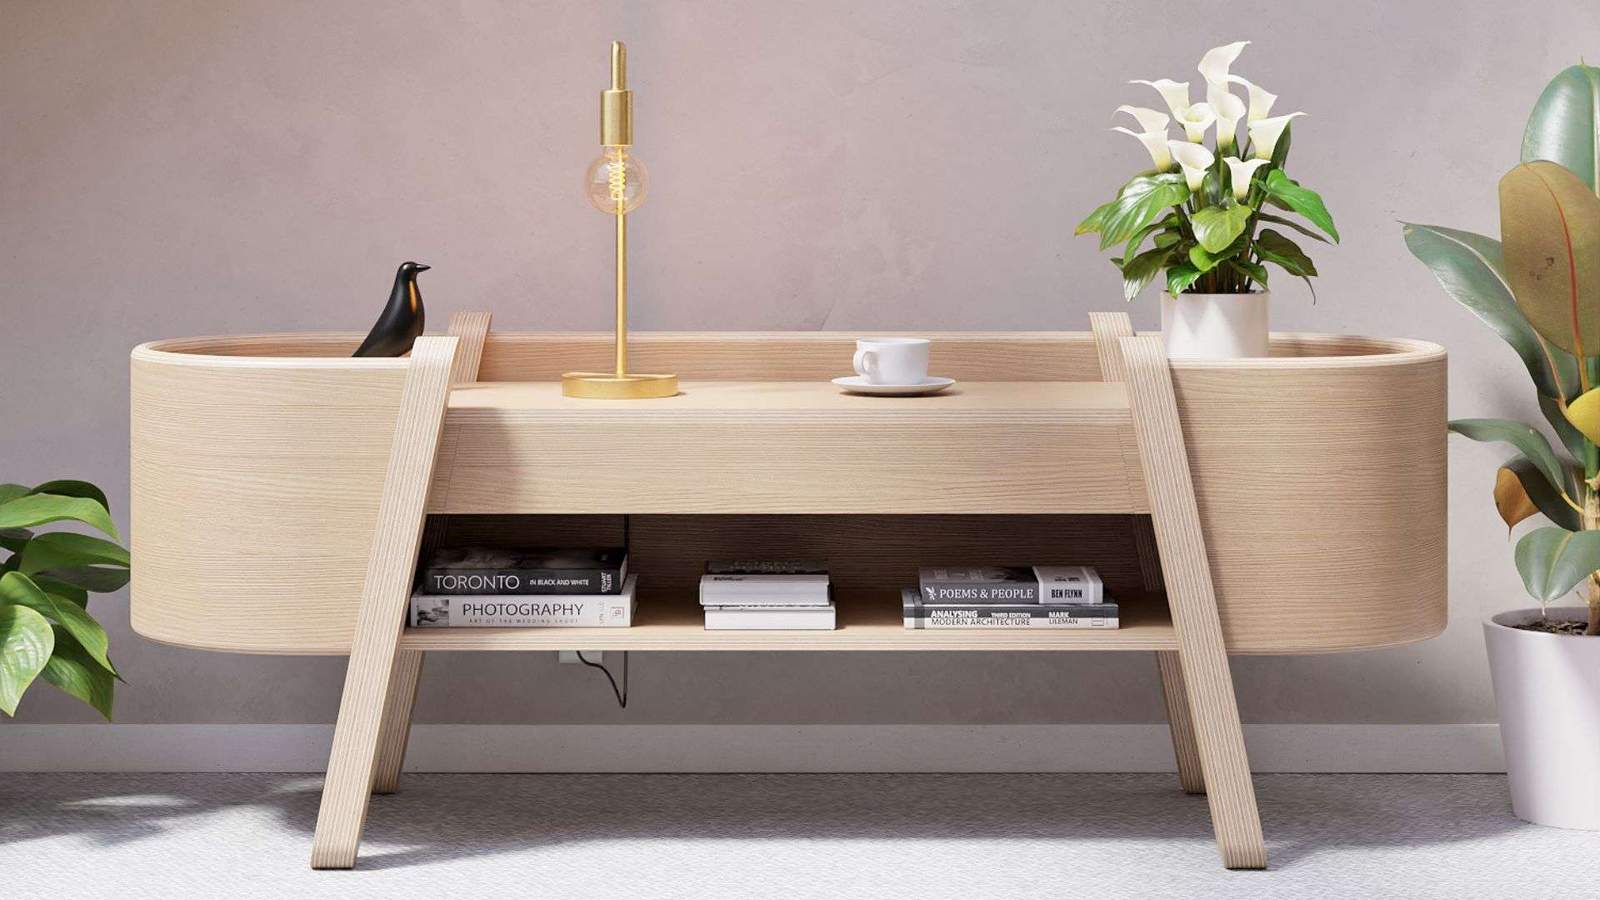
    Beautifully accommodating style as well as endless storage needs, Portugal-based Teixeira Design Studio skillfully fabricates “Embrace” – an alluring sideboard boasting unique joints, soft curves and overlapping layers. Widely known for brilliantly crafting truly one-of-a-kind innovative objects that harmoniously blends with any interior, offers smooth functionality and is a feast to the eyes – “design is

  • Campfire shop design at Bidaho Ski Resort

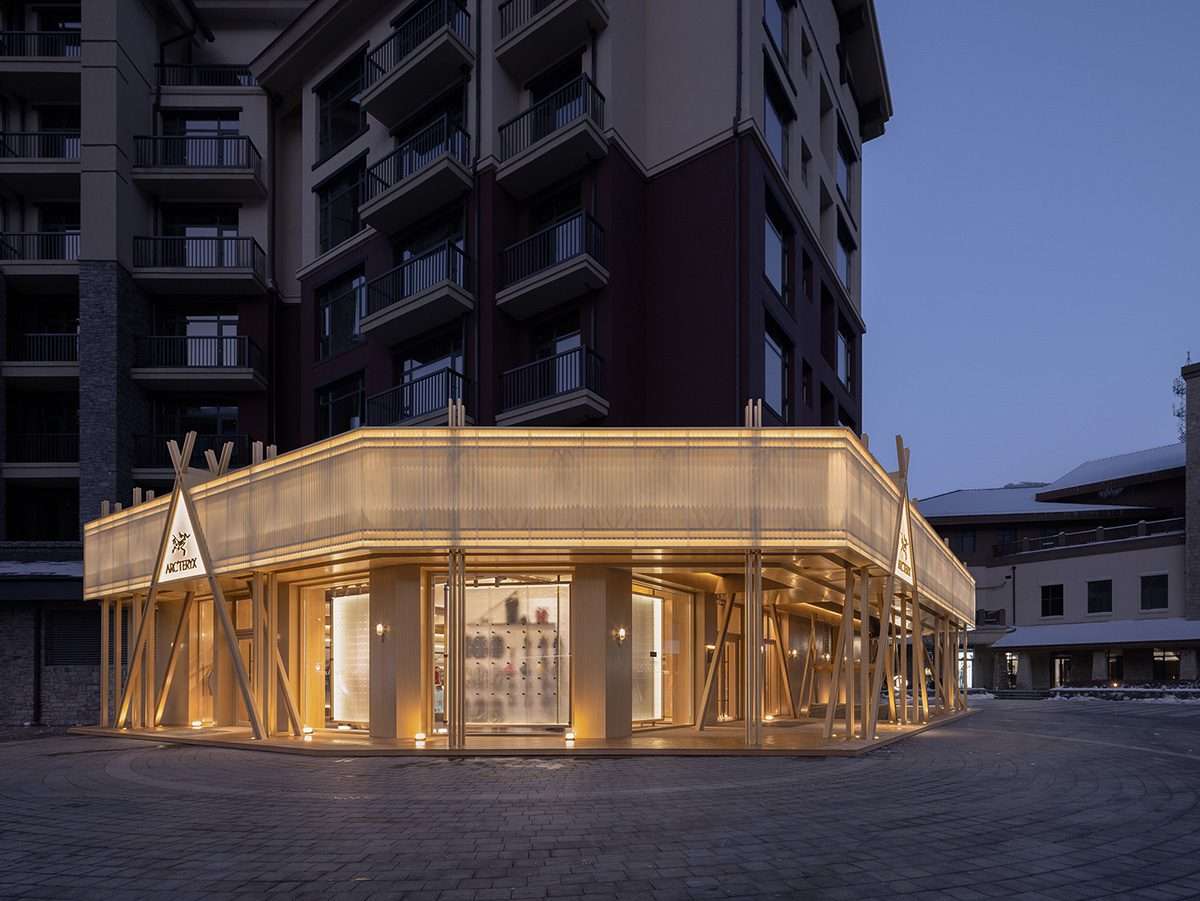
    Campfire shop design at Bidaho Ski Resort,Steel Young designed a new “campfire in the snow” store at Bidahu Ski Resort…

  • M-Lamp: minimal lighting, with an emotional layout

    Anastassiya Leonova, designer of the M-Lamp series, is the founder and creative director of Filo, a Kazakhstan-based design studio.Design is a life style existing in objects which surround us. Designer is the soul creator for these objects.M-Lamp is a play about three forms. Each one of these narrating its story. A story about its owner.The lamps

  • Abalone showroom design with floating blocks and golden colors

    Abalone showroom design with floating blocks and golden colors,AD ARCHITECTURE designed the Abalone Showroom,using irregular floating blocks and golden colors…

  • Cross by Nishihara Kai for bud brand

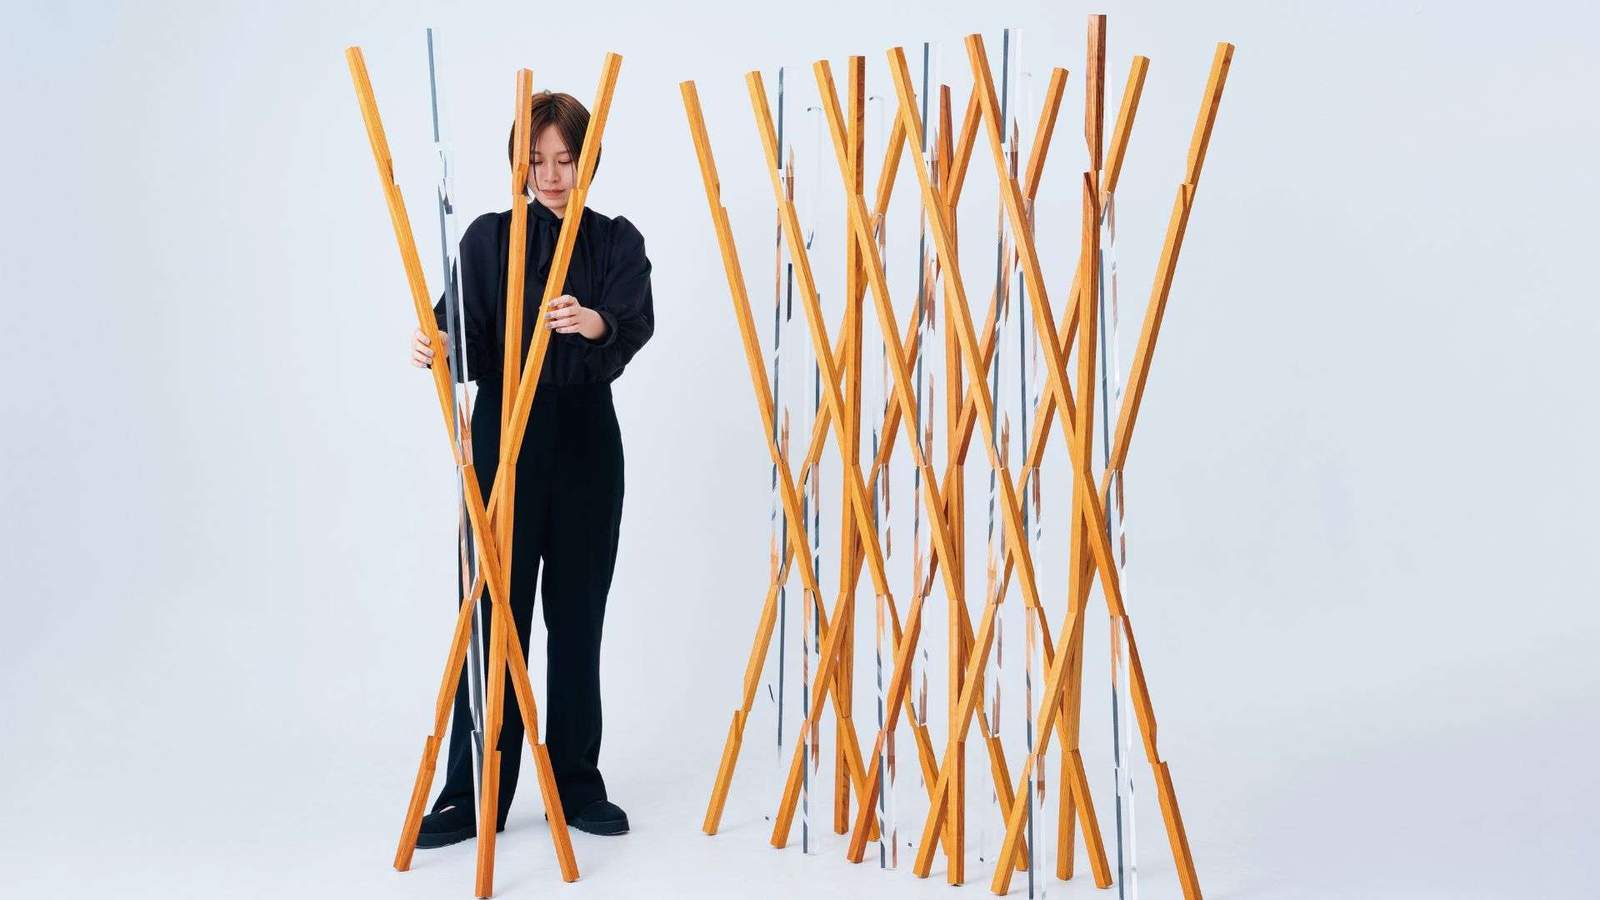
    Download our DWalking guide (pdf, mobile-friendly) with all the info for visiting.The inspiration behind this partition comes from the Japanese traditional Kumiki technique: “Jigoku-Gumi” a method of assembling grooved wood in a staggered manner without using nails or adhesives.It is called “Jigoku(Hell)-Gumi(Assembling)” because it is difficult to remove once assembled.Nishihara thought of a partition made of

  • 123 Architects designs futuristic ‘White Cave’ retail space

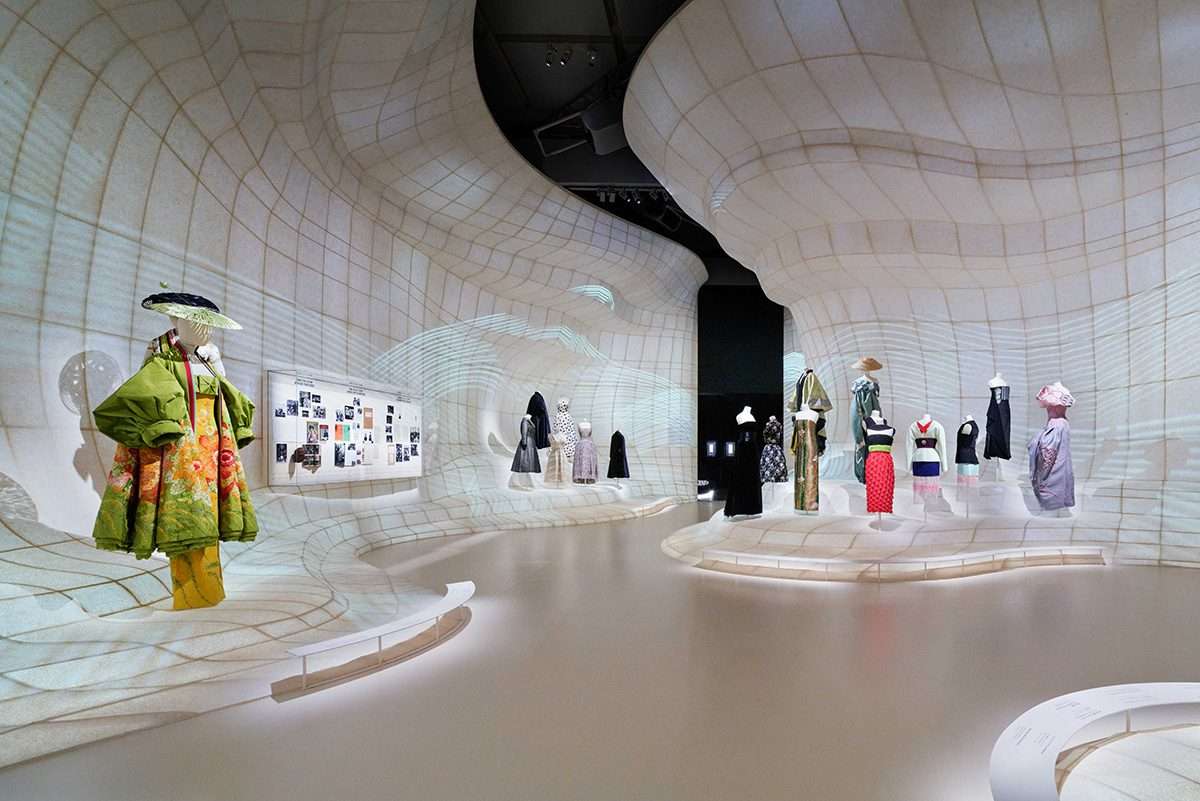
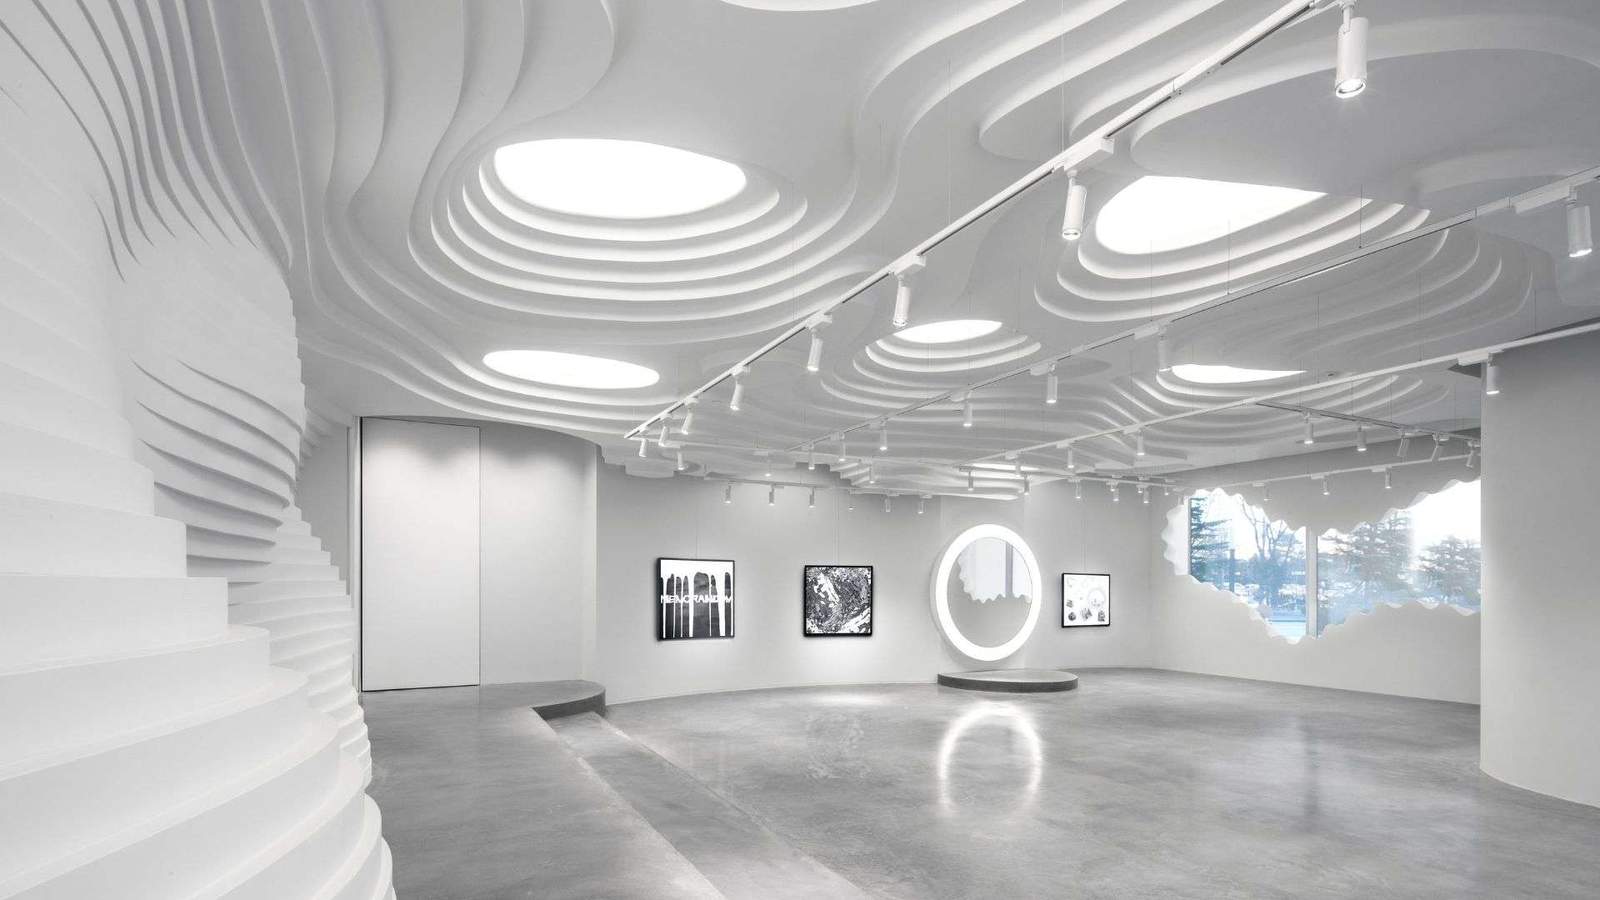
    The ceiling’s highest points, creating the illusion that natural light is pouring into the ‘cave’.Located on the first floor of a building surrounded by skyscrapers in Central Beijing, White Cave is a retail and gallery space that not only sells clothes but various designer pieces such as furniture and paintings.As such, 123 Architects conceived the