Home » News » Ro room divider: luxuriously warm and minimalistic

Ro room divider: luxuriously warm and minimalistic

Ro room divider مقسم غرفة رو

Ro room divider: luxuriously warm and minimalistic

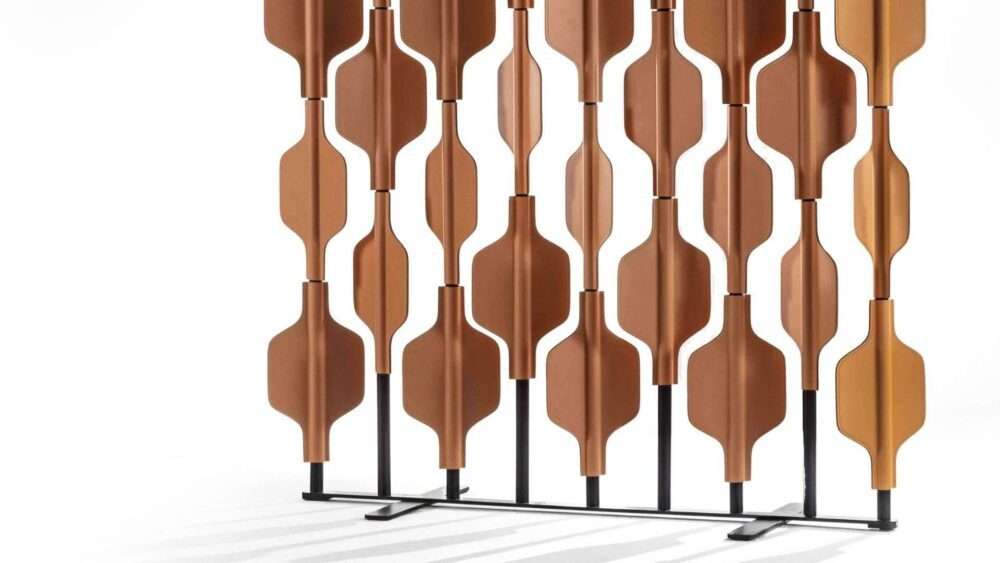
Beautifully translating to tranquility, Sweden-based Mia Cullin brilliantly crafts the Ro room divider with a painted aluminum structure featuring modules covered in wood or leather that rotate independently and effortlessly adapt to spaces.

Comprising clean, straightforward as well as simple geometric shapes harmoniously infused with handcrafted intricate details – her alluring work ranges from an interior design that is soothing to the eyes to eclectic pieces of furniture and objects in all kinds of sizes.

Expressing her roots in a Nordic design culture as well as aiming beyond with a deeply nourished interest in traditional craftsmanship and visually striking constructions – “We designers have to be responsible.

We ought to challenge every new product we make in a world that abounds with things – does it have character? Does it tell a story? Does it have the force to carve its own niche amongst existing objects?” says Cullin.

Embodying a luxuriously minimalistic aesthetic in soothingly warm muted hues. This innovative and conceptual Ro room divider is perfectly ideal for homes/spaces from hotels to restaurants or even offices.

Providing a variety of expressions by allowing the user to choose from a wide variety of wood or leather types. Its construction with rotatable panels gives one the possibility to have either a more open or closed divider.

Skillfully comprising an organic and Scandinavian feel – “the structure of the separé is further available with 3 standard dimensions” Cullin adds.

 

Finally, read more on Archup:

Slide: a portable minimalistic storage device

SUSTAINABLE ARCHITECTURE | Essay Competition

LIV Hospitality Design Awards 2022

Further Reading From ArchUp

  • New Children’s Hospital in Oakland with a $960 Million Budget

    Construction is set to begin soon on a major new children’s hospital in Oakland, California, with an investment of around…

  • 4SPACE revolutionizes the design process with its innovative use of AI

    Visual designArtificial Intelligence is poised to revolutionise how designers create and plan innovative solutions. Its influence will only continue to grow4SPACE strives to stay ahead by utilising cutting-edge technology and embracing artificial intelligence software. Since introducing this highly beneficial tool, designers have used the software in their design processes.AI software has allowed them to automate

  • Smitharc Architecture + Interiors and Erin Sander Design

    In the heart of a sprawling 6,900-square-foot modernist residence in Dallas, Texas, designed by Smitharc Architecture + Interiors in collaboration…

  • Meticulously curated “Sagewood Hong Chun” relaxation space

    Sagwood Hongcheon is located in Hongcheon, Gangwon-do, 700 meters above sea level in a pleasant and eco-friendly space. This building,…

  • Eight interiors that use lattice screens as walls and room dividers

    For our latest lookbook, we have selected eight interiors that use lattice screens to conceal and divide spaces without blocking sightlines. Lattice screens can come in a variety of materials and provide a versatile alternative to solid walls and room dividers, offering a way to create privacy between two spaces while still maintaining a connection between

Leave a Reply

Your email address will not be published. Required fields are marked *