Obama Presidential Center: Narrative Integration and Tectonic Friezes

The Obama Presidential Center, situated within Chicago’s historic Jackson Park, represents a significant evolution in the library typology. Moving beyond a mere repository of documents, the center—designed by Tod Williams Billie Tsien Architects—functions as a civic campus where the archup.net/design/ explicitly integrates large-scale art as a primary structural and narrative component.
Spatial Analysis: The Hadiya Pendleton Atrium
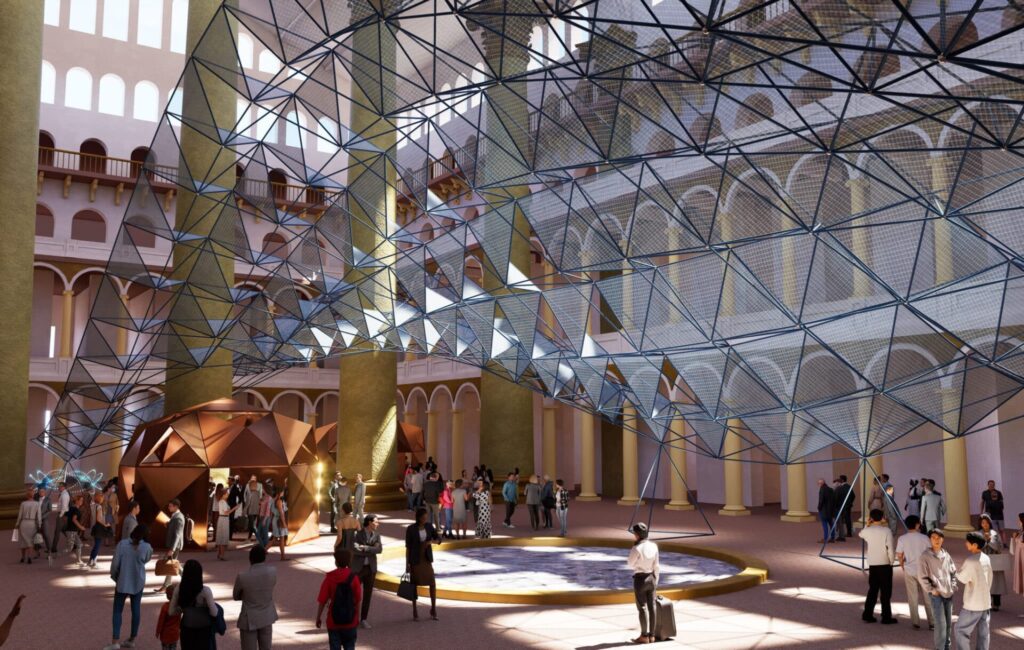
Central to the project’s internal archup.net/design/ is the Hadiya Pendleton Atrium. The space honors a victim of gun violence, balancing the gravitas of memorialization with the functionality of a public forum The volumetric composition of the atrium emphasizes verticality and light, acting as a transitional zone that connects the archup.net/cities/ context of Chicago’s South Side with the contemplative interior of the museum.
The architecture guides visitors along a 175-foot expanse, facilitating a rhythmic encounter with the site’s historical narratives. This “path of civic action” uses the atrium as a spatial lung, allowing for the movement of large crowds while maintaining a sense of intimate reflection.
Climatic and Environmental Strategy
The OPC’s sustainability strategy is deeply rooted in its intentional relationship with the surrounding Jackson Park landscape. Building orientation and material placements are calculated to optimize solar gain during Chicago’s cold winter months.
The building’s strategic massing provides necessary shading during the summer to maintain natural cooling and efficiency. Green roofs and permeable landscapes reflect a commitment to sustainability and essential stormwater management for this site.
The Obama Presidential Center marks a significant shift toward the concept of participatory monumentality.
By inviting 25 diverse artists, the architects successfully avoided the sterile monolithism typical of institutional design.
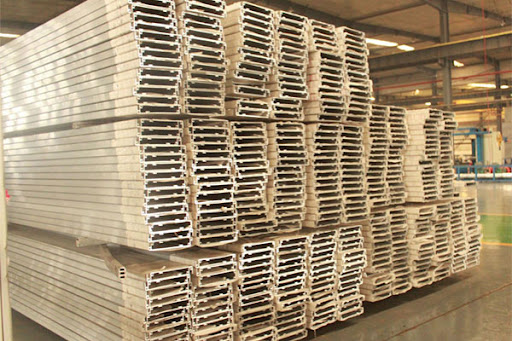
The use of industrial aluminum for the Gates frieze represents a particularly strong and deliberate tectonic choice.
This material grounds the ethereal quality of “memory” into a hard, tactile, and permanent physical form.
However, the challenge for such a highly collaborative project remains the cohesion of the visual language. For instance, with works from Maya Lin, Nick Cave, and Jenny Holzer competing for attention, there is a risk of the architecture becoming a secondary ‘gallery wall’ rather than a singular, unified statement. In the end, the success of the center will be judged by whether these disparate artistic voices harmonize with the rigorous, stone-and-glass geometry of Williams and Tsien’s design
Project Data
- Architect: Tod Williams Billie Tsien Architects
- Location: Chicago, Illinois, USA
- Year: Scheduled completion June 2026
- Contributing Artists: Theaster Gates, Julie Mehretu, Maya Lin, Nick Cave, Nekisha Durrett, Jenny Holzer, Jules Julien, Kiki Smith, among others.
The analysis emphasizes the relationship between the built environment and Jackson Park. The project is described as a “landscape-first” design.
Public Space: By placing the majority of the program underground or beneath “green roofs,” the center maximizes public park space. This transforms the presidential center into a community hub where residents can gather, blurring the lines between a formal monument and a public park.
Architectural Composition
The article breaks down the campus into three main structures: the Museum, the Forum, and the Library, all centered around a public plaza.
The Museum Tower: Acts as a vertical landmark, symbolizing transparency and hope. Its form is inspired by the idea of four hands coming together.
Transparency: The strategic use of glass and “light courts” is analyzed as a way to invite the public in, contrasting with the often “fortress-like” feel of historical presidential libraries.
Philosophical Conclusion
The article concludes that the Obama Presidential Center represents a shift in presidential architecture. It is an “active” architecture that uses materiality (stone, texture, and engraved words) to create a sensory experience. It seeks to reflect values of optimism, integrity, and democratic participation, making the visitor an active participant in the story.