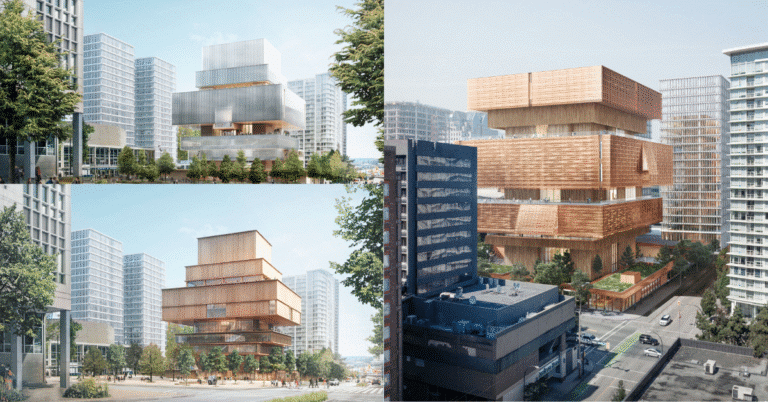

Oslo Science City design by BIG


Oslo Science City design by BIG,
The Oslo Science City project was designed and developed by BIG,
in collaboration with A-lab, mobility experts CIVITAS and the design community COMTE BUREAU.
Covering an area of 1.4 million square meters,
the new Oslo Science City is based on the Oslo City Knowledge Capital 2019 development strategy.
It creates a physical framework for Norway’s innovation environment for an estimated 150,000 scientists,
students and entrepreneurs, and will contribute to the country, through the transition to renewable energy.

The project Location
Located in the heart of Oslo, the Oslo Science City is currently home to nearly 300 start-ups,
7,500 researchers, 10,000 hospital staff, and 30,000 students.
A feasibility study was prepared throughout the year for the addition of 1.4 million square meters,
as a first step towards creating the physical framework for the innovation zone in the country.
It also plans to grow the regions of Oslo by 22% by 2045, or approximately 1.6 million people.
The innovation zone aims to be a zero-emissions zone based on renewable energy, energy efficiency,
circular economic principles and zero emission solutions during development and operation.
BIG’s design for the Oslo Science City seeks to strengthen and develop existing communities
and neighborhoods while expanding the region’s diversity through new spaces to live, work and share knowledge.

Oslo Science City
The master plan elements have been linked together in a continuous cycle of welcoming multifunctional buildings
and spaces that open to the streets and create an attractive urban environment, in order to show the identity of the scientific city of Oslo.
BIG has divided plans into four thematic areas to position Oslo Science City as a leading center for innovation
and value creation based on knowledge and sustainable solutions.
Building on current and future activities, health and life sciences,
including Norway’s largest life sciences building for research and teaching by 2026 and the expansion of the Oslo Cancer Group.
Climate, Energy and Environment, and the creation of a campus and an energy center for research
and innovation between the country’s leading research institute SINTEF and the Norwegian Geotechnical Institute (NGI).
The Norwegian Institute of Energy Technology (IFE),
the Norwegian Institute for Water Research (NIVA) and the Norwegian Institute for Air Research (NILU)
among others will be among the components of the program.
In addition, digitization and computational sciences are promoting cooperation between organizations
such as the Department of Informatics (IFI) at the University of Oslo, and the Norwegian Computing Center (NR).
Also in addition to NORA – the Norwegian Artificial Intelligence Research Consortium, this explores artificial intelligence,
machine learning and robotics, and many more.
And democracy and inclusion where new knowledge will be developed about threats and solutions to strengthening democracy,
and the role of democratic institutions in a time of technological disruption, increasing economic inequality and anti-democratic forces.
The BIG also highlighted, Oslo Science City’s goal to be a good example of a holistic approach to planning,
where efficient land use goes hand in hand with increasing the amount of biomass in the area.

Oslo Science City design by BIG
Plans will incorporate eco-friendly buildings to adapt to the climate
by implementing nature-based solutions, including a new lush green corridor through OSC.
Large-scale tree planting throughout the entire neighborhood,
zero-emissions mobility, energy efficiency and circular principles will characterize all developments at Oslo Science City.