Petti Restaurant: Sustainable Container Design

| Element | Details |
|---|---|
| Architects | Wallmakers |
| Area | 4720 ft² |
| Year | 2026 |
| Photographs | Studio IKSHA |
| Manufacturers | Jaguar, PERSA GLASS |
| Lead Architects | Vinu Daniel, Oshin Mariam Varughese |
| Civil Works | Aviyon Constructions |
| Construction of mud walls | J. K. Contracting |
| Category | Restaurant |
| Junior Architect | Rajesh Khanna |
| Fabrication | J. K. Engineering |
| City | Tamil Nadu |
| Country | India |
Tuticorin: A Maritime City with a Long History
Tuticorin is located on the coast and has played a pivotal role in maritime trade for over two millennia. This long maritime history has left behind a legacy of industrial remnants, most notably abandoned shipping containers, which have become part of the city’s urban landscape.
Blending Conventional and Unconventional Materials
The experience of repurposing shipping containers demonstrates the potential of combining materials that are not usually integrated, such as steel and clay. This fusion opens new avenues for a deeper understanding of sustainable construction, where industrial waste can be transformed into usable components for architectural projects.
Maximizing Narrow Sites with Modular Construction
Designing a 200-seat restaurant posed a significant challenge due to the narrow, elongated plot. To address this, modular construction was adopted, placing the containers vertically instead of the conventional horizontal layout. This approach not only improved ceiling heights but also allowed for more efficient utilization of space.
Assembly Process and Final Structure
Twelve containers were installed using a crane over a short period and then welded together to form the main structure. Additionally, reinforced concrete slabs were added to facilitate connectivity between different floor levels, reflecting the importance of combining modular flexibility with structural stability in modern design.

Combating Heat in Open Areas
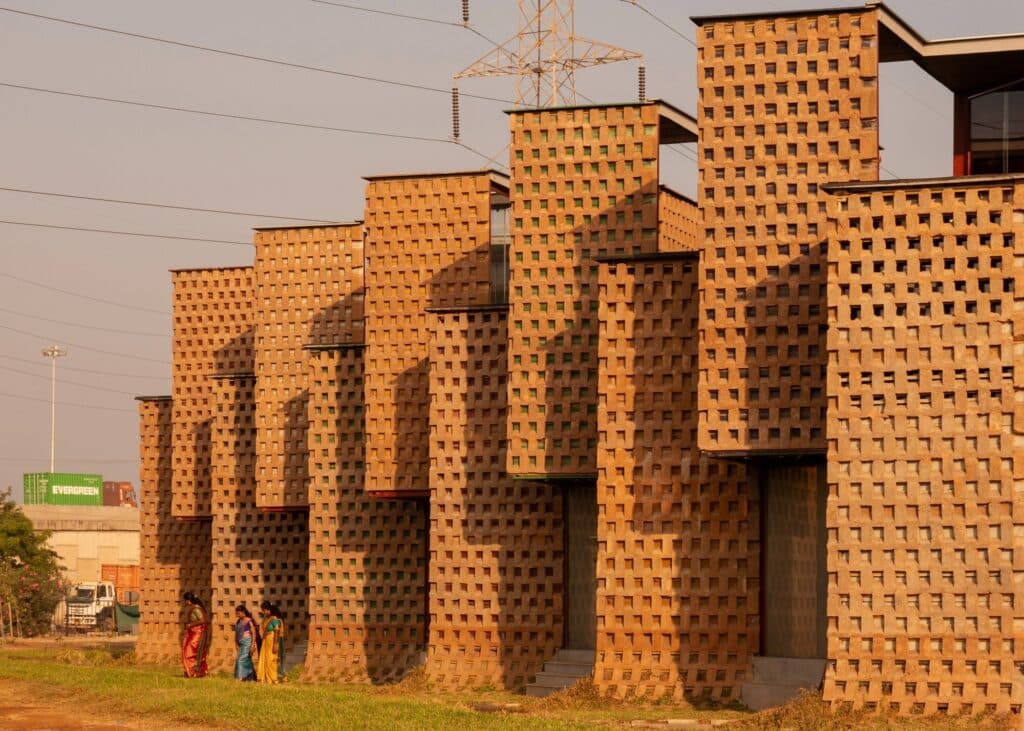
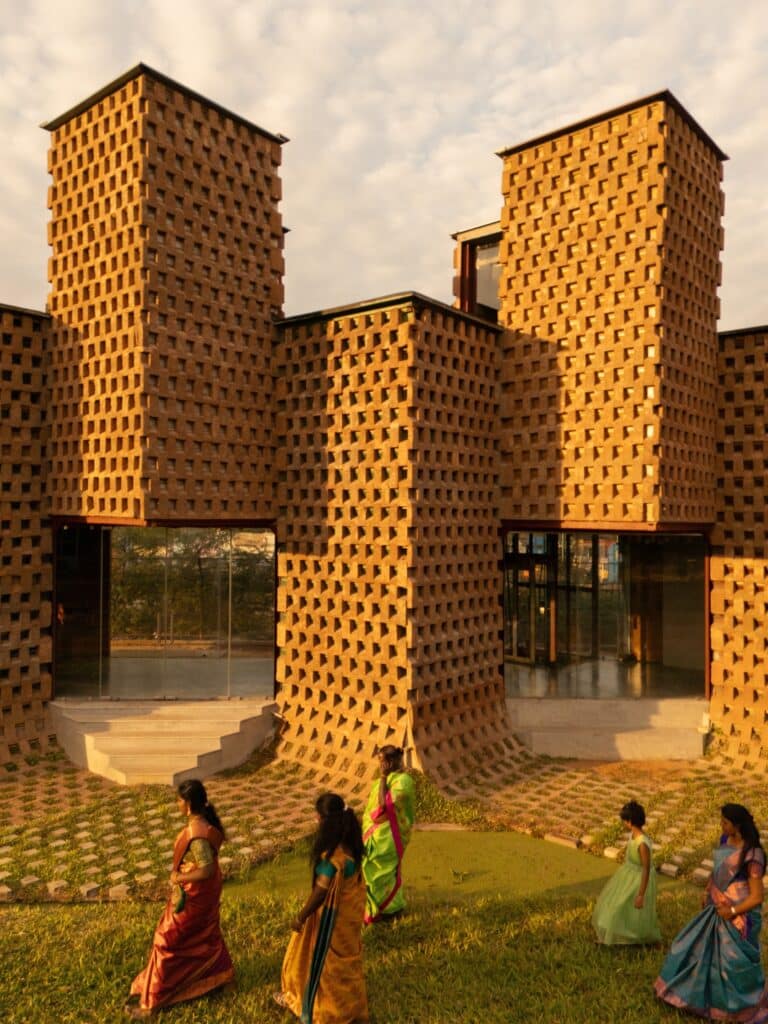
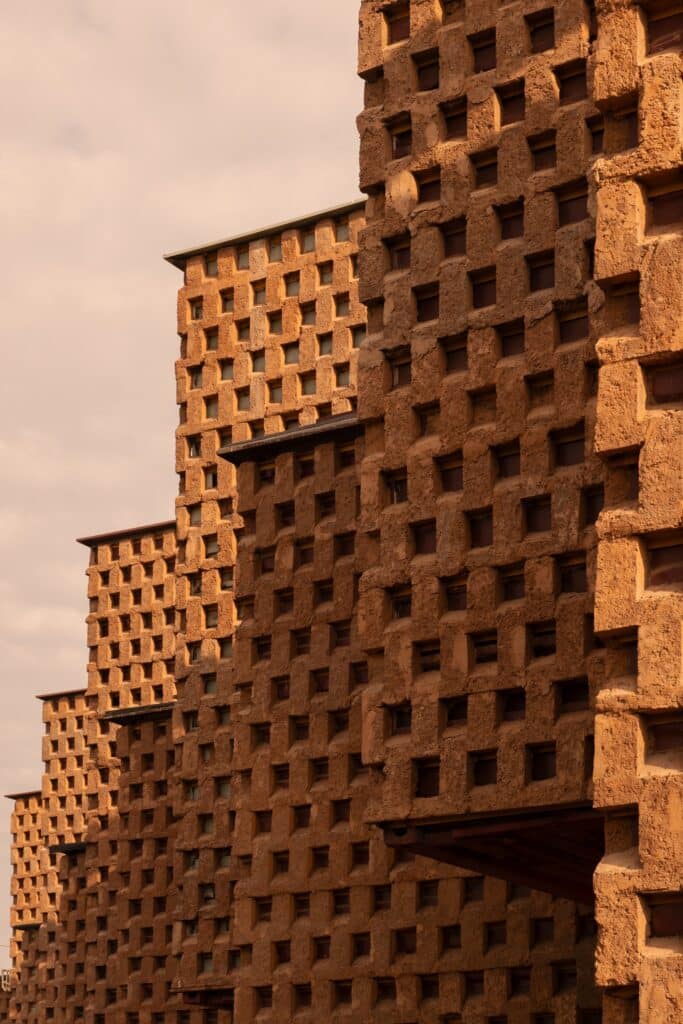
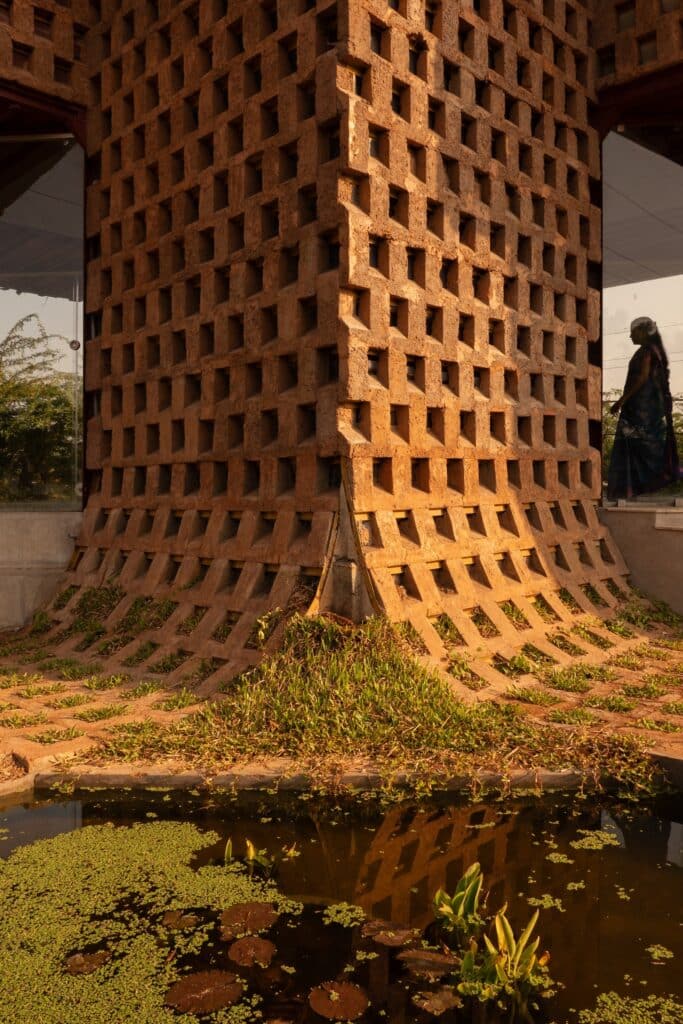
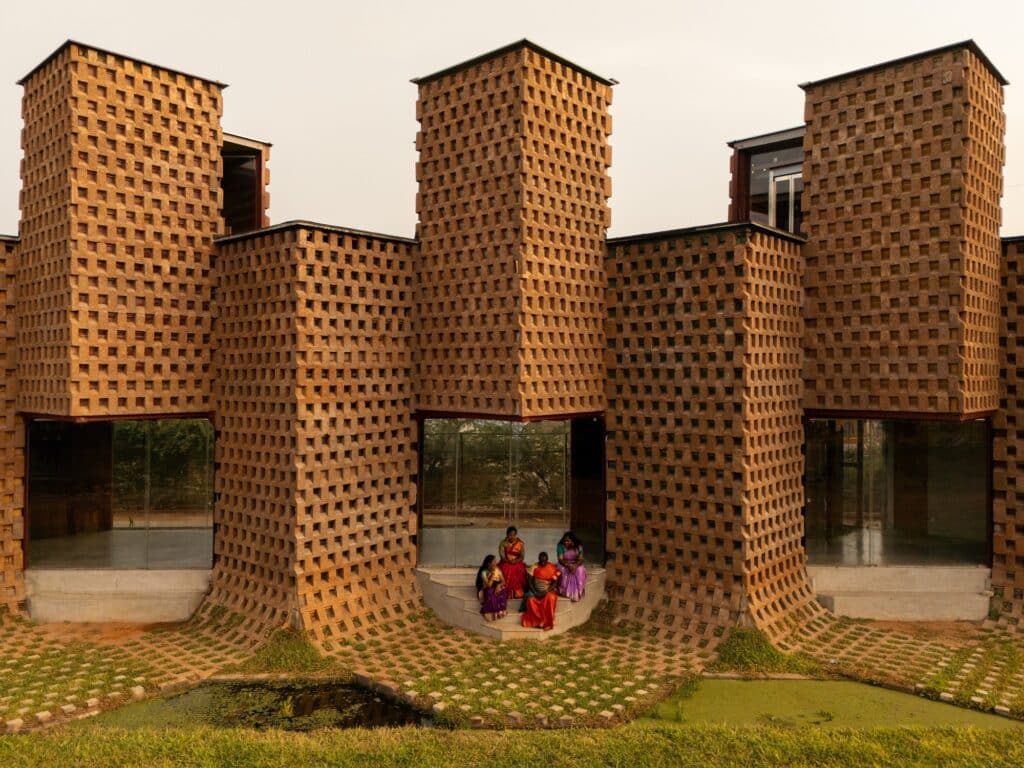
Given the project’s location in an open area with high temperatures year-round, it became essential to implement effective insulation strategies. One solution applied was the addition of a layer of cast clay on the exterior surfaces of the containers, a method that helps reduce heat absorption and improves the building’s thermal insulation.
Stepped Design for the Exterior Pattern
A staggered recessed design was applied to the container façades to enhance thermal efficiency, reducing the load on air conditioning systems by up to 38%. This stepped pattern allows for controlled management of light and heat, serving as an example of how architectural form can be integrated with thermal performance.
Passive Ventilation and Leveraging Building Orientation
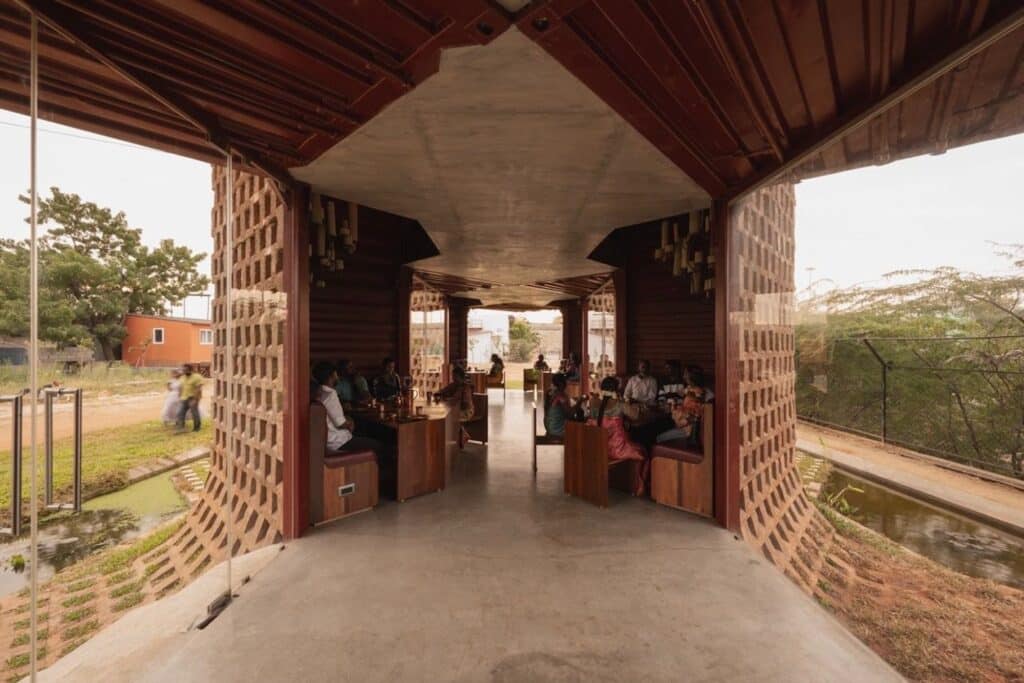
The south-facing first floor was designed without wall openings, supporting the use of containers as a tool for passive ventilation. By gradually shifting alternate containers, natural airflow within the building can be improved, reducing reliance on mechanical air-conditioning systems. This approach demonstrates a seamless integration of architectural design with indoor environmental sustainability.
Interior Design Preserving the Raw Character
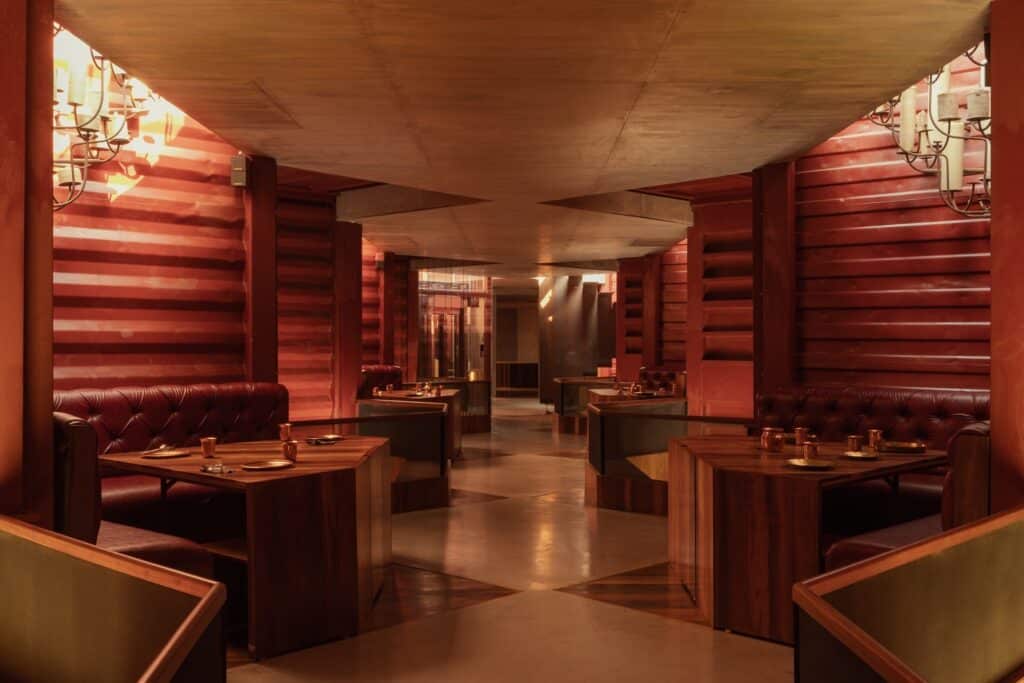
The raw and natural texture of the containers was considered in the interior design to create cozy seating areas in the corners. This approach demonstrates how repurposed industrial materials can be transformed into architectural elements that provide a familiar and intimate experience for visitors, even within compact spaces.
Privacy and Natural Lighting
The interior layout was planned to allow each group of guests to enjoy their own private space, enhancing privacy despite limited area. Natural lighting is provided through skylights during the day, while artificial lighting creates a warm ambiance in the evenings, reflecting a balance between functional performance and interior aesthetics.
Reused Materials and Sustainable Flooring
Discarded wood and its oxidized forms form the flooring of the project, highlighting the importance of material reuse in reducing the environmental impact of buildings. This choice demonstrates how sustainable elements can be integrated into urban design without compromising functionality or aesthetics.
Containers as an Effective Solution in Tropical Environments
The “PETTI” project, meaning “Box” in Tamil, exemplifies the effective use of shipping containers in tropical urban areas, provided the façades are properly treated. This model offers an important lesson on how maritime waste can be utilized as a thermally efficient and sustainable material while achieving an attractive and functional design.

✦ ArchUp Editorial Insight
The Petti restaurant project in Tuticorin emerges as a direct result of capital allocation across narrow plots and a surplus of maritime shipping containers. The initiative was driven by the use of containers as a low-cost solution to rising construction inputs, while regulatory constraints, such as height limits, structural safety standards, and thermal insulation requirements, dictated vertical stacking and the integration of reinforced concrete slabs.
The resulting spatial strategy reconciles these pressures by producing a modular programmatic solution that maximizes space and ensures the flow of natural light within the narrow layout, while integrating passive thermal insulation strategies suited to the local climate. Material choices, from the raw steel of the containers to cast clay on the façades, serve primarily as tools for mitigating thermal risks and enhancing ventilation, rather than as aesthetic statements.
This asset configuration reflects how remaining maritime infrastructure, spatial organization, and energy requirements converge to create an economically efficient architectural form that respects the temporal standards of the urban environment. For more insights, see Archive and Research.