Princeton public safety building moves from foundations to utilities and communications

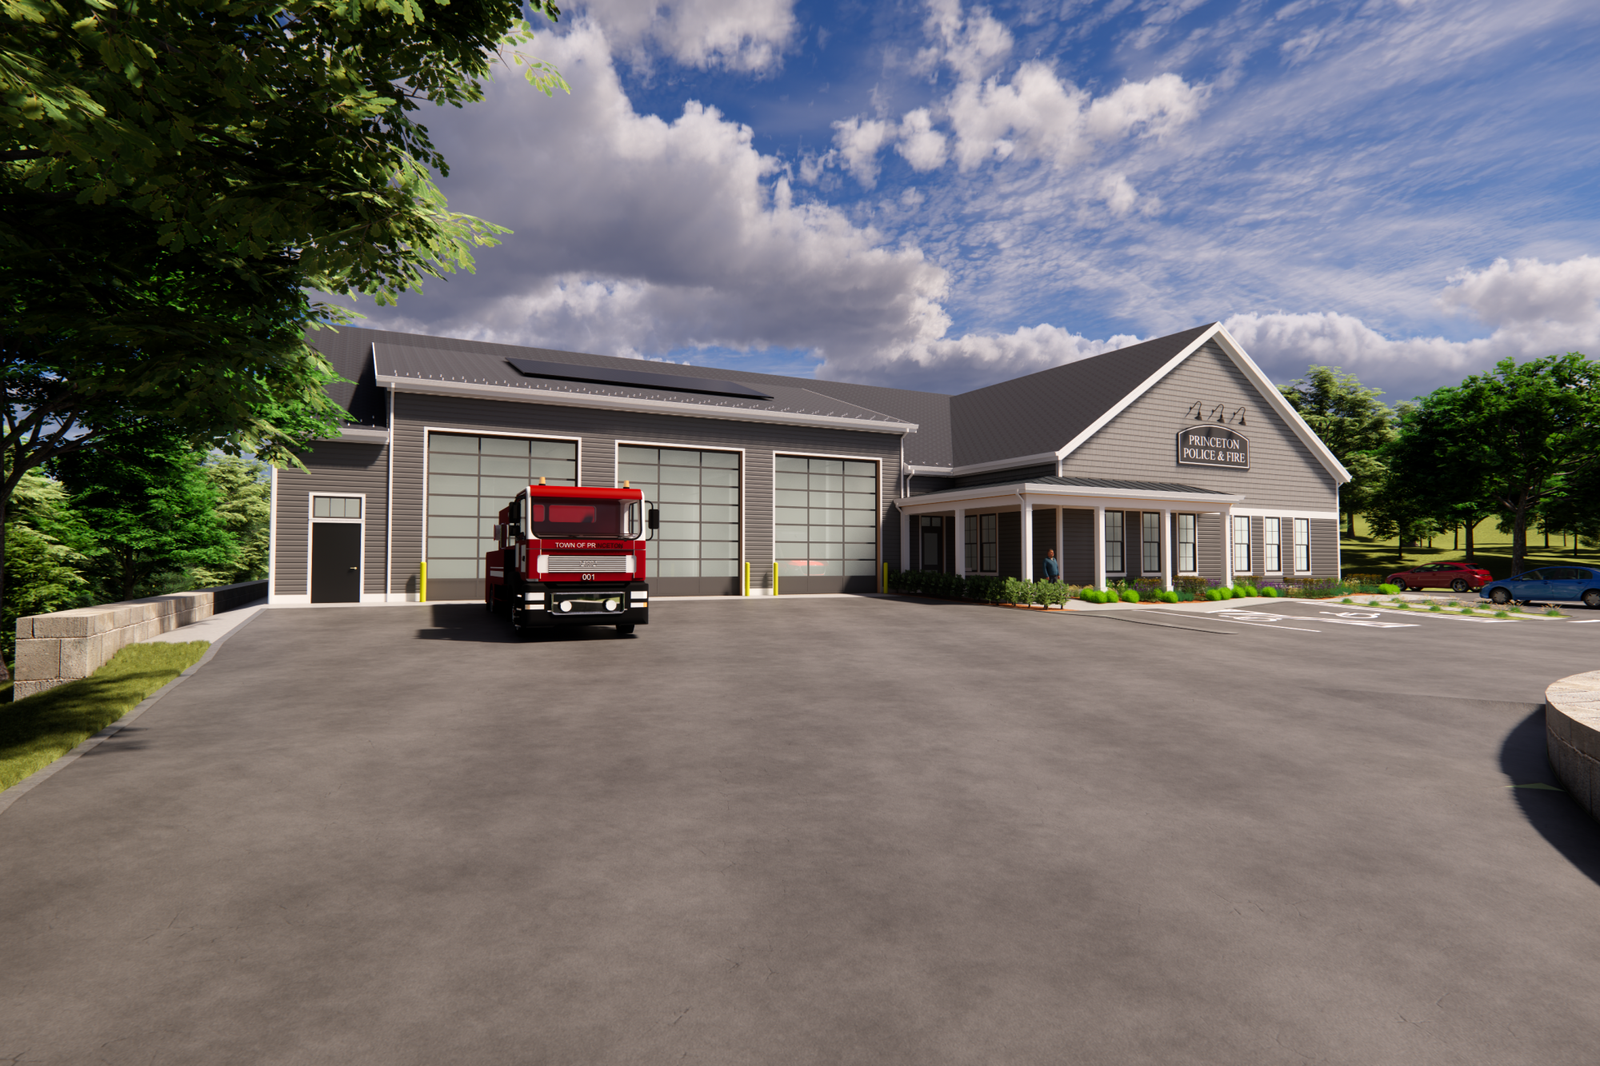
Featured image: a rendering of the proposed public safety building, not a photograph of the current foundation works. © Town of Princeton.
Princeton, Massachusetts, reported on 23 October 2026 that foundations are in place for its new public safety building and slabs have been poured beneath the apparatus bays and office areas. Work has also begun on the septic system and other underground structures ahead of winter ground conditions.
Utilities now define the sequence
The municipal power utility has installed a new pole, while the conduit serving the building has been encased in concrete below the driveway. These works place power, drainage and access in the same construction sequence, where late changes can affect both buried services and finished circulation.
The planned 14,000-square-foot, two-storey building will combine police and fire/EMS functions, with the fire chief’s office, a fitness room and space for future expansion. The town lists summer 2027 as the target completion period.
Communications are part of the building brief
The project team is now finalizing IT and communications requirements between the new building, the regional dispatch center in Holden and the mountain antenna location. This is a practical reminder that a public-safety facility is not complete when rooms are built: resilient links, equipment timing and interoperable systems must be coordinated with the architecture and budget before finishes close access to them.