
Washington’s Proposed 250-Foot Triumphal Arch Marks America’s 250th Anniversary

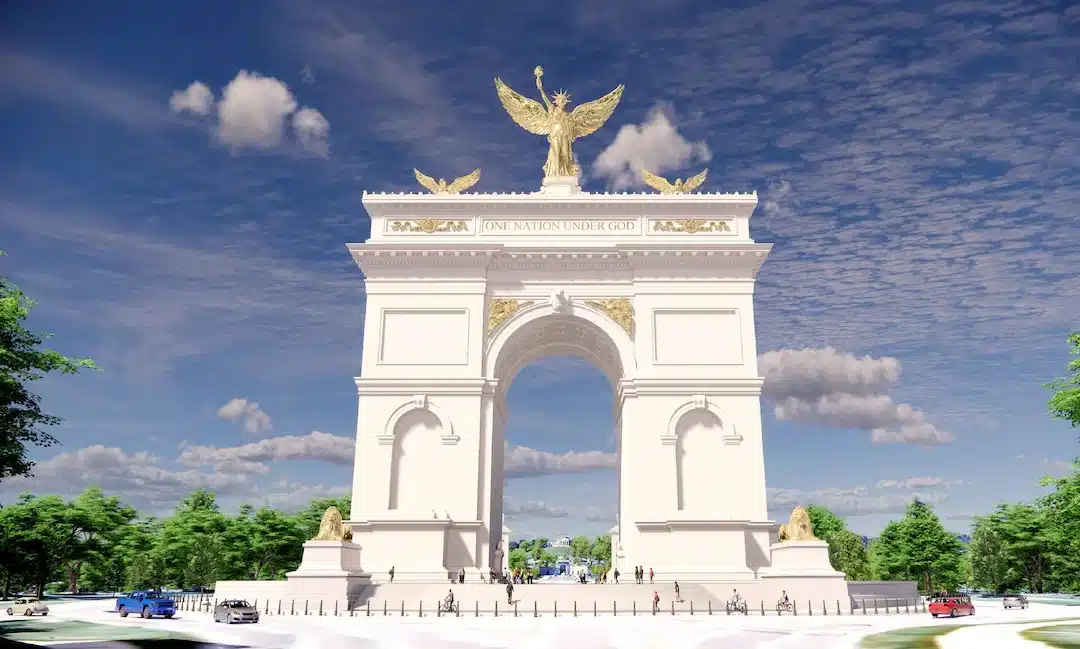
The Trump administration has unveiled renderings for a massive Triumphal Arch in Washington, D.C. The proposed 250-foot monument aims to commemorate the United States’ 250th anniversary. Planned for Memorial Circle near Arlington National Cemetery, it would become one of the tallest triumphal arches ever built.
A Bold Neoclassical Statement in the Capital
The proposed arch draws direct inspiration from historic precedents. The Arc de Triomphe in Paris and the Arch of Titus in Rome both informed its monumental, symmetrical form. The structure features a light-toned, stone-clad façade that reinforces its neoclassical architecture identity.

Moreover, its location along the ceremonial axis linking the Lincoln Memorial and Arlington Memorial Bridge is deliberate. This placement positions the arch as a spatial anchor within one of Washington’s most significant urban corridors. However, preservation advocates argue the structure could disrupt the visual balance of a historically sensitive landscape.
Symbolism Built Into Every Detail
The architecture goes far beyond scale. A 60-foot allegorical figure with winged features crowns the structure, referencing Lady Liberty as a national emblem. Gilded eagles and lion statues flank the sides, reinforcing themes of strength and sovereignty.
Therefore, the monument functions as both civic space and ideological statement. Inscribed phrases from the Pledge of Allegiance and the motto “One Nation Under God” integrate national messaging directly into the construction of the building. This approach blends built form with narrative symbolism in a deliberate and visible way.

Meanwhile, the choice of building materials reflects the project’s classical ambitions. Stone cladding and ornamental detailing align with the administration’s broader push for traditional federal aesthetics across Washington’s cities and civic spaces.
Function Meets Monument
The arch is not purely symbolic. Plans include a public viewing deck near the crown, giving visitors direct spatial engagement with the structure. This functional layer aligns with contemporary trends in monument design, where buildings serve experiential as well as commemorative roles.
Furthermore, the project fits within a wider federal urban planning strategy. The administration is actively redesigning key civic spaces and introducing classically styled landmarks across the capital. The Triumphal Arch represents the most visible expression of this architectural direction.

The proposal now moves toward review by the Commission of Fine Arts and other regulatory bodies. Whether approved or revised, it already ranks among the most contested architectural news stories in recent American history.
A Quick Architectural Snapshot
A 250-foot neoclassical arch proposed for Washington, D.C., near Arlington National Cemetery. It features a 60-foot winged figure, gilded eagles, stone cladding, and a public viewing deck. The project commemorates the U.S. 250th anniversary and reflects a broader federal shift toward classical civic architecture.
✦ ArchUp Editorial Insight
Triumphal arches have never been neutral objects. Throughout history, governments commission monumental architecture when they need to translate political authority into physical permanence. This project follows that pattern precisely.
The timing is deliberate. A 250th anniversary creates a legitimate window for large-scale civic spending. Meanwhile, the neoclassical style signals a rejection of the architectural pluralism that defined recent decades of federal building. That rejection is itself a policy statement, not an aesthetic preference.
The viewing deck detail reveals something important. The arch is designed to generate visitors, photographs, and sustained public attention. Monuments that produce ongoing media presence serve political cycles far beyond their construction date.
The scale, at 250 feet, also ensures the structure cannot be ignored in any visual documentation of Washington’s skyline. Invisibility is not an option the design allows.
This project is the logical outcome of political branding needs + anniversary-driven budget justification + a federal mandate to reshape Washington’s symbolic identity through built form.

★ ArchUp Technical Analysis
Technical and Documentary Analysis of the Proposed Victory Arch – Washington, D.C., United States:
This article presents an architectural analysis of the proposed Victory Arch as a case study in the revival of neoclassical architecture in federal civic spaces. To enhance its archival value, we would like to present the following key technical and design data.
The proposed arch stands 250 feet tall and is located at Memorial Circle near Arlington National Cemetery, on the ceremonial axis connecting the Lincoln Memorial and Arlington Bridge. The arch draws inspiration from the Arc de Triomphe in Paris and the Arch of Titus in Rome, featuring a light-colored stone facade that reflects a neoclassical identity.
The arch is crowned by a 60-foot-tall allegorical figure with outstretched wings referencing the Lady of Liberty, accompanied by gilded eagles and lion statues on the sides. Plans include the creation of a public viewing platform near the top of the structure, with inscriptions on the archway featuring phrases from the American Pledge of Allegiance and the motto “One Nation Under God.”
The stone cladding and decorative details reflect a trend toward reviving traditional federal aesthetics in Washington’s civic spaces.
Related Insight: Please refer to this article to understand the context of modern architectural preservation:
Neoclassical Architecture in Contemporary Memorials: Between Symbolism and Function.





✅ Official ArchUp Technical Review completed for this article.