Revitalizing Community Spaces: AMASA studio Restores Iconic Pavilion in Mexico City

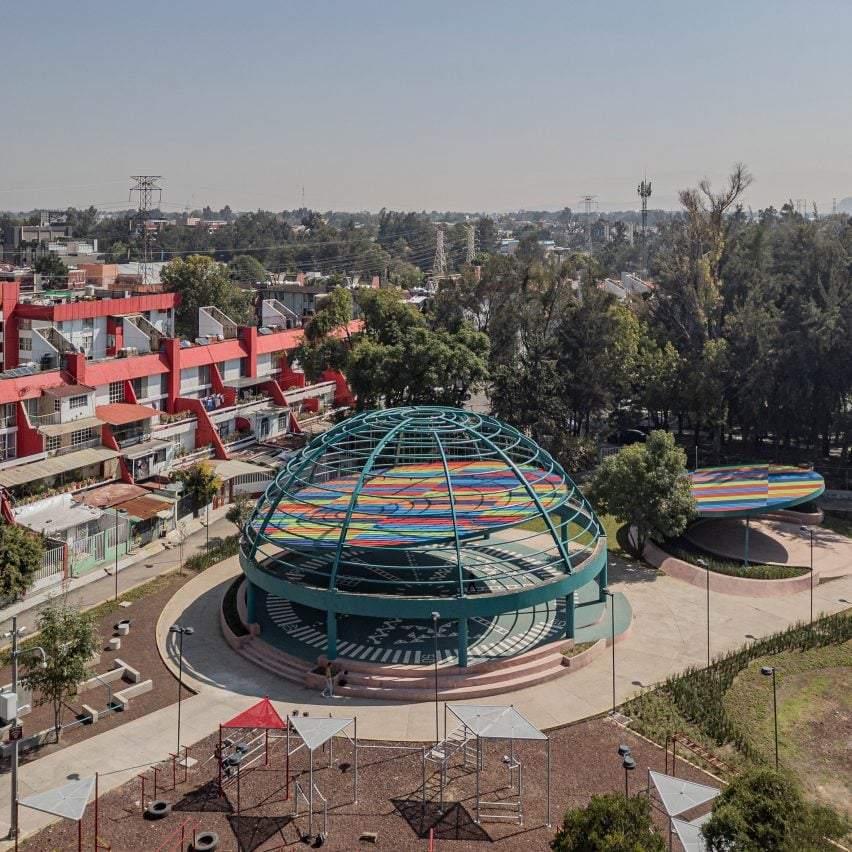
In a bid to breathe new life into neglected urban spaces, AMASA studio has transformed a deteriorating pavilion in Mexico City into a vibrant communal hub. The project, commissioned by INFONAVIT (Mexico’s national worker housing agency), highlights the importance of preserving mid-century social housing architecture while adapting it for modern use.

A Legacy of Worker Housing:-
The UH INFONAVIT Iztacalco Complex, built in 1972, was one of the city’s earliest large-scale social housing developments. At its heart stood a striking 12-meter-high domed pavilion, originally designed as a central gathering space. However, decades of wear and structural flaws left it in a state of decay.
A Thoughtful Restoration:-
Selected through a 2024 competition, AMASA studio—led by **Andrea López and Agustín Pereyra**—reinforced the original steel-and-concrete structure while introducing bold, contemporary elements. The most striking addition is a **new corrugated metal roof, inserted inside the dome and supported by a steel grid and tension cables. The bright, dynamic design contrasts with the aging concrete, creating a sheltered public space that feels both nostalgic and fresh.

More Than Just a Pavilion:-
Beyond structural repairs, the project revitalizes the courtyard, reinforcing INFONAVIT’s mission to improve quality of life through better public spaces. By preserving the pavilion’s historical significance while making it functional again, AMASA studio demonstrates how thoughtful architecture can **bridge the past and present**—turning forgotten structures into community landmarks.
For more inspiring articles and insights, explore the archives.
Note: This article has been reviewed and edited by the archup editorial team to ensure accuracy and quality