Temple Quarter Enterprise: Architectural Transparency as a Tool for Breaking Boundaries Between Institutional Interior and the Street

From the Mail Sorting Office to the Civic Threshold: Space as a Medium of Connection
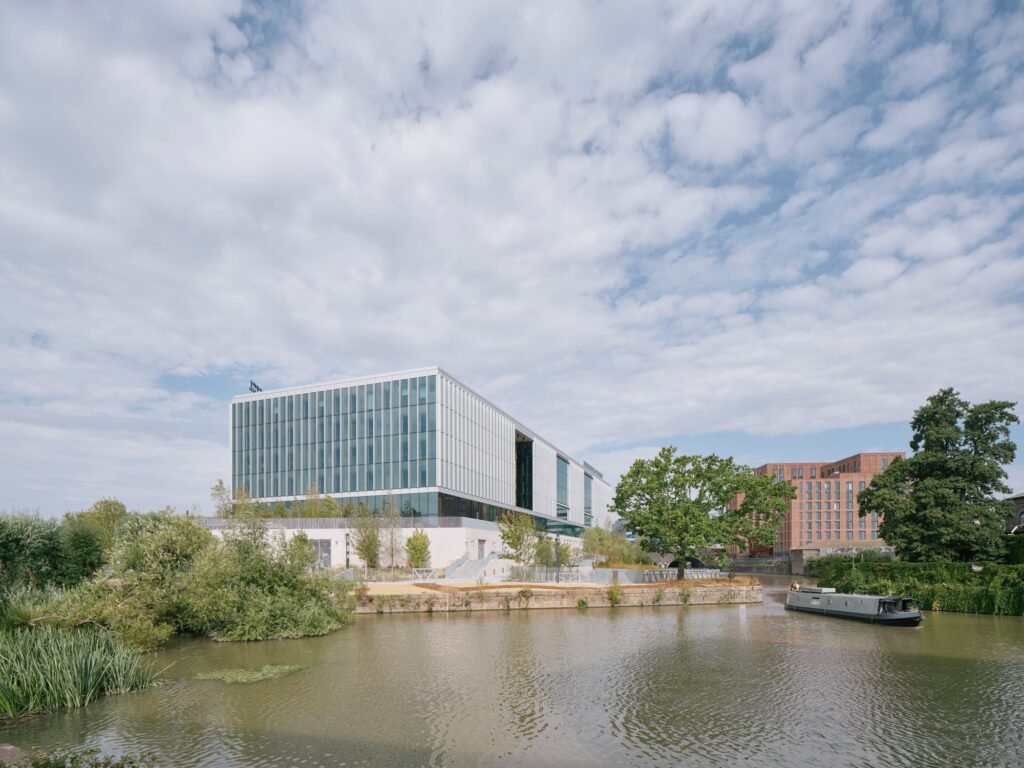
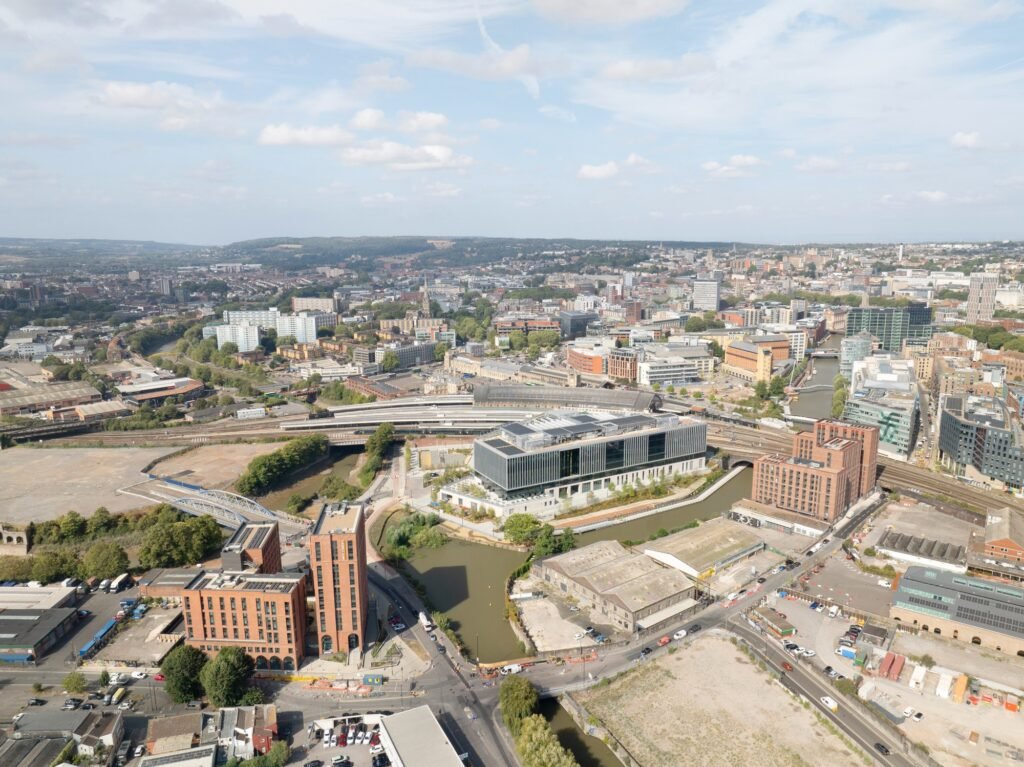
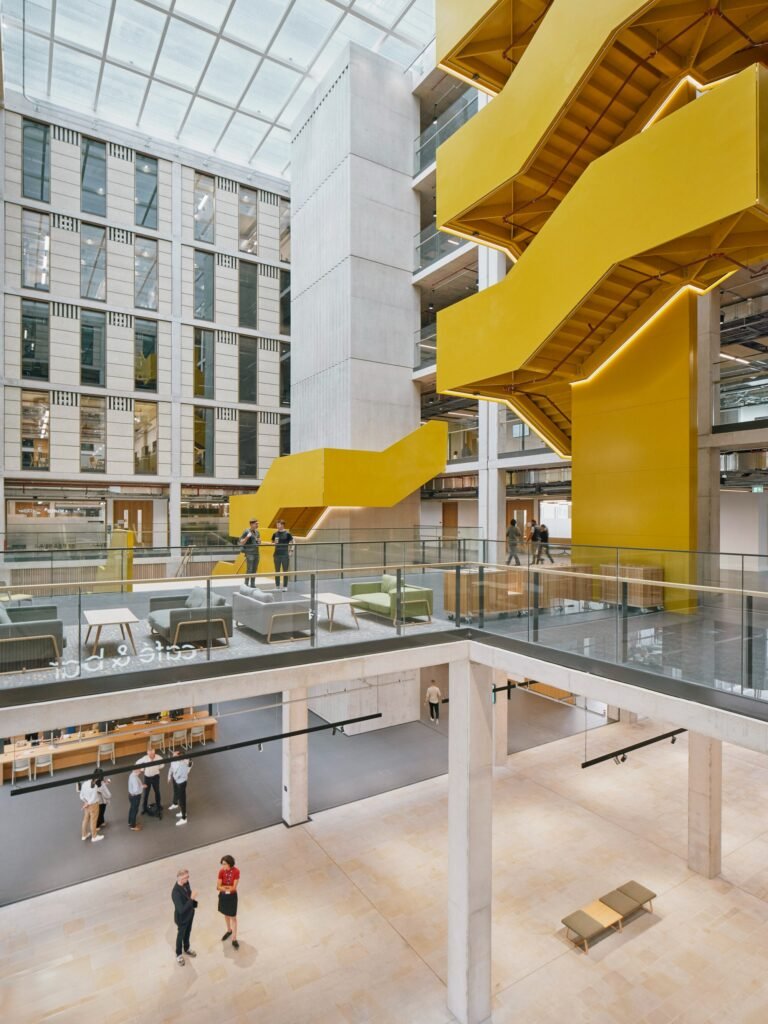
Temple Quarter Enterprise Campus occupies a site formerly used as a Royal Mail sorting office, which remained derelict for an extended period despite its direct proximity to the historic Temple Meads station. This transition from an enclosed industrial site to an open public building gives the spatial experience its first critical dimension: whether a student or a passerby from the city, the user does not simply enter a conventional university building but crosses a civic threshold. The Exchange Hall on the ground floor, open to the public without distinction between university users and city residents, redefines the moment of entry as a social act rather than a purely functional one. Meanwhile, the direct connection to the new entrance of Temple Meads station, together with the campus’s pedestrian-oriented character, reinforces the continuity of movement between public and institutional space without sharp divisions.
Organization Around Green Space: Gardens and Atriums as Drivers of Movement
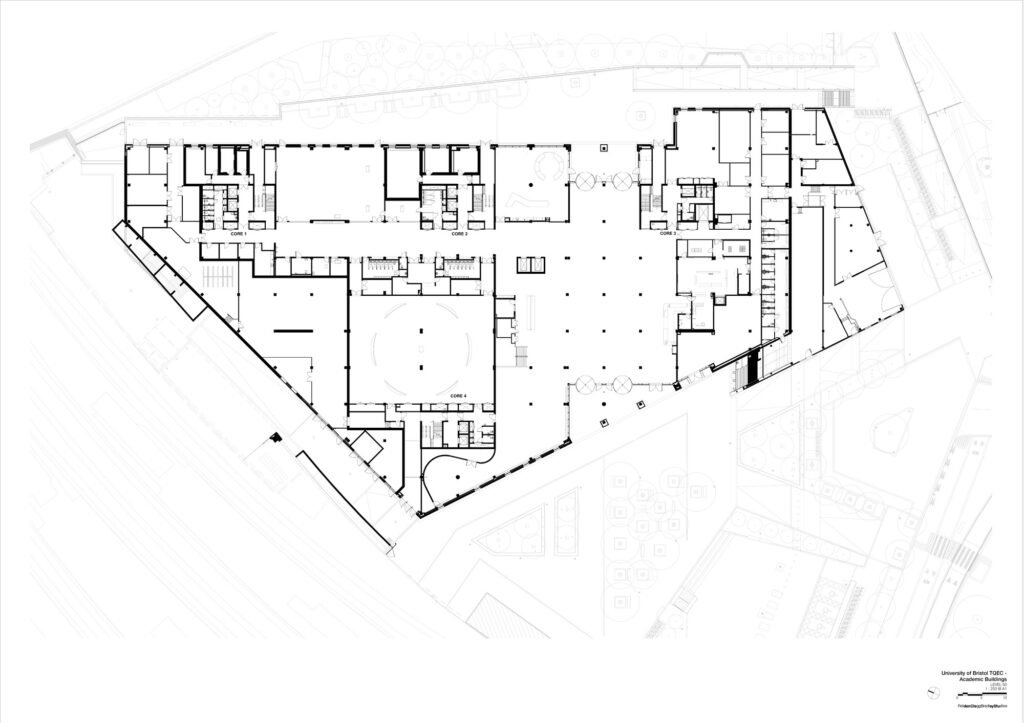
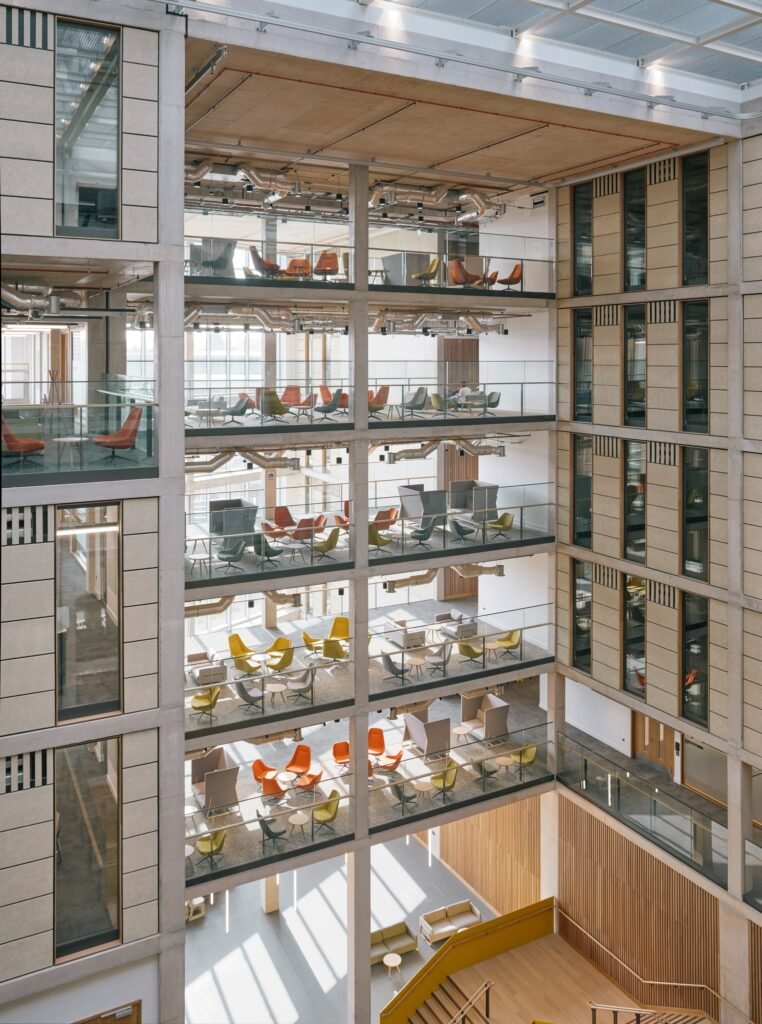
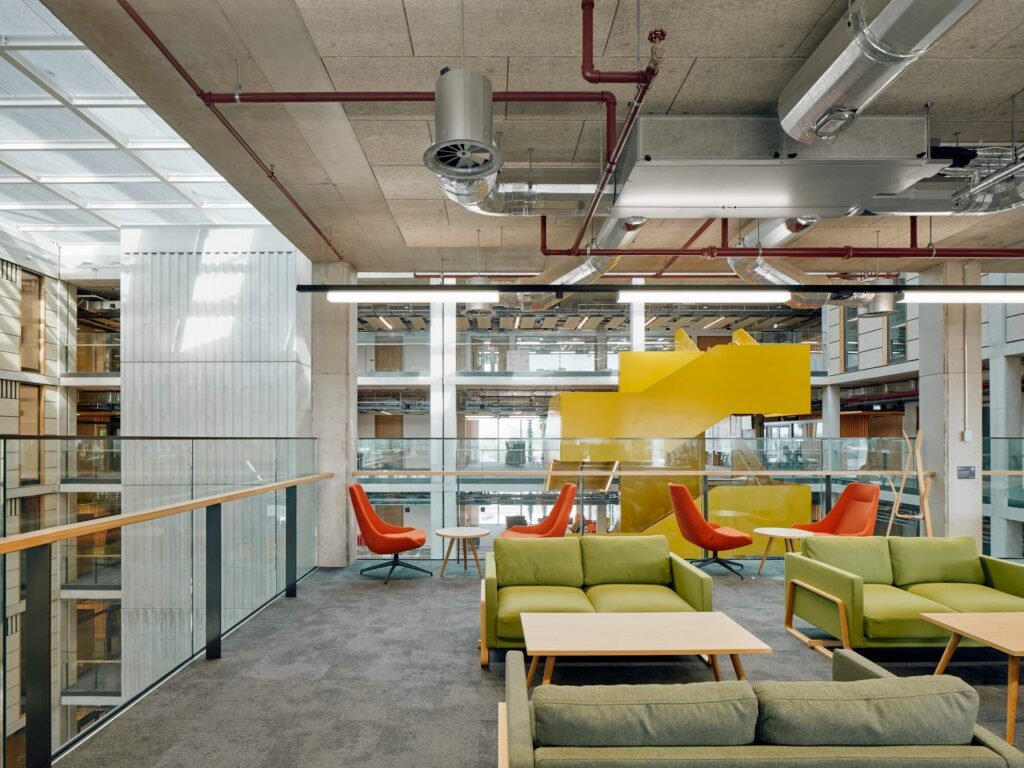
The building’s dense functional program, ranging from teaching spaces and research laboratories to a design factory and fabrication spaces, is organized around internal gardens and large atriums that operate simultaneously as visual and circulation focal points. This organizational decision transforms green space from a decorative element into a wayfinding device: users move through the building guided by these open spaces, creating a gradual shift in density between highly specialized areas and more flexible transitional zones. The external terraces and courtyards extend this logic beyond the built volume, becoming an extension of the dining area at the first level and points of interaction between academic life, industry, and the public realm. This reflects a design intention to allow a single space to accommodate multiple uses rather than isolating functions from one another.
The Building as Infrastructure: Waste Heat and the Relationship with the City
The building’s scenographic impact extends beyond its immediate architectural space into its relationship with urban infrastructure. The building is connected to Bristol’s low-carbon heat network and is among the first buildings in the UK to export waste heat generated by computer servers back into the city-wide network. This shift turns the building into an active infrastructure that interacts with its surroundings, rather than an isolated volume that consumes energy and produces heat as a by-product. The approach aligns with a 25% reduction in embodied carbon achieved through a collaborative redesign process, placing the project within the broader context of the regeneration of the Temple Quarter, which extends across more than 130 hectares of former industrial land.
The Economic Gateway: From Educational Space to Innovation Space
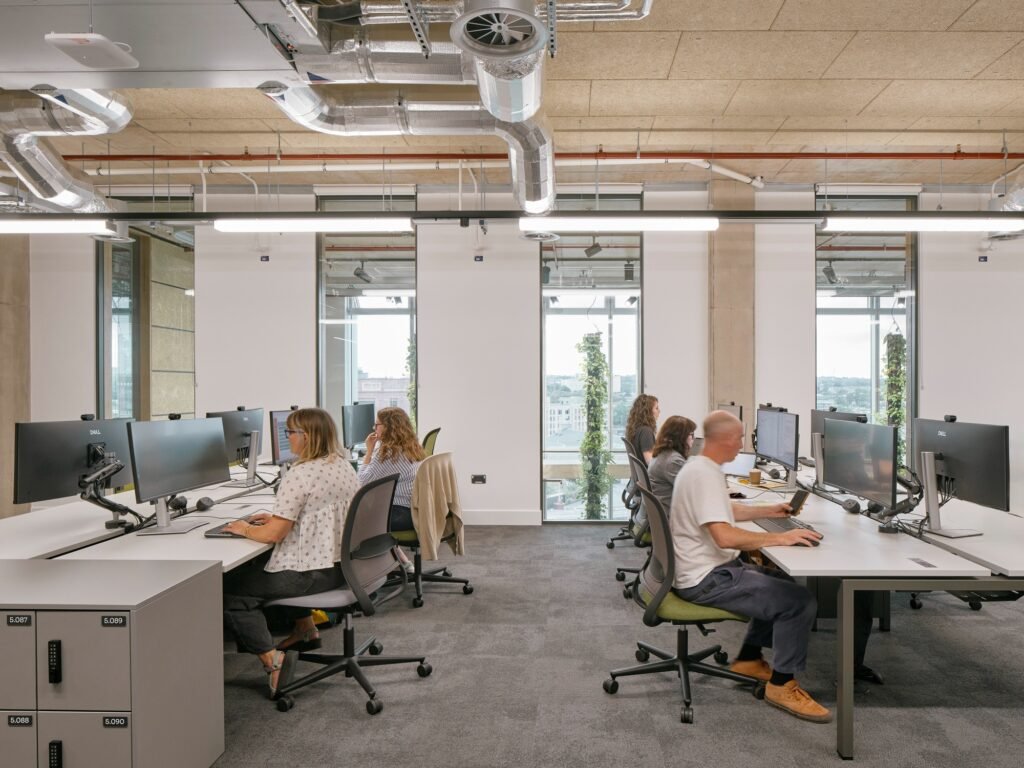
The building’s program extends beyond its immediate educational and research functions to accommodate the Bristol Innovation District, which is scheduled to open within the campus from September 2026 as a platform for collaboration between the university and the business sector. This integration redefines the nature of university space itself: areas dedicated to interaction with companies in fields such as quantum computing, artificial intelligence, semiconductors, cybersecurity, advanced materials, and bioengineering are not treated as separate additions to education. Instead, they are integrated into the interconnected sequence of spaces through which users move, making the transition from a research space to a commercial collaboration space part of the building’s everyday spatial experience rather than an exception to it.
Breaking Boundaries: The Building as a Connected Urban Fabric
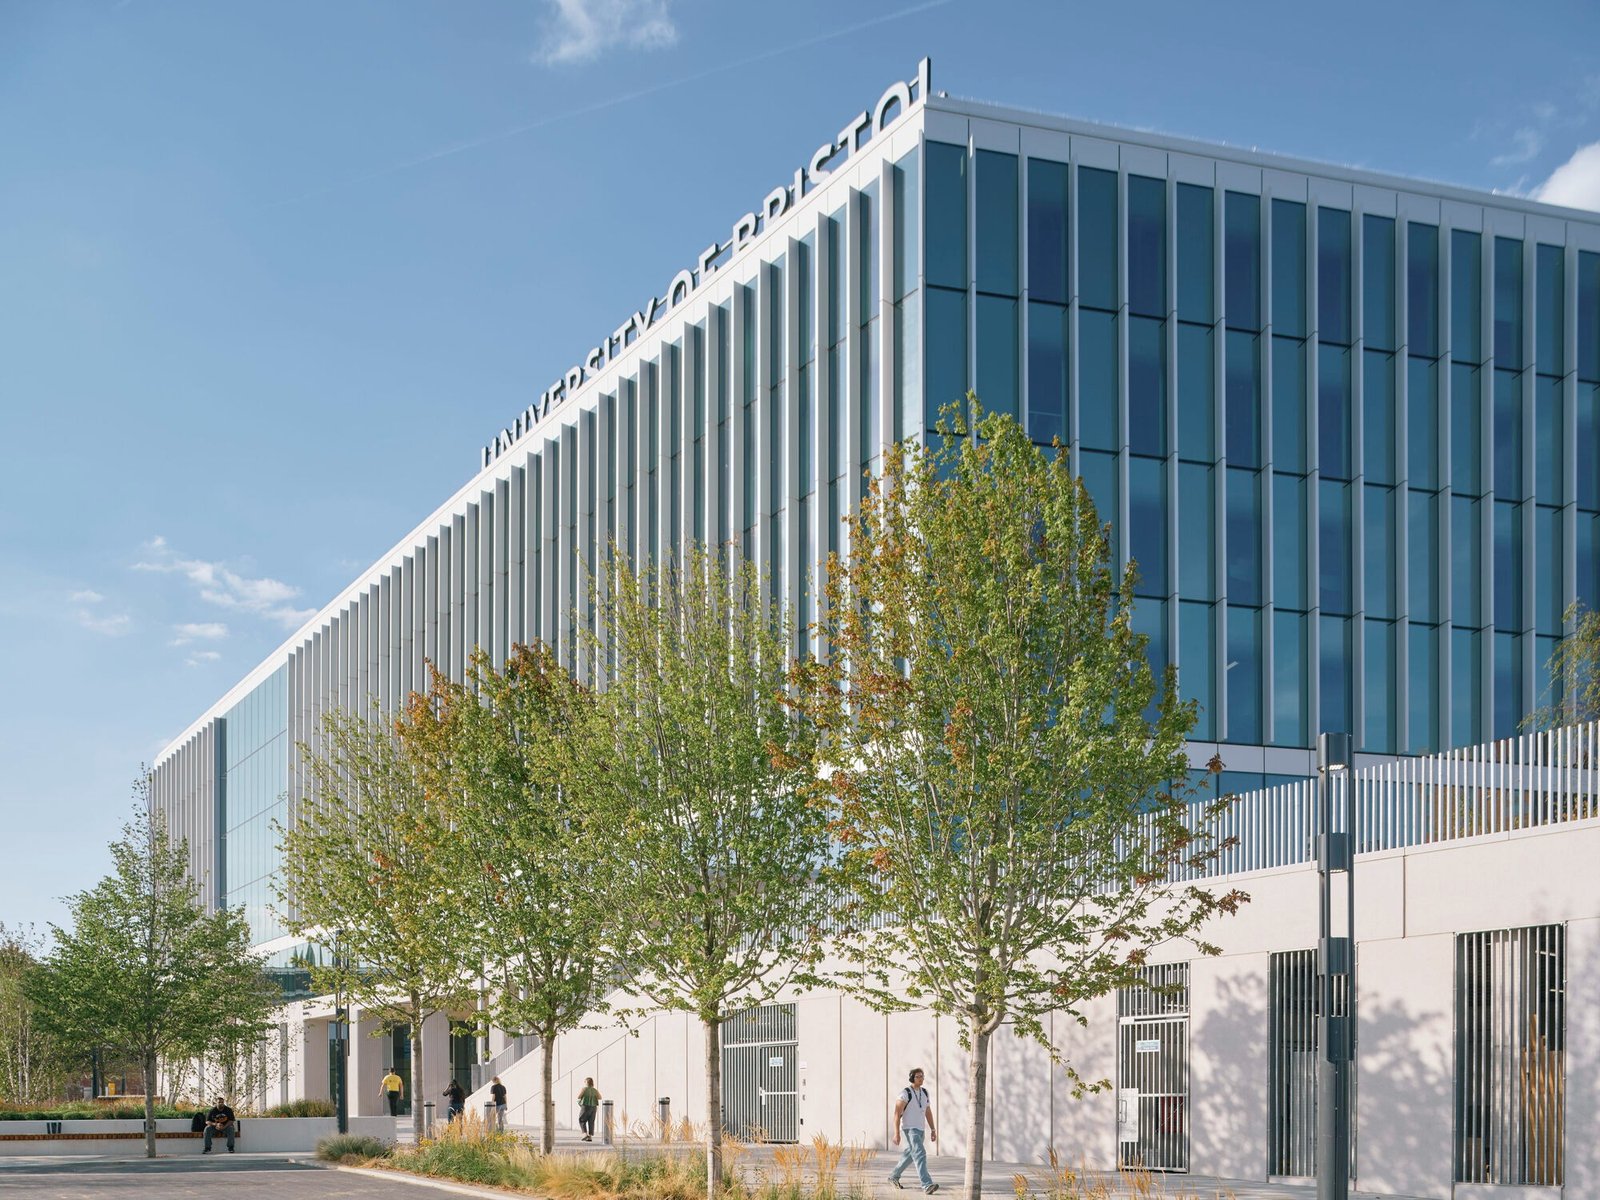
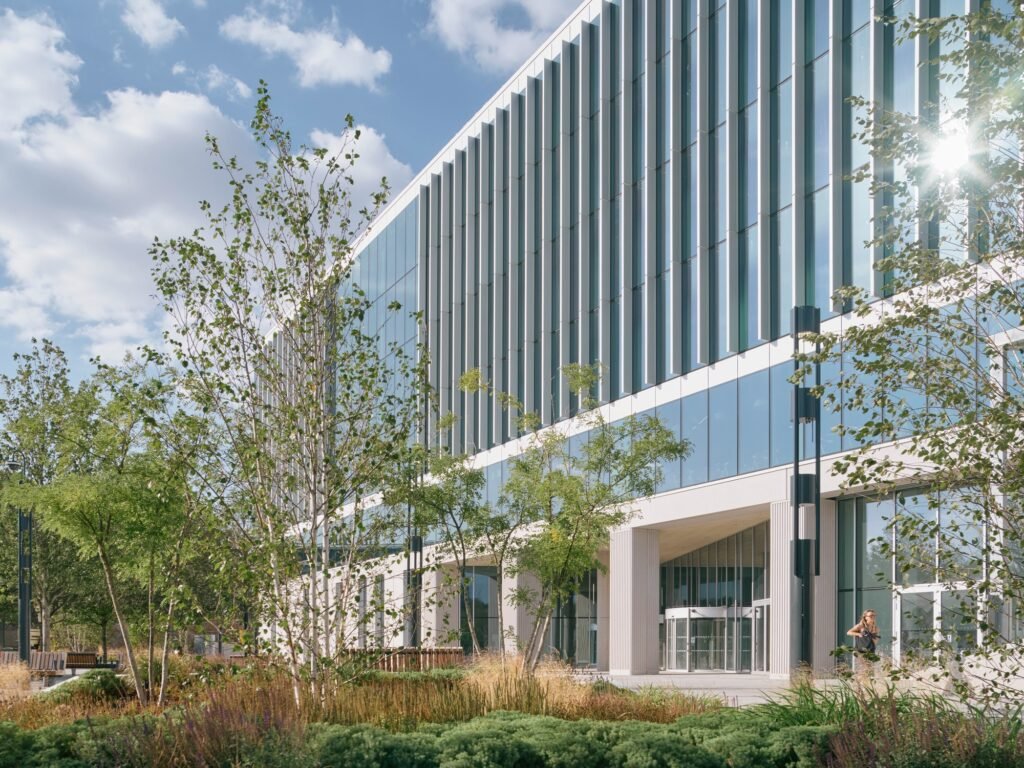
The project’s spatial impact extends beyond its architectural volume by opening new pedestrian and cycling routes connecting Temple Meads station with the Floating Harbour and east Bristol, alongside a broad public realm intended for shared civic use. This openness to through-movement is translated architecturally, according to Mike Keys, partner at Feilden Clegg Bradley Studios, the practice responsible for the project’s design, through transparent façades that reveal the activity inside the building and give the previously enclosed site a new civic presence. Here, transparency is not an isolated aesthetic choice but a tool for breaking down the conventional boundary between institutional interior and public exterior, making the visibility of movement inside the building from the street part of the street experience itself.
Light Rhythm Between Day and Night: The Façade as a Changing Surface
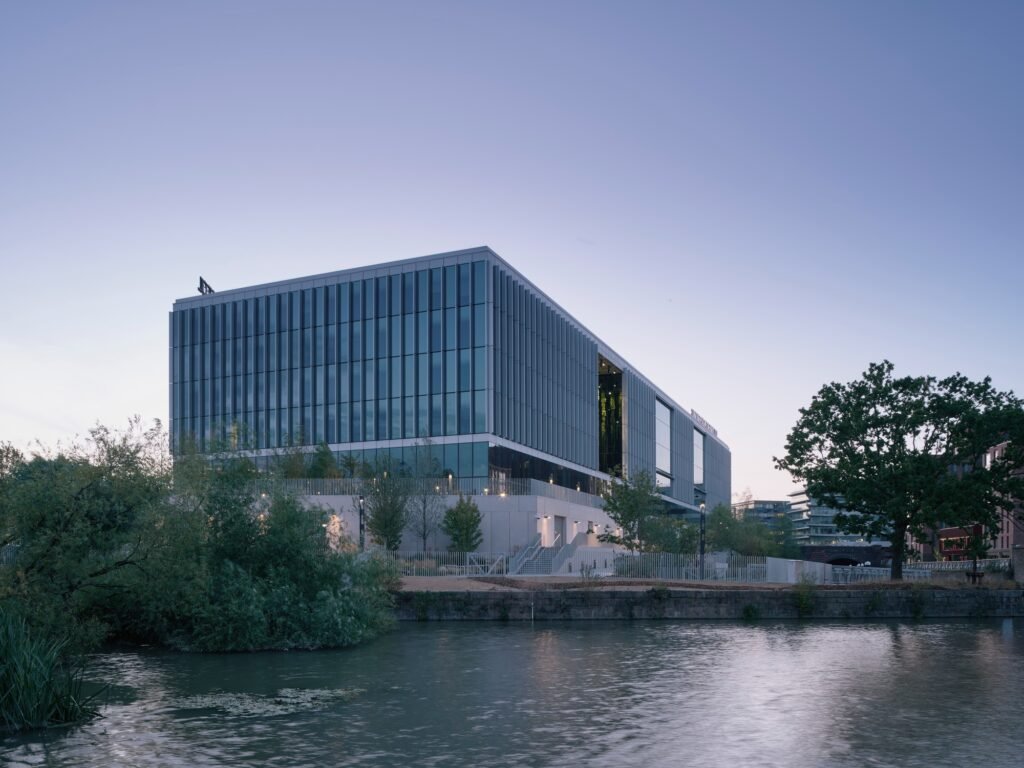
The building’s glass façades exploit the duality of visual performance between day and night. During the day, the glass surfaces act as mirrors reflecting the movement of the sky and the surrounding city, allowing the building to visually merge with its context rather than imposing itself as a detached solid mass. At night, however, the scene is reversed: the façade shifts from a reflective surface into a revealing one, through which the illuminated interior spaces expose the building’s activity and the movement of its users to passersby outside. This exchange between reflection and revelation reframes the relationship between interior and exterior as a living relationship that changes over time rather than a fixed boundary, presenting the campus as an active civic presence rather than an institution closed in on itself.
The Site as a Natural Extension: From Industrial Ground to a Green Gateway
The landscape design, led by Grant Associates, reshapes the relationship between the building and its former industrial site by transforming it into a green gateway that connects the university with both its urban and natural surroundings. New connections across the Temple Meads area reconnect the campus with the River Avon, while the Green Arrivals tree group, together with biodiversity-supporting planting and rain gardens, introduces active environmental elements to the site rather than merely decorative ones. This green logic extends into the built volume through a prominent vertical planting landscape, eliminating the sharp separation between the interior space and the external natural setting. The university square, together with a graduated sequence of landscapes along the riverbanks, functions as spaces for meeting, studying, and gathering, effectively extending university life into the public realm and establishing the site as a new civic destination in Bristol.
✦ ArchUp Editorial Insight
The project can be read as a node inserted into two overlapping infrastructures rather than as a university campus in the traditional sense: an urban heat network and a regional innovation economy. Its connection to Bristol’s low-carbon heat network, through the export of waste heat from computer servers into a city-wide system, turns the university building into an operational dependency; the city’s heat network has become partially dependent on the continuity of university computing loads, a relationship rarely accounted for in either capital or operating budgets. This recalls an earlier discussion of the history of domestic wastewater infrastructure, when private systems were quietly repositioned as public utilities, allowing governance to follow the pipe rather than precede it. The building’s second structural role, through hosting a collaboration interface between the university and business sector in quantum computing, artificial intelligence, semiconductors, and related fields from September 2026, integrates commercial risk into educational space without an explicit separation between institutional mission and exposure to the market. The reduction of embodied carbon through collaborative redesign, along with façades that reveal internal activity to the street, remain genuine technical and civic commitments. Yet visual transparency alone does not determine who bears the operational burden when server loads, heat demand, or industry partnerships change.