Richmond Palace A Lost Chapter of Architectural History


In a quiet corner of London, where skyscrapers now touch the sky, once stood a grand palace that housed kings and witnessed dramatic shifts in English history. Richmond Palace , born in 1501 and erased by 1659, was more than just a royal residence it was a symbol of power, prestige, and eventually, political change.
From Birth to Oblivion: A Palace Tied to the Crown
Richmond Palace wasn’t built just for luxury; it was designed as a retreat from the chaos of central London. Commissioned by King Henry VII, this palace served as a peaceful escape for monarchs over the years. But its golden days didn’t last forever. As the Tudor era faded and political winds shifted, the palace lost its importance and eventually fell into oblivion. It became largely abandoned before being completely demolished between 1649 and 1659, during the short-lived republican rule led by Oliver Cromwell.
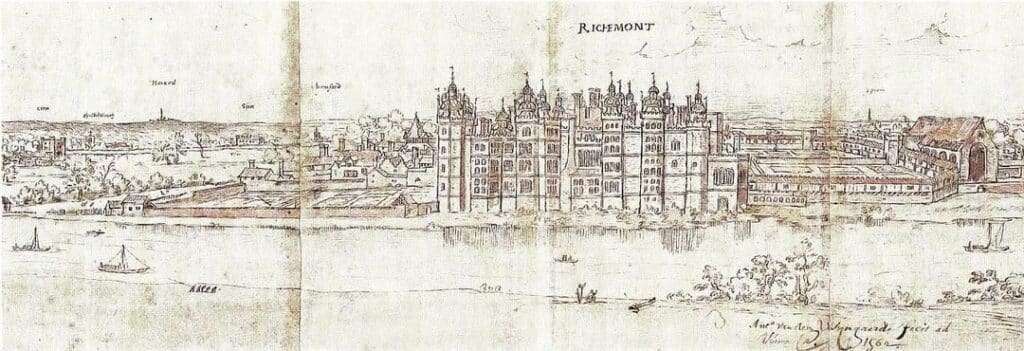
Table 1: Key Moments in the Life of the Palace
| Year | Major Event |
|---|---|
| 1501 | Construction began under King Henry VII |
| 1603 | Last monarch to reside there – King James I at Richmond Palace |
| 1649–1659 | Full demolition |
Architectural Design: Elegance Meets Simplicity
The palace reflected the Perpendicular Gothic style, known for its tall vertical lines and elegant details. Its design combined red brick with carefully carved stonework, giving it both beauty and strength. The windows were large and ornate, the wooden ceilings decorated with intricate carvings, and the surrounding walls formed a protective ring around the main structure of Richmond Palace.
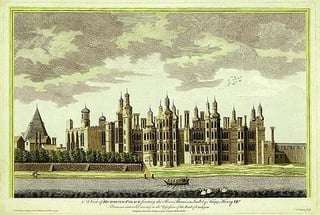
Table 2: Notable Architectural Features
| Feature | Description |
|---|---|
| Windows | Tall and richly decorated with woodwork |
| Ceiling | Ornamental wooden beams with stone supports |
| Outer Walls | Circular layout with connected watchtowers |
Why Was It Demolished? More Than Just Decay
The destruction of Richmond Palace wasn’t simply due to aging walls or structural damage it was a political statement. During the English Civil War, the monarchy fell out of favour, and symbols of royal power had to go. The historic palace was seen as a relic of absolute monarchy, so it was torn down, and its materials sold off to fund the new government.
After the Fall: Anything Left Behind?
Although the palace disappeared entirely from sight, traces of Richmond Palace have surfaced through archaeological digs and old sketches. Historians have used these records to digitally reconstruct what the palace might have looked like, bringing this lost gem back to life in virtual form.
ArchUp continues to track transformations in the construction industry, spotlighting projects that embrace innovation and reshape the urban landscape. The Museum of the Future is proof that when imagination meets dedication, the impossible becomes reality.