Riyadh Metro Expo Station Begins Construction with Acacia-Inspired Columns

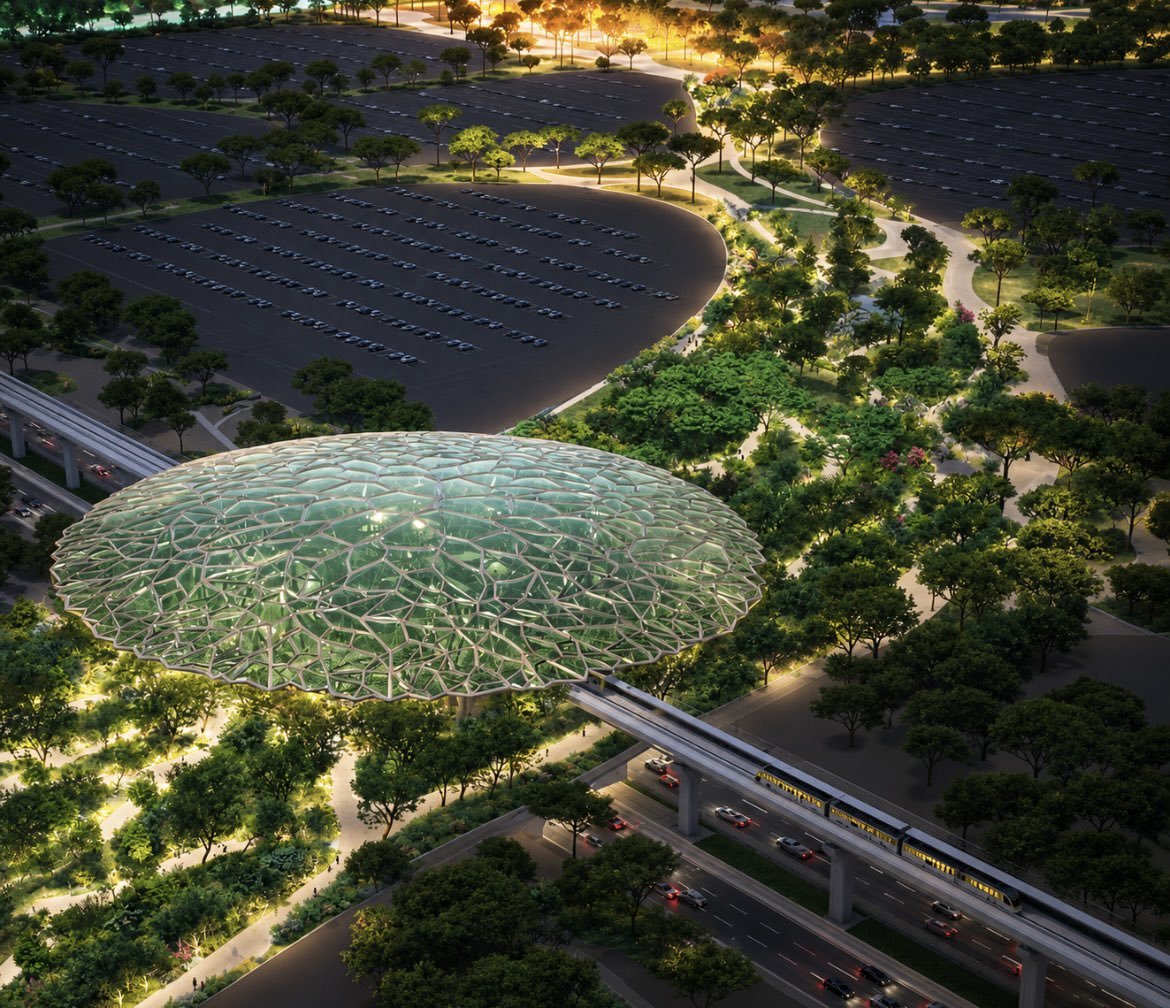
The Royal Commission for Riyadh City has announced the start of construction of Expo station on the Riyadh Metro, alongside the release of its architectural design. Located on the Yellow Line, which connects to King Khalid International Airport, the station is intended to serve Expo 2030 and remain part of the transport network after the event.
The station extends over King Salman Road within a green corridor connecting the exhibition site to the east with future urban development areas to the west. Its announced total area is approximately 70,000 square metres, with a planned capacity of 19,000 users per hour.
The design includes a 134-metre-diameter steel dome supported by eight branching columns inspired by acacia trees. According to the commission, the arrangement provides shaded visitor spaces and draws on Riyadh’s valleys and local vegetation.
Plans also include approximately 44,000 square metres of green space and solar systems intended to supply around 25% of the station’s energy consumption. These are announced project specifications, rather than measured performance from an operating station.
From an urban perspective, the project combines access to the exhibition with a connection across a major road. Its longer-term usefulness will depend on pedestrian links to surrounding neighbourhoods and destinations, and on everyday public transport demand beyond the exhibition’s visitor flows.
The commission says construction is scheduled alongside development of the Expo site, with completion planned before the exhibition opens. Temporary alternative traffic routes are intended to limit disruption to the surrounding area during construction.
Source: Royal Commission for Riyadh City, Expo station construction announcement, 15 November 2026. Cover image: architectural visualization released in the commission’s project materials, not a photograph of a completed station.