RMJM Milano wins Sanko headquarters design competition in Turkey

RMJM Milano wins Sanko headquarters design competition in Turkey,
The RMJM Milano Group of Companies has been selected to design the new Sanko headquarters in Istanbul, Turkey.
RMJM Milano is one of the oldest groups of companies in Turkey,
it has presented a design that stands out among the designs presented by other prestigious companies.
RMJM Milano wins Sanko headquarters design competition in Turkey
RMJM Milano wins Sanko headquarters design competition in Turkey
Design idea:
The design presented by RMJM Milano has several features,
which are considered innovative and sustainable in the field of architectural design.
The company uses creative and innovative ways to implement sustainability,
in every design and project they create,
thus using local resources in the most sustainable and innovative way possible.
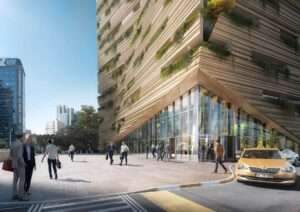
The whole idea of the building was to resemble a sculpted block as if it had emerged from the ground,
which is why Luca Aldriggi, Director of RMJM Milano, said:
“The designers behind the project found inspiration in the local landscapes of the magnificent caves of Cappadocia.”
Features of the submitted model:
In order to harmonise with the surrounding area, the volume was extended and modelled,
and it seems that the protrusions formed by the forces of nature,
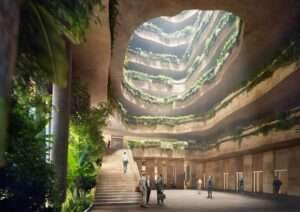
and the extension of the central void from the surface of the ground to the roof of the building helped to emit light.
With each of the upper floors hosting green all the way to the hall, this improved the air quality.
The greenery contrasts with the solar radiation,
which makes the interior of the building cooler and allows the need for air conditioning to be reduced.
The building mainly consists of offices, meeting rooms, a ballroom and a restaurant on the lower floors.
The service and parking spaces include an innovative system
that stores rainwater for reuse to irrigate green plants on each floor and for other non-potable uses.
Water previously used for flushing toilets and irrigating plants is also recycled,
reducing the pollution of local water bodies.
Natural light from outside the building illuminates the courtyard
and helps reduce electricity use with the help of photovoltaic panels, most of which are renewable.
Presenting Sanko Design focused on sustainability,
RMJM Milano demonstrated a willingness to make a positive impact on Istanbul’s landscape.
The historic building is scheduled to be completed by 2023.
RMJM Milano wins Sanko headquarters design competition in Turkey
What is RMJM?
RMJM Group is one of the largest, geographically and culturally diverse architecture firms in the world.
It was founded in 1965 by Sir Robert Matthew and Stearth Johnson Marshall.
RMJM has shared expertise and design talent through studios across five continents, enabling the firm’s architects to think and act faster.
This firm has gone global by collaborating stronger, enough to make the difference between itself and other architectural firms.
RMJM has spent more than 60 years creating a legacy of world-class design, through their shared vision of success.