Rouse Hill Hospital: Western Sydney’s First Major Adult Hospital in 40 Years

Western Sydney, 2025 – Plans are underway for Rouse Hill Hospital, a 300-bed healthcare facility. It will mark the first major adult hospital project in Western Sydney in over four decades.The hospital sits in the Blacktown local government area, about 35 km west of Sydney’s central business district, and it aims to meet the healthcare needs of a rapidly growing population.
Architectural and Functional Overview
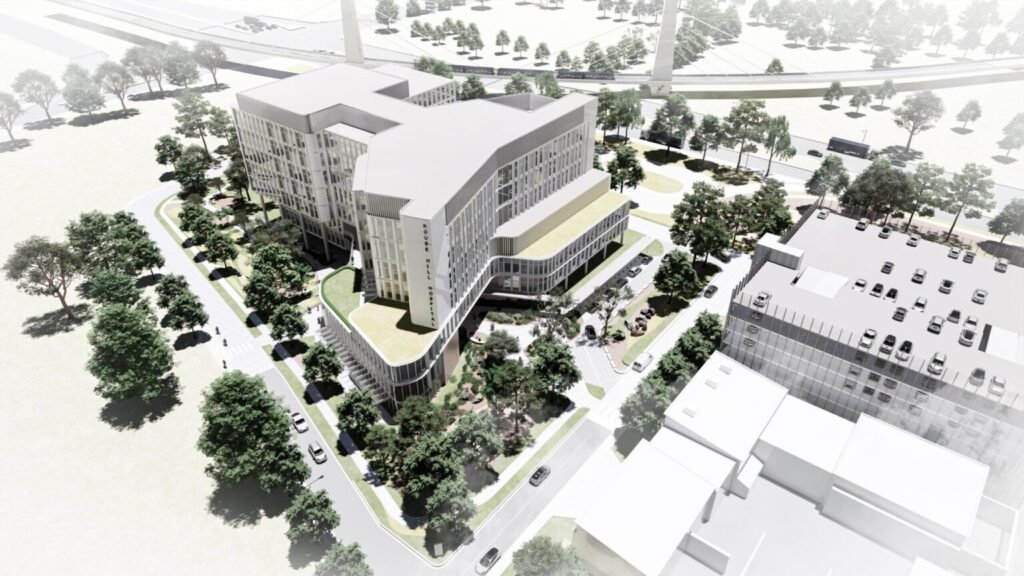
The hospital will feature a comprehensive emergency and urgent care department, 300 inpatient beds, and a day surgery unit. These are arranged to optimize workflow and patient care. The design considers both current and projected demands. It has flexible spaces that can adapt to population growth over the next two decades.
Located adjacent to the Rouse Hill Town Centre, the hospital is part of a broader urban redevelopment. This includes new retail space and a public town green. Together, these provide a civic context that integrates healthcare within the community fabric. The site selection and layout aim to balance accessibility and visibility. Additionally, it integrates with public transport and surrounding infrastructure.
Planning and Community Context
The Blacktown area is expected to see its population increase from 397,000 in 2021 to nearly 500,000 by 2041. This underscores the urgency of expanding local healthcare capacity. The hospital’s planning emphasizes spatial efficiency, patient flow, and modularity. Indeed, these ensure that clinical, administrative, and support functions are seamlessly connected while leaving room for future expansion.
The project is currently in its initial construction planning phase. Design and engineering decisions focus on long-term operational efficiency and community impact rather than aesthetic statements.
✦ ArchUp Editorial Insight
Rouse Hill Hospital represents a structured approach to healthcare architecture in Western Sydney. The facility integrates 300 inpatient beds, emergency and day surgery units within a linear layout. This layout prioritises accessibility and circulation. The visual expression emphasizes functional clarity with neutral materials and daylight penetration. It offers a calm environment. Yet, while the design efficiently addresses operational flow, it raises questions about contextual integration with the surrounding urban fabric. It also considers how the architecture engages with the town centre’s public spaces. Nonetheless, the project’s modular planning and adaptability to projected population growth provide a forward-looking framework for sustainable healthcare design.
Explore the Latest Architecture Exhibitions & Conferences
ArchUp offers daily updates on top global architectural exhibitions, design conferences, and professional art and design forums.
Follow key architecture competitions, check official results, and stay informed through the latest architectural news worldwide.
ArchUp is your encyclopedic hub for discovering events and design-driven opportunities across the globe.