Saudi Architecture in 2005: The Reign of Ornamental Plaster


Introduction
In the early 2000s, Saudi architecture was defined by its bold visual expression. Nearly every new home featured one unmistakable element: gypsum. Far from being just a building material, it became a cultural statement—reflecting what many considered luxury and modernity at the time.
Why Was Gypsum So Popular?
Back in 2005, architectural design in Saudi Arabia wasn’t simply about functionality. It was about standing out, adding decorative layers to express wealth and taste. Gypsum offered the perfect medium—affordable, easy to mold, and capable of creating intricate designs. From ceilings to columns and ornate entryways, it became the go-to choice for visual flair.

| Application | Architectural Purpose |
|---|---|
| Ceiling ornaments | To create an elegant, traditional ambiance |
| Decorative columns | To evoke classical grandeur |
| Cornices and frames | To define the visual identity of the home |
| Hidden lighting in gypsum features | To simulate a modern, ambient feel |
What Drove the Trend?
- Cost-effective and easy to work with: Gypsum was widely available and adaptable.
- Social signaling: Highly decorated homes were seen as symbols of wealth and refined taste.
- Lack of minimalist design awareness: Concepts like calm, restrained architecture had not yet taken hold.
- Artisan-led design: Many design decisions were left to local craftsmen, resulting in visual excess.
Was It Entirely Negative?
Despite the overuse of decorative elements, this phase helped shape a unique visual memory in Saudi neighborhoods. Some houses felt crowded with details, but in retrospect, they reflected an honest attempt by communities to express themselves through accessible design tools. There’s even a nostalgic charm to some of these stylistic choices today.
The Shift After 2010
As the next decade began, change slowly unfolded. A shift toward cleaner, more refined design started to emerge:
| Time Period | Dominant Characteristics |
|---|---|
| 2005 | Heavy ornamentation, gypsum overload, repetitive design motifs |
| 2010 | Decline in decorative elements, introduction of wood and metal finishes |
| Post-2015 | Embrace of simplicity, open spaces, natural light, and local identity revival |
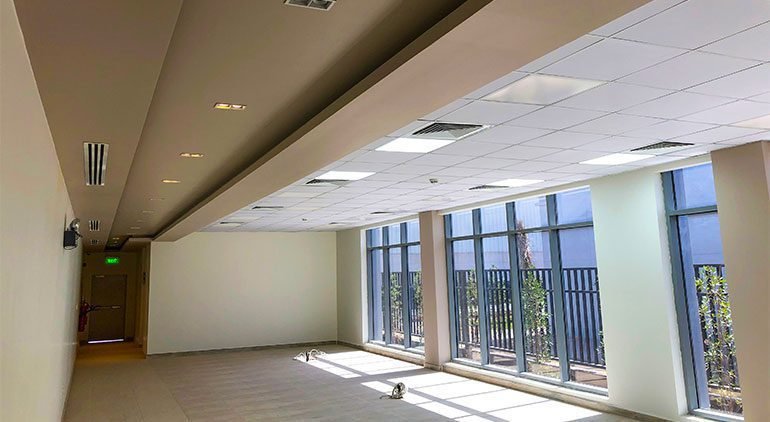
Design began focusing on functionality and visual clarity rather than sheer embellishment. Interiors followed suit, with smoother walls and a preference for contemporary furniture and muted palettes.
✦ ArchUp Editorial Insight
This article offers a focused reading of the aesthetic transition in Saudi architecture during 2005, highlighting the dominance of gypsum ornamentation in residential design. The accompanying images depict interior scenes rich with intricate details, where ceiling and arch elements reflect a collective pursuit of visual luxury. Yet, the design invites reflection on whether this ornamental density serves a functional purpose or addresses local context and user needs. While the spatial experience occasionally lacks visual balance, the article effectively captures a cultural moment, revealing how shared taste can shape architecture with a distinct identity.
Explore the Latest Architecture Exhibitions & Conferences
ArchUp offers daily updates on top global architectural exhibitions, design conferences, and professional art and design forums.
Follow key architecture competitions, check official results, and stay informed through the latest architectural news worldwide.
ArchUp is your encyclopedic hub for discovering events and design-driven opportunities across the globe.