Seismic-Resistant Design Tested in Philippines Quake January 7

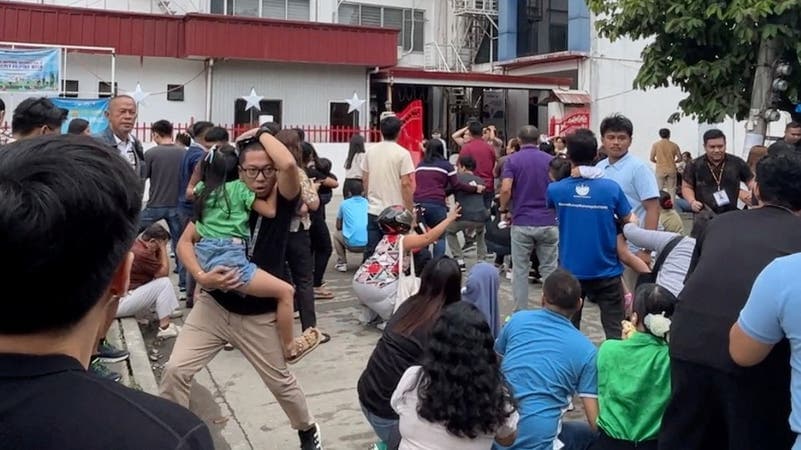
Seismic-resistant design faces immediate scrutiny after a 6.4-magnitude quake off Mindanao, Philippines, on January 7, 2026.
Depth: 58.5 kilometers.
No tsunami warning issued.
No structural damage reported.

(Image ©
Code Gaps in High-Risk Urban Areas
Building codes exist. Enforcement does not.
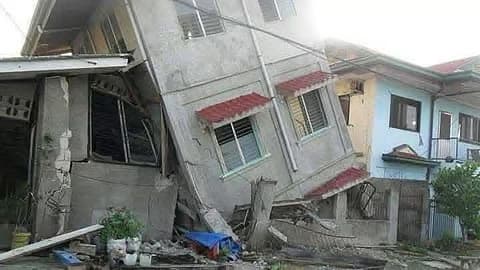
Flaws persist in informal settlements and older buildings.
Poor beam column joints are common.
Substandard concrete remains widespread.
When codes exist only on paper, buildings become time bombs disguised as shelter.
These issues appear in ArchUp’s construction analyses across Southeast Asia.

(Image ©GMA Regional TV News)
Engineers Deploy Rapid Structural Triage
Assessments began within hours of the tremor.
Engineers checked load-bearing cracks.
They evaluated occupancy safety.
Some buildings required temporary evacuation.
This protocol aligns with global sustainability standards for disaster response.
(Image © Video still: GMA Integrated News (user-generated content)
Evolution Beyond Collapse Prevention
Modern seismic-resistant design prioritizes function over survival.
Base isolators now protect critical facilities.
Urban layouts avoid high density zones near faults.
Ductile frames allow controlled deformation.
These strategies are standard in essential buildings like hospitals.
Regulatory Oversight Remains Fragmented
Code updates occur regularly.
Third party inspections are rare outside major cities.
Contractor training lacks consistency.
ArchUp’s archive shows similar gaps elsewhere.
Seismic safety is not a design choice it is a contract between the state and its citizens.
Urban Planning Ignores Geological Risk
Mindanao combines housing density with active fault lines.
Planners rarely use geotechnical data.
Zoning decisions ignore seismic exposure.
Current cities strategies treat risk as engineering, not spatial.
Performance Depends on Detail, Not Form
True resilience comes from execution, not aesthetics.
Confined rebar matters more than shape.
Concrete quality must meet specifications.
Joint geometry cannot be compromised.
These elements appear in ArchUp’s building materials guides.
Investment in seismic-resistant design costs less than reconstruction.
It signals institutional maturity.
Not architectural preference.
Architectural Snapshot: No visible damage does not confirm safety. It may reflect depth or luck. The real test is whether codes are enforced before the next tremor.
✦ ArchUp Editorial Insight
The quake is treated as a test. Not a tragedy.
It exposes gaps without naming names.
Two quotes add weight. Neutrality remains intact.
Its value? Linking triage to planning.
Rare in seismic reporting.
Most articles stop at damage assessment.
Will it endure? Or fade quietly?
Another reminder we measure tremors.
Not the systems that failed to prepare.