Sunken Drystone House Steps into Sifnos Coastal Hillside


A completed house on the Greek island of Sifnos sits inside a sequence of sunken stone walls that step down a coastal hillside. The project continues the island’s agricultural terrace logic instead of adding a free-standing volume. Subterranean rooms open onto wide panoramic patios that face the sea.
The site belongs to a Cycladic landscape already structured by agricultural terraces and retaining walls. Those walls retain soil, support cultivation of olives and grapes, and resist erosion on rocky exposed ground. The scheme treats the house as a continuation of that existing terrace system rather than a new object placed on the land.

Descent from Hut to Skylit Atrium
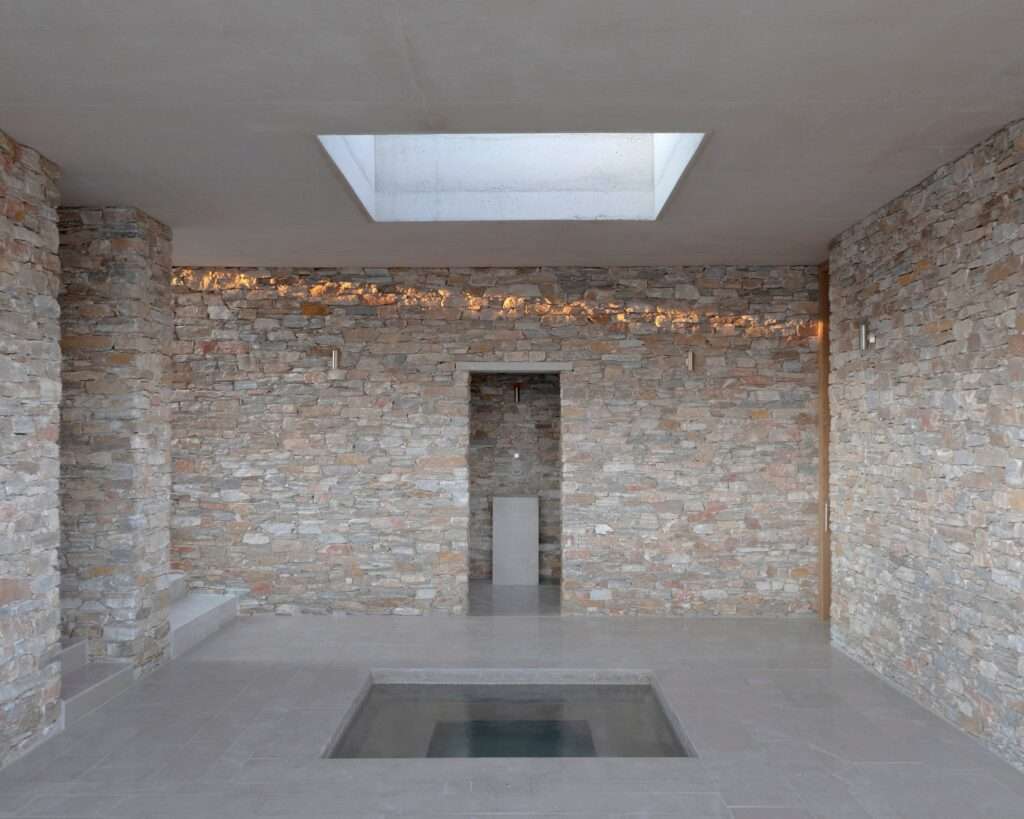
Visitors enter from the base of an existing shepherd’s hut at the top of the site. A staircase leads down into a skylit atrium. A shallow pool of water in that atrium separates the bedroom wing from the living spaces.
The living, dining and kitchen area opens directly onto a large terrace. Bedrooms sit further back behind chunky stone supports. Those supports give privacy to a row of small private patio spaces.

Light Courts and Lower Pool Terrace
At the more buried rear of the home, small open-air patios planted with trees bring daylight inside. In the bathroom a cylindrical shower sits beneath a deep skylight. On the lower level a pavilion-like shelter rests on drystone columns beside a swimming pool set into a second expansive terrace.
The visitor leaves the exposed landscape and gradually enters a cooler, darker, more protected world. The house reveals itself slowly through stone, shadow, patios and framed views of the sea. Communal areas extend lengthwise along the slope and recall the linear geometry of the agricultural terraces. Patios and skylights pull daylight into the buried plan and open the house vertically to the sky.

Rough drystone walls define the architecture. Exposed concrete ceilings and polished stone floors complete the primary surfaces. Oak frames, furniture and joinery contrast those mineral planes and help the interiors feel inhabited rather than purely excavated.
Spatial Logic and Terrace Continuity
The project organises living as a linear cut along the slope. Circulation moves from the exposed ridge down into cooler buried rooms, then out again onto broad sea-facing courts. Drystone walls perform as structure, retaining system and privacy screen at once. Light arrives through vertical cuts rather than wide perimeter glazing, so the plan stays protected while still registering the sky. The lower pavilion and pool terrace extend the same terrace geometry one more step down the hill. Material contrast remains deliberate: stone and concrete read as excavated ground, while oak marks the places people touch and occupy. The result holds a clear hierarchy between communal length and private setbacks without breaking the continuous line of the agricultural wall.
✦ ArchUp Editorial Insight
The house argues that domestic space on a Cycladic slope can disappear into the same retaining logic that once held soil for olives and vines. By stretching living rooms along the contour and lighting them through patios and skylights, the scheme turns agricultural geometry into a complete architecture of descent, shade and framed sea. That continuity feels precise and calm. Yet the same decision risks converting a working landscape device into pure residential scenery. Once the walls serve only leisure and view, the terrace stops being infrastructure and becomes a luxury filter. The project therefore raises a sharper question for coastal cities: whether invisibility still counts as respect when the land no longer produces food and only produces seclusion.
Project Team: Alexandre Pavlidis. Location: Sifnos, Greece.
Project Notes: Completed house titled Within the Earth. Photography by Alexandre Pavlidis unless stated otherwise; selected images by Simone Bossi. Client and additional credits not specified in source.