Terafab Factory Aims to Become World Largest Building in Texas

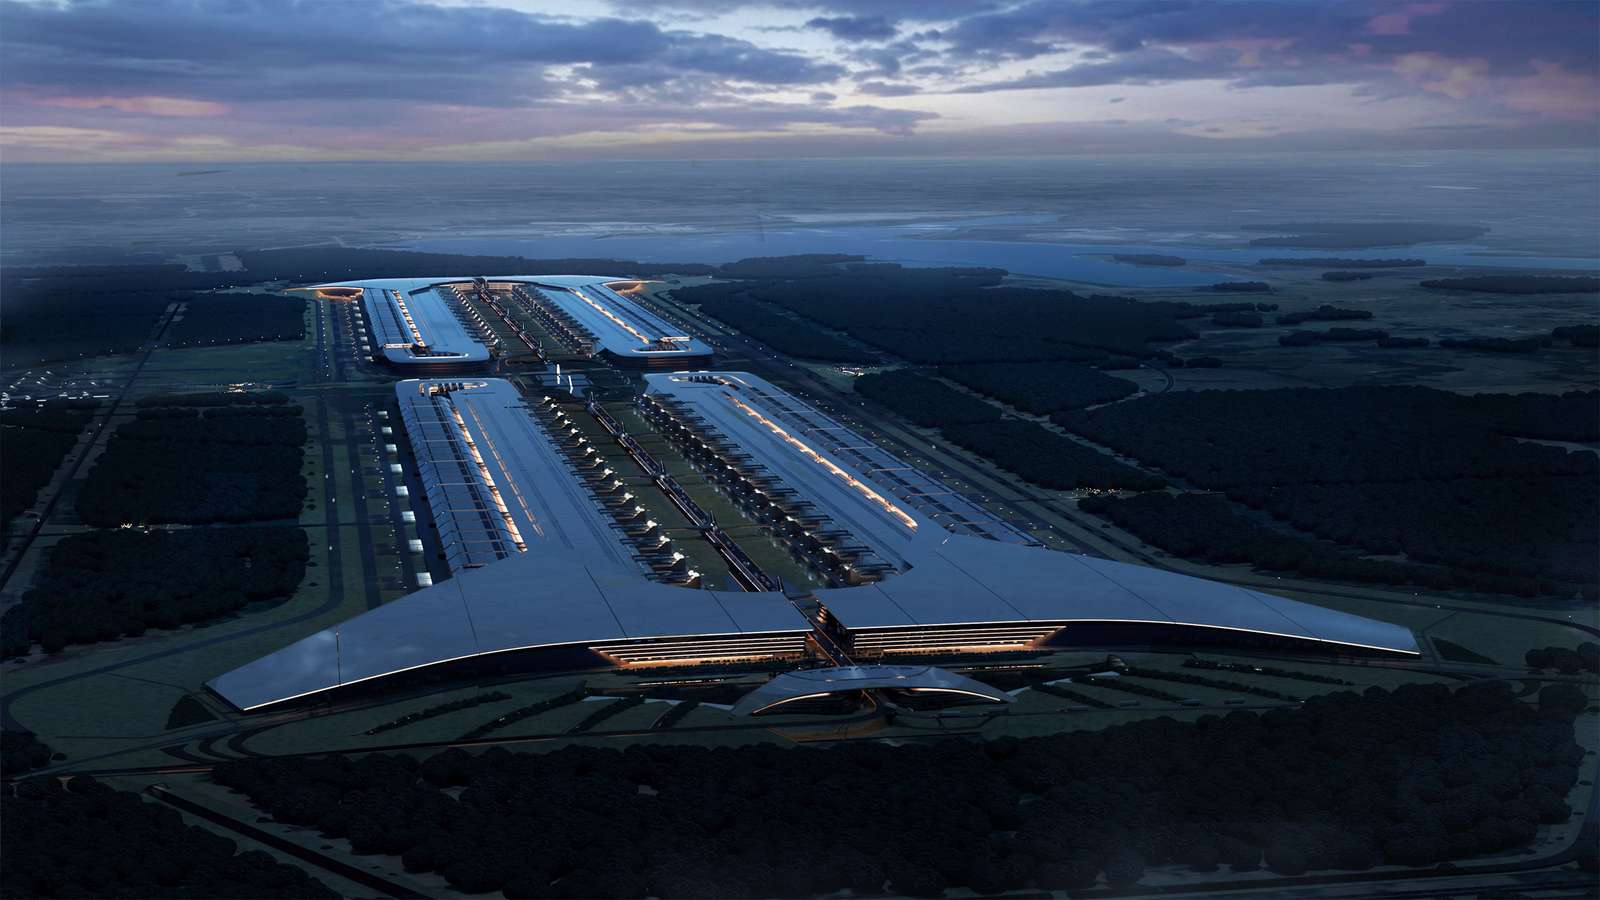
A new semiconductor factory in Grimes County, Texas, aims to become the largest building in the world by floor area. The project establishes a massive manufacturing hub to produce advanced computer chips for robotics and space infrastructure. This intervention addresses a projected global shortage in computing power by centralizing production within a single, high-capacity site.
The facility, named Terafab, will span over 100 million square feet (9.3 million square meters). This scale surpasses the current record holder, a 65 million-square-foot assembly building in Russia. The design focuses on the rapid production of logic and memory devices, which the team views as essential for the next generation of autonomous vehicles and space-based data centers.
Operational logic dictates the massive footprint. The project integrates every stage of the construction and assembly process, including manufacturing, packaging, and testing, under one roof. By consolidating these functions, the scheme seeks to bypass logistical delays typical of global supply chains.
Infrastructural Integration and Resource Management
The design utilizes a symmetrical pair of rectangular wings that terminate in a distinct curving roofline. A long primary road bisects the center of the site, organizing the flow of materials and personnel across the vast interior. This circulation spine ensures that the immense scale remains manageable for daily operations.
Industrial operations require significant resources, particularly for cooling and processing semiconductors. The team plans to draw water from the nearby Gibbons Creek Reservoir to support these systems. The first phase of the project represents an investment of $16.8 billion, signaling a major shift toward domestic high-tech architecture in the United States.
Beyond manufacturing, the facility aims to stimulate the regional economy by creating 3,000 jobs. The team expects to hire the majority of the workforce from the local area. This strategy anchors the high-tech intervention within the existing community framework of Grimes County.
The team describes the necessity of the project as a response to a “looming gulf” between chip supply and demand. Current projections suggest that requirements for advanced computing will soon exceed the entire global output. Consequently, the project functions as a self-contained ecosystem designed to satisfy internal demand for robotics and aerospace hardware.
Spatial Logic and Industrial Scaling
The project employs a modular internal logic to manage its 100 million square feet of floor space. The design prioritizes linear throughput, where raw materials enter one end of the symmetrical wings and emerge as finished semiconductors at the other. By utilizing a curving roof system, the envelope—the outer shell of the building—minimizes structural obstructions, allowing for flexible equipment layouts. The central road serves as a vital infrastructure link, providing a clear hierarchy for transport and logistics. This approach treats the building as a single, giant machine rather than a traditional workplace, emphasizing efficiency and high-speed production over conventional architectural ornamentation.
✦ ArchUp Editorial Insight
The project redefines the factory as a singular, planetary-scale machine that merges architecture with high-speed logistics. By consolidating the entire semiconductor lifecycle within one massive envelope, the design seeks to eliminate the friction of global construction and supply networks. This approach shifts the focus from human-centric spaces to a hyper-efficient landscape of automated production. However, this pursuit of total self-sufficiency reveals a fragile paradox. While the facility aims to secure domestic technology, its extreme reliance on local natural resources like the Gibbons Creek Reservoir creates a new point of vulnerability. This concentrated industrial footprint places immense pressure on local sustainability, trading global supply chain risks for acute environmental and regional dependencies that the architectural narrative rarely addresses in full.
Project Team: SpaceX, Tesla. Location: Grimes County, Texas, USA.
Project Notes: Plans announced by Elon Musk. First phase estimated at $16.8 billion. Project aims to become world’s largest building by floor area.