Auckland Mass-Timber Campus Loops Around a Regenerated Wetland in Pine

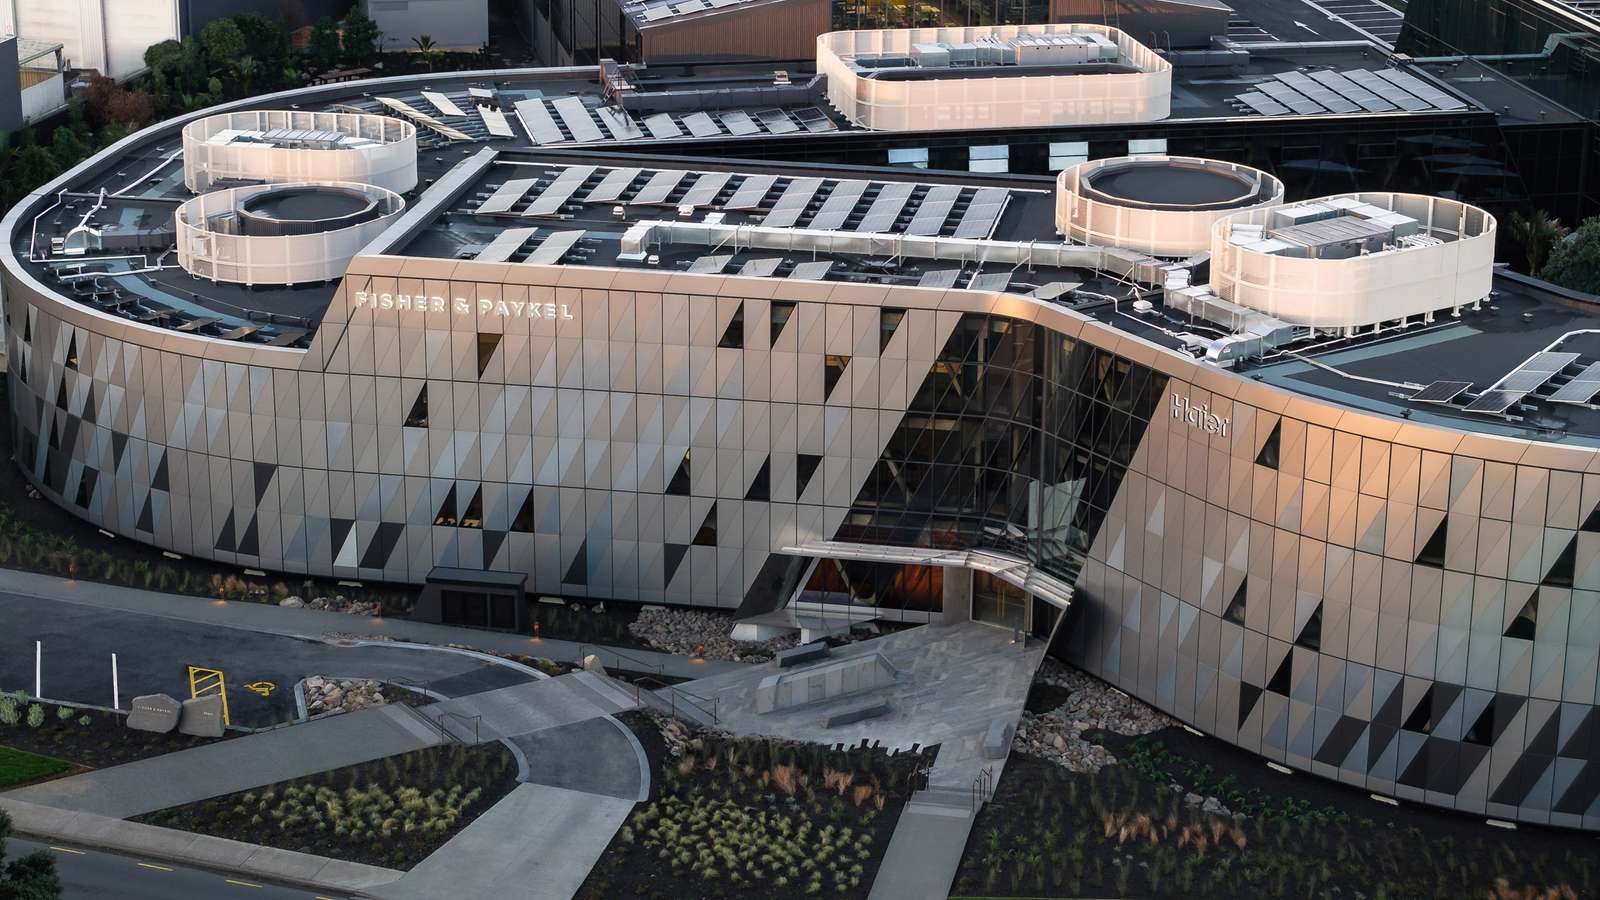
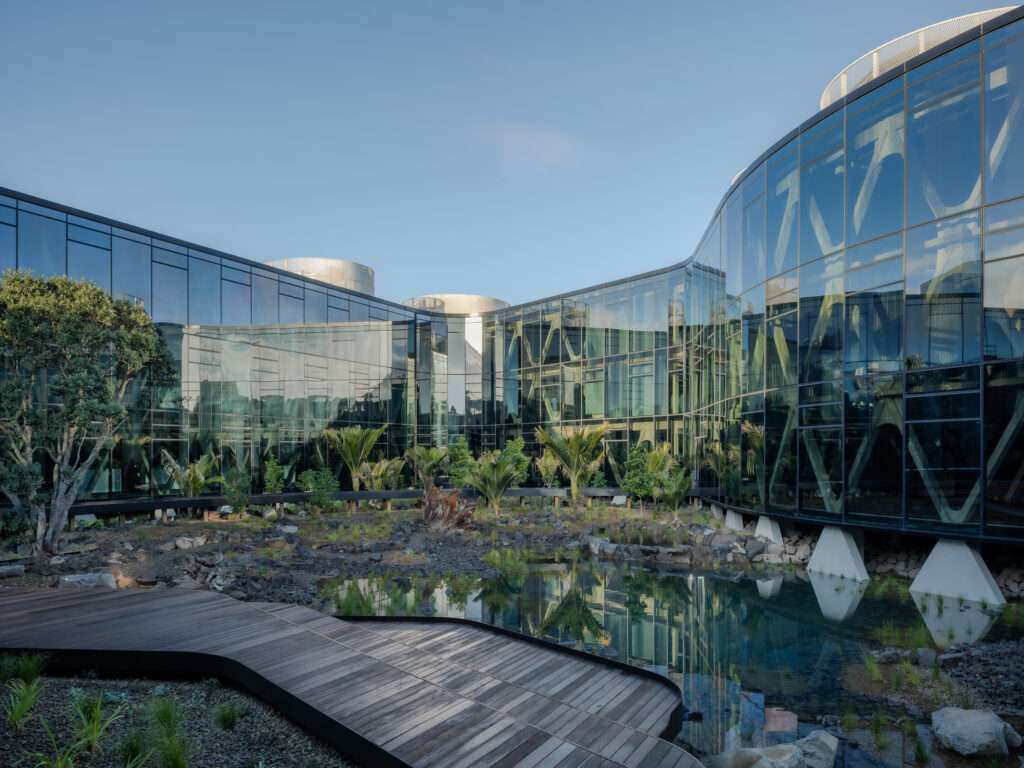
A completed three-storey office campus in Auckland, New Zealand, uses a diagrid structure — a grid of diagonal timber beams that carries loads without needing conventional columns — built entirely from locally grown pine. The building loops around a regenerated wetland at its centre, creating two distinct environments: a noise-buffering outer edge and a landscaped interior that the offices face directly. At 11,500 square metres, the project ranks among the largest mass-timber buildings in the country.
The campus serves as a global headquarters combining the offices and research facilities of two appliance brands under a single roof. The design team describes the building as a “groundscraper” — a term the studio uses to explain that the project delivers the floor area and programmatic density of a tall building, but spreads it horizontally across the ground instead of stacking it vertically.
The loop form is the project’s defining spatial move. It separates the campus into two sides: the outer perimeter absorbs road noise and addresses the city, while the inner edge opens through large glazed openings onto the wetland landscape at the building’s core. This interior landscape functions as both an environmental system and a daily amenity for the people working inside.
A Timber Structure Built as a Digitally Manufactured Kit of Parts
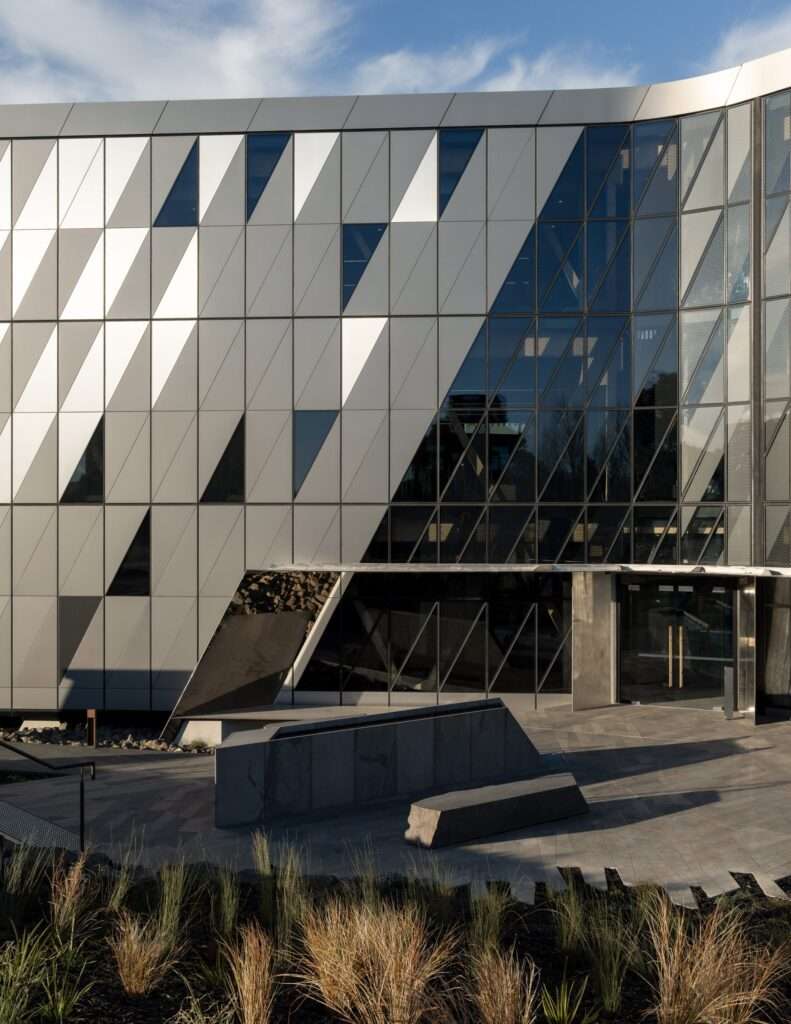
The structural system at the heart of the project draws on a diagrid framework the design team had developed for an earlier building, then adapted here to handle a larger footprint and more complex curved geometry. The team engineered the updated frame as a “digitally manufactured kit of parts” — meaning each timber component was precisely cut using digital fabrication tools and assembled on site like a coordinated system of interlocking pieces.
The frame divides the building’s depth into two eight-metre-wide spans running parallel along the loop. This arrangement keeps column-free floor plates open to architecture that prioritizes natural light and cross-ventilation — air moving from one side of the building through to the other without mechanical assistance. The timber frame remains fully exposed throughout the interior, functioning simultaneously as structure, environmental regulator, and finish material.
Carbon Storage, Solar Energy, and the Environmental Case for Local Pine
The project makes a direct carbon argument. According to the design team, the volume of pine timber used in the diagrid structure represents approximately three hours of growth from a local plantation. Timber stores carbon as it grows and continues to hold that carbon when it becomes a structural element in a building — meaning the structure removes more carbon from the atmosphere than the construction process emits. The team describes the result as a carbon-positive structure.
The energy strategy extends this environmental position. The campus roof carries 1,159 solar panels, developed through a partnership with a home-solutions arm of one of the occupying brands. The panels are sized to meet the building’s full annual operational energy needs. Together, the timber structure and the solar array form a layered environmental system rather than a single isolated green feature.
Research Facility, Central Kitchen, and the Internal Circulation Logic
The campus program divides into two distinct zones linked by a shared central element. At one end of the loop, a two-floor research and testing facility occupies approximately 5,000 square metres. The spaces here carry an industrial character — tall ceilings, generous floor-to-floor heights, and working areas configured for product development and technical testing.
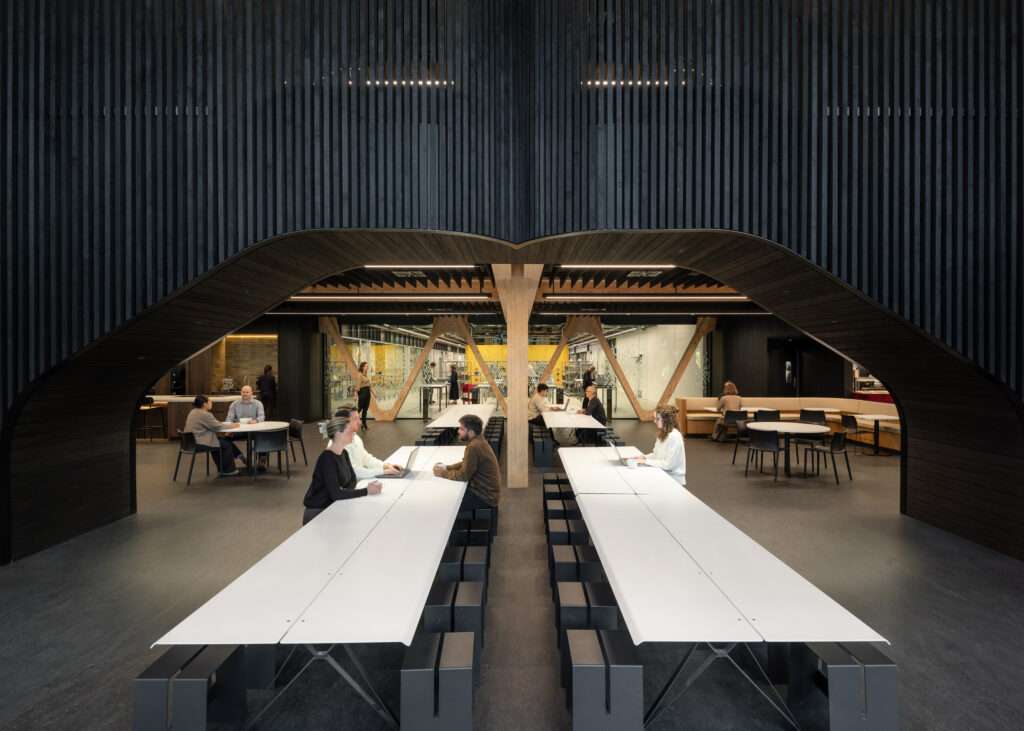
A communal kitchen placed between the research facility and the office floors acts as the social and spatial hinge of the campus. The team designed this kitchen as a place for cooking, eating, and gathering — a shared threshold that encourages movement between the technical and administrative sides of the building. Three-storey atria, bridges, and open shared spaces distribute further across the interior, keeping visual and physical connections alive between floors.
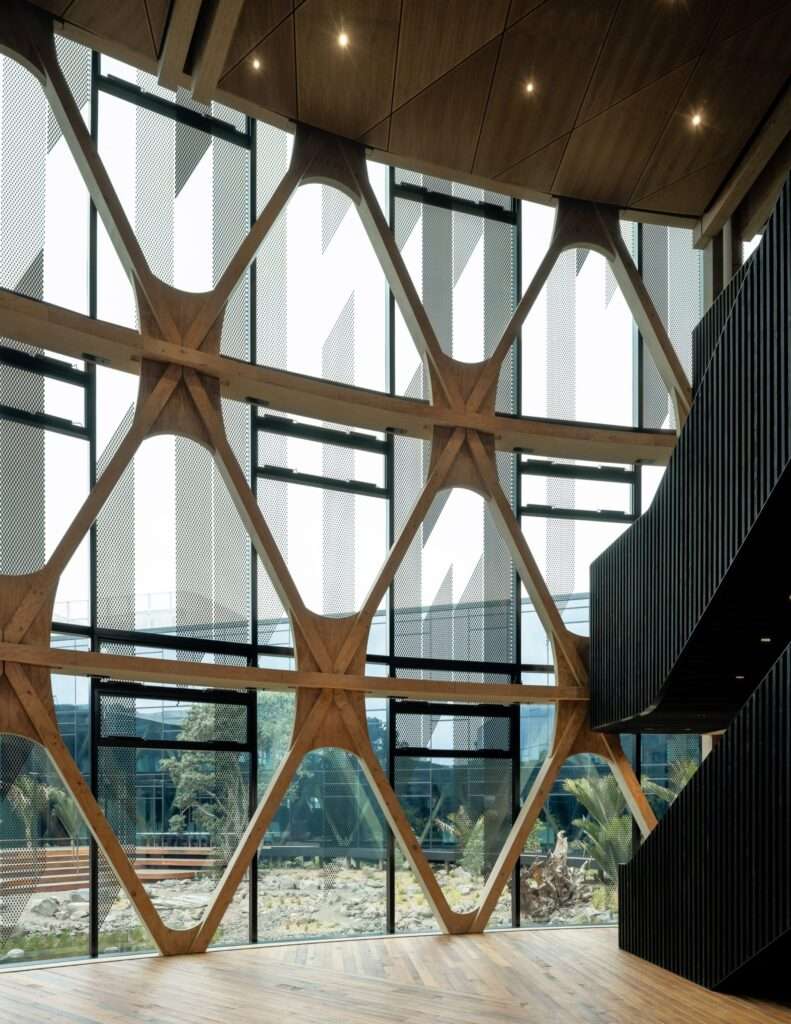
Black timber staircases and soft furnishings punctuate the communal areas, providing contrast against the warm, pale tone of the exposed pine structural frame. The interior palette remains restrained, allowing the timber system to read clearly as the primary architectural element rather than a background material.
Spatial Logic and Structural Implications
The decision to loop the building around a central landscape rather than stacking it vertically carries real structural and spatial consequences. A horizontal loop of this scale demands a structural system that can resolve complex curved geometry at every node — which is why the digitally manufactured kit-of-parts approach becomes not just a fabrication strategy but a design necessity. The eight-metre span module keeps the floor plates efficient and naturally lit without interrupting columns. What is less certain, from the source alone, is how the loop manages its two ends — the research facility and the office block — as programmatic anchors of genuinely different character. The kitchen hinge is an elegant social answer, but the structural and spatial continuity across that junction deserves closer attention in any future critical review.
✦ ArchUp Editorial Insight
The Auckland campus makes a coherent case for horizontal density — spreading program across the ground rather than stacking it skyward, and using the loop form to generate two radically different environmental conditions from a single continuous move. The carbon-positive timber structure and the solar array together suggest a sustainability argument grounded in material logic rather than performance decoration. Yet the “groundscraper” framing deserves scrutiny. Horizontal buildings consume significantly more land than vertical ones, and a wetland campus of this scale raises real questions about site efficiency and urban land use that the project’s environmental credentials do not automatically resolve. The landscape at the centre is genuine infrastructure — but it also requires substantial ground to exist at all, a trade-off the project’s narrative tends to absorb rather than confront directly.
Project Team: RTA Studio (lead architect); Richard Naish (studio founder). Location: Auckland, New Zealand.
Project Notes: Completed campus; 11,500 square metres total floor area; three storeys; mass-timber diagrid structure using locally sourced pine; 1,159 solar panels by Fisher & Paykel Home Solutions; approximately 5,000 square metres research and testing facility. Client: Fisher & Paykel and Haier Australasia. Photography: Biddi Rowley.