
THE LIVING MUSEUM Competition

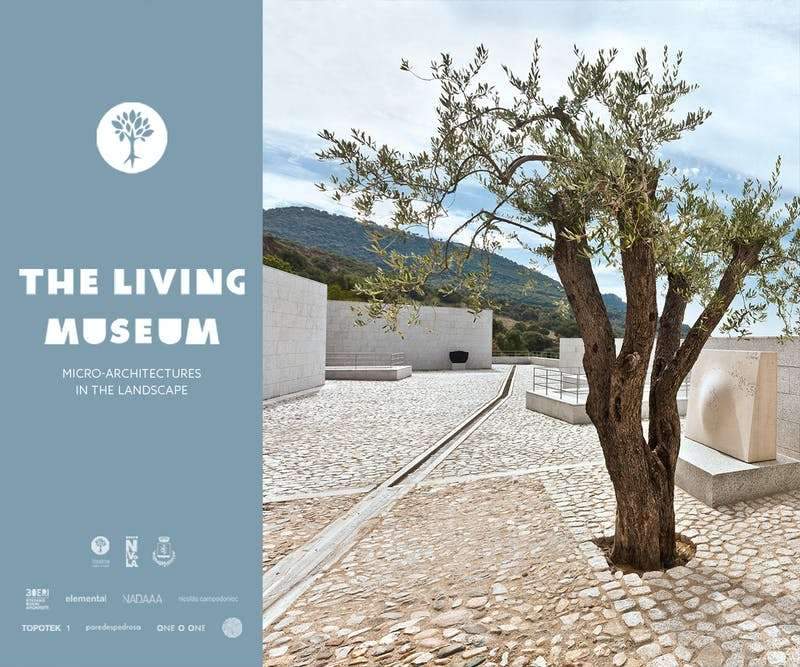
TerraViva Competitions launches THE LIVING MUSEUM, a new architecture competition focused on the design of micro-accommodation units immersed in the Sardinian landscape of the Nivola Museum. Prizes up to 7.000 € will be awarded to the winners selected by an international jury panel composed by, among others, Stefano Boeri (Stefano Boeri Architetti), Arthur Chang (NADAAA), Nicolás Campodonico (Nicolás Campodonico), Luis Gallego Pachón (Paredes Pedrosa Arquitectos);
BRIEF
Just one hour faraway from the magnificent Sardinian coast, Orani could seem only one more of an outsized number of “lost towns” within the middle of the island. However, there’s one particular feature that highlights it from the remainder of the villages, a “hidden gem” able to be rediscovered: the Nivola Museum.
In line with the thought of imagining a museum that breaks with the conventions of the normal , the competition proposes to integrate an accommodation program within the Nivola Museum. What if it might offer to its visitors the likelihood to truly “live” in it? How could a program of this type be integrated within the surrounding context?
The exhibition centre sits during a spectacular natural site on the southern side of Orani’s valley, below the scenographic mountain of Monte Gonare. apart from the prevailing formal gardens, the complex includes over 20 hectares of land covered by olive trees and wild Mediterranean vegetation: the perfect location for a couple of small accommodation pavilions immersed within the local landscape.
Competitors are therefore asked to imagine and style creative proposals focused on a singular and unconventional sort of accommodation facility, located within the heart of the museum’s park. A privileged stopover for those tourists bent traveling through the Nuorese region, and possibly also for those international artists who periodically reach Orani to line up their own exhibitions.
GUIDELINES
In the look for innovative concepts and original projects, “The Living Museum” encourages participants to experiment with a good range of typologies, sizes and materials. Needless to mention , the aim is to avoid massive buildings that generally neglect the context. In fact, the intention is to style small-scale structures capable of enhancing the worth of the magnificent natural site.
Accommodation should be guaranteed for a maximum of eight guests. Rooms are often contained during a unique block, in separate ones or maybe in small independent units isolated from one another .
Inspired by the unique nature of this magnificent landscape, competitors are liberal to decide where to put the intervention within the Museum complex. In between the trees, following the topography, embedded within the hill, raised from the bottom , are just a few of the endless possibilities. the selection , however, must be justified by the project itself and its strong relationship with the context.
ELIGIBILITY
The competition is open to students, architects, designers, urbanists, engineers, artists, makers, activists and anyone interested in the fields of design and architecture. Participants can join the competition either individually or with a team.
REQUESTED MATERIAL
Two A2 panels (42 x 59,4 cm) landscape oriented + a brief text (up to 250 words).
JURY
– Stefano Boeri | Stefano Boeri Architetti (Milan, Italy)
– Carl Stein| Elemental Architecture (New York, USA)
– Arthur Chang | NADAAA (Boston, USA)
– Nicolás Campodonico | Nicolás Campodonico (Rosario, Argentina)
– Claudia Magri | Topotek 1 (Berlin, Germany)
– Luis Gallego Pachón | Paredes Pedrosa Arquitectos (Madrid, Spain)
– Ilaria Positano | ONE O ONE Architects (Seoul, South Korea)
– Angelo Michele Pagano | Studio O (Berlin, Germany)
PRIZES
1st PPRIZE 3.000€
2nd PPRIZE 2.000€
3rd PPRIZE 1.000€
4 GOLDEN MENTIONS “Richard Ingersoll” 250€ each
10 HONORABLE MENTIONS
30 SHORTLISTED FINALISTS
CALENDAR:
– EARLY Registrations from 15/03/2021 to 31/05/2021 (h 11:59 pm – CET)
– STANDARD Registrations from 01/06/2021 to 15/07/2021 (h 11:59 pm – CET)
– LATE Registrations from 16/07/2021 to 01/08/2021 (h 11:59 pm – CET)
– SUBMISSION Deadline 01/08/2021 (h 11:59 pm – CET)
– WINNERS Announcement 13/09/2021
More information at: www.terravivacompetitions.com
Contact: info@terravivacompetitions.com


