The Oak Moon Pavilion

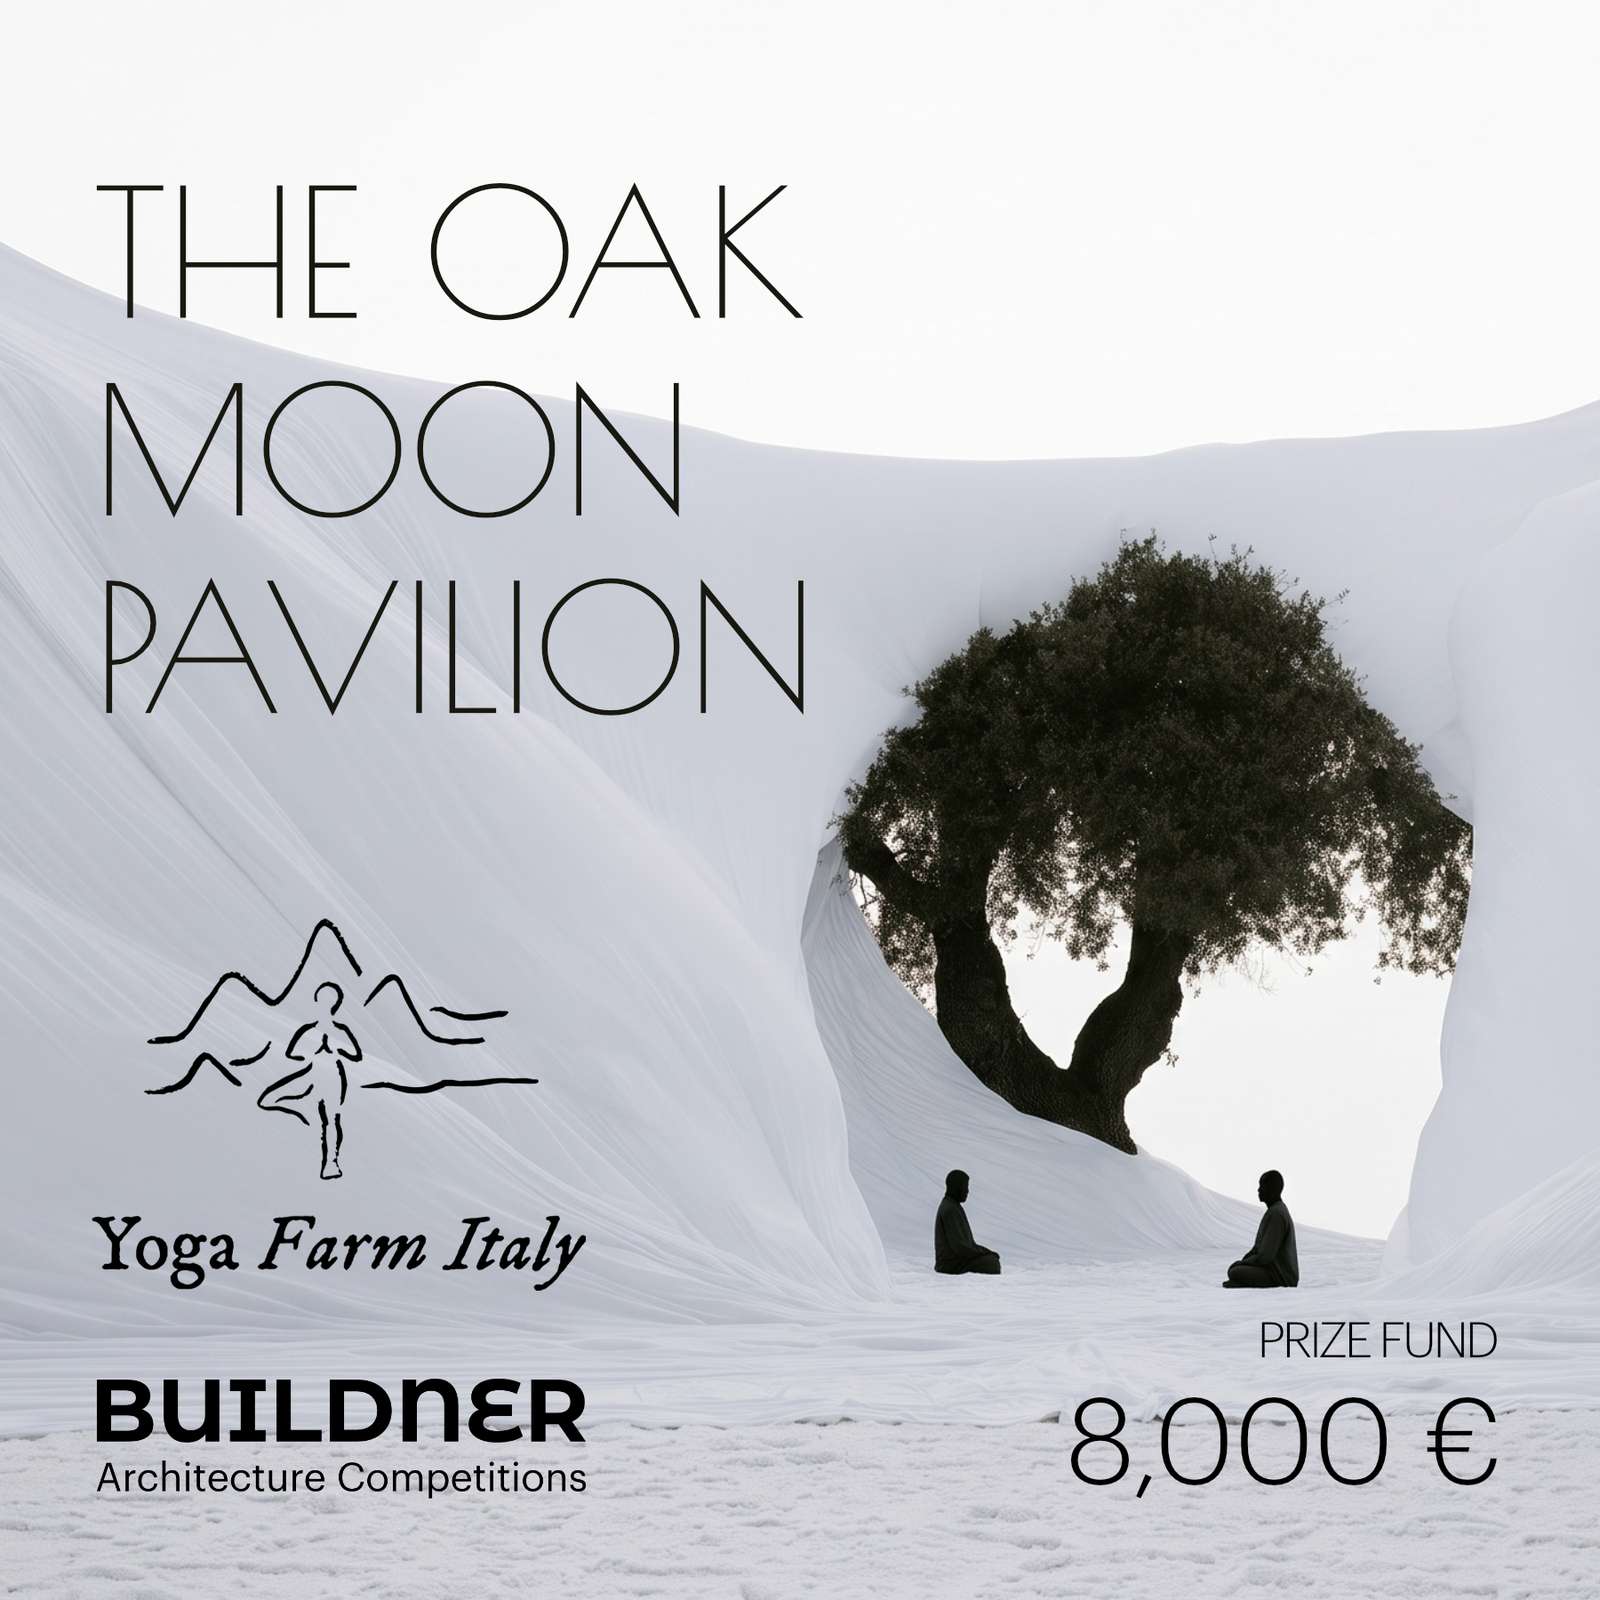
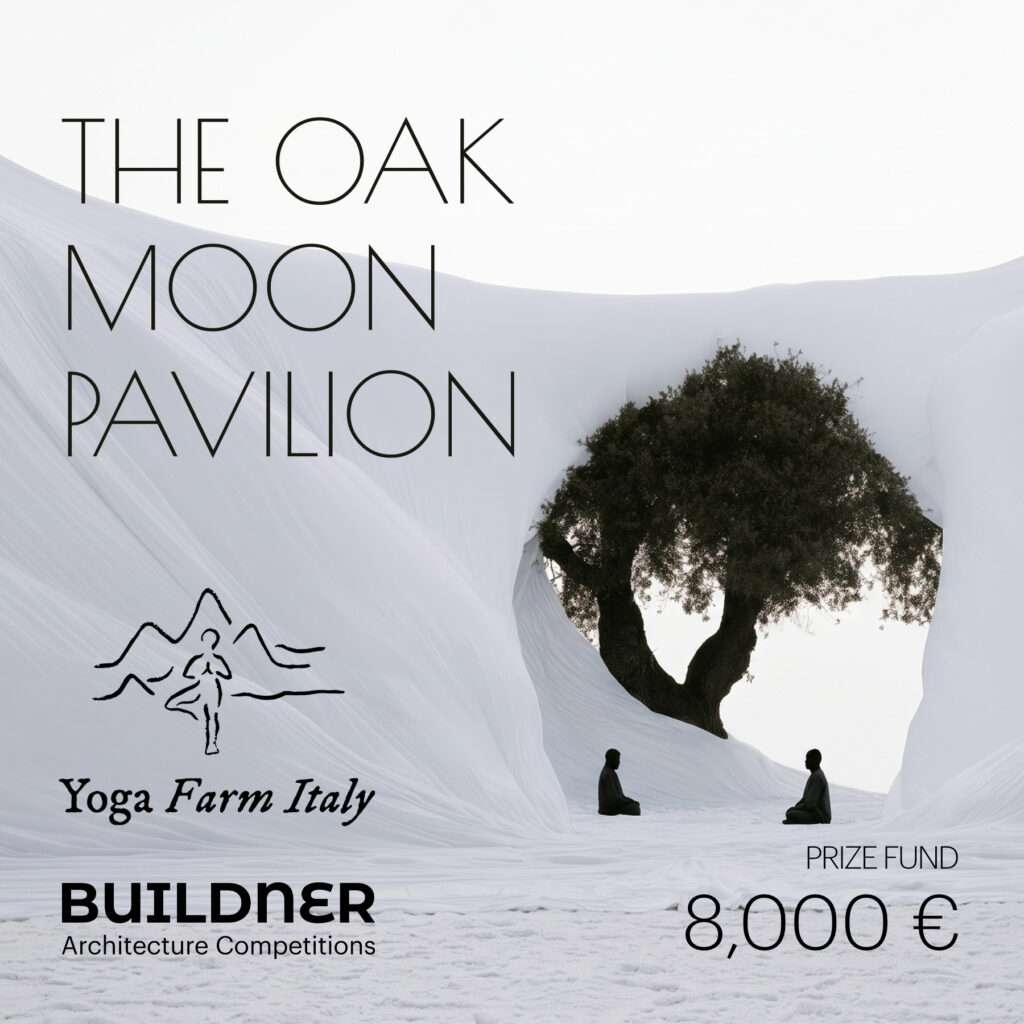
Open international competition to design an open-air timber yoga pavilion in central Italy; submit four A2 landscape boards by 1 March 2027 for an €8,000 prize fund.
Essential Data
| Organizer | Buildner Architecture Competition Organisers, in partnership with Yoga Farm Italy |
| Competition Type | Open international architecture competition; project competition |
| Location | Central Italy, near Pescosolido and Sora, on the Lazio–Abruzzo border |
| Eligibility | Open to all; no professional qualification required; individuals or teams of up to 4 members; people with direct personal or professional relationships with jury members or organizers may not participate |
| Language | English for all correspondence and submission content |
| Registration Fees | Early Bird: €90–110 | Advanced: €110–120 | Last Minute: €120–140 |
| Submission Deadline | 1 March 2027, 23:59 London Time |
| Full Prize Fund | €8,000 + 6 honourable mentions and certificates |
| Official Website | architecturecompetitions.com/OakMoonPavilion |
The published fee structure varies by registration period, entrant category, and payment method. The supplied material also shows installment options of €45×3, €52×3, and €55×3, plus 4.5% VAT. Student group discounts for 3+ registrations from one school are available on request. Individual student pricing was not fully itemized in the supplied material.
About the Competition
This competition asks participants to develop a small architectural intervention for Yoga Farm Italy’s new rural estate in central Italy. The brief frames the project as a response to place rather than a standalone object, with topography, vegetation, views, and retreat use expected to guide the proposal. The future pavilion is intended to support practice, reflection, and communal activity within a working landscape.
The defining site feature is a mature historic oak tree in an open meadow. The task is to shape a structure that can sit beneath or around that canopy without harming its ecological value. While the competition remains conceptual, the brief notes that Yoga Farm Italy intends to develop a pavilion as part of the retreat’s expansion. Construction is not guaranteed, but entries are expected to be technically plausible and financially realistic.
What is required?
Participants are asked to design an open-air wooden yoga pavilion centered on a moon-shaped timber platform. The recommended program includes a primary practice area of roughly 90–120 m² for 20–30 users, a peripheral deck, integrated seating, optional meditation platforms, and optional storage. The indicative total intervention is 140–200 m², while overall composition, scale, and spatial organization remain open to interpretation.
- The historic oak must be preserved in full; no pruning, removal, or alteration of the trunk, canopy, or primary branches is permitted.
- No permanent foundations or excavation should be placed within the tree’s Root Protection Area; low-impact systems such as screw piles or pin foundations are encouraged.
- The pavilion must remain open-air and maintain direct visual and physical contact with the surrounding landscape.
- Timber and other low-impact materials are preferred.
- The natural topography should be retained; extensive earthworks, retaining walls, or major grade changes should be avoided.
- No fixed height limit or setback is prescribed, provided the intervention remains subordinate to the landscape and the oak tree.
- No predefined budget cap is given, but cost-effectiveness and buildability are expected.
- The brief allows broad creative freedom, and the jury may reward a justified proposal even if it departs from some guidelines.
Submission Materials
| Item | Official Requirement |
|---|---|
| Boards | 4 presentation boards |
| Board Format | A2, landscape orientation |
| Board Size Limit | Maximum 10 MB per board |
| Drawings / Visuals | Plans, sections, elevations, renderings, diagrams, sketches, details, and other material needed to explain the proposal |
| Required Core Content | Site masterplan; design concept; floor plan(s), elevations, and sections; construction details; technical feasibility; environmental and sustainability strategy; perspective views |
| Recommended Scales | Context plan 1:500 or 1:1000; plans, sections, elevations 1:50; enlarged sections/elevations 1:10; details 1:5 |
| Report / Written Statement | No separate written report was specified; all written information included in the submission must be in English |
| Preview Images | Up to 3 optional project preview images; horizontal; minimum 2000×1680 px; JPG/JPEG; maximum 10 MB each; not shown to the jury |
| Models | No separate model upload was specified; physical models or other visual material may be presented within the boards if desired |
| Anonymity | Boards must not reveal the identity of the individual or team |
| Upload Method | Upload through the architecturecompetitions.com panel; access instructions are sent after successful registration |
Important Dates
| Milestone | Date |
|---|---|
| Registration Deadline | 28 January 2027 |
| Competition Q&A Deadline | 2 February 2027 |
| Submission Deadline | 1 March 2027, 23:59 London Time |
| Winners Announced | 20 April 2027 |
Prizes
| Award | Prize |
|---|---|
| 1st Place | €3,500 |
| 2nd Place | €2,000 |
| 3rd Place | €1,000 |
| Buildner Student Award | €1,000 |
| Buildner Sustainability Award | €500 |
| Honourable Mentions | 6 mentions + certificates |
| Total Prize Fund | €8,000 |
The FAQ states that one entry may receive both a top-three prize and the Student Award, or both a top-three prize and the Sustainability Award. Winners and honourable mentions also receive certificates. The organizer further indicates that selected work may be publicized on its own channels and, through its collaboration, on ArchDaily.
Jury
The supplied materials do not include a confirmed jury roster. The competition page says the panel has not yet been published, while the brief says the jury list and biographies are available on the website. Not confirmed — check the official website.
Without published names, the panel’s real weight cannot yet be assessed.
Intellectual Property
The supplied landing page, brief, and FAQ do not clearly state who retains copyright after submission, what usage license the organizer receives, or how a future built version would be contractually handled. The brief also says its documentation is prepared for an academic exercise and should not be treated as a legal document. Not confirmed — check the official website.
The FAQ does note that participants using AI-generated images should verify the ownership and licensing terms of the external tool they use. That guidance is not a substitute for a clear copyright clause. Read the official terms page before registering.
✦ ArchUp Competition Review
The competition’s strongest quality is the balance between freedom and constraint. The brief is open enough to produce distinct formal responses, yet specific enough on ecology, structure, and use to keep proposals grounded. The core condition is unusually clear: protect the oak, keep the intervention light, and let the landscape remain dominant. The main concerns are procedural rather than architectural: the published fee matrix is not fully transparent in the supplied material, the jury information is inconsistent across official sources, and post-submission rights should be checked in the terms.
Final Thoughts
The Oak Moon Pavilion is a disciplined small-scale brief with genuine architectural potential. Four A2 boards keep the workload focused, anonymous evaluation removes licensure bias, and the FAQ allows re-submission of previously published work if the entrant is its author. Registered participants may ask questions until 2 February 2027 and may edit team information up to the closing date. Direct contact with jury members is prohibited and may lead to disqualification. Before paying, competitors should verify the current jury list, the exact fee for their category, and the terms governing copyright and future use.
Submission Deadline
Brought to you by the ArchUp Editorial Team
Inspiration starts here. Dive deeper into Architecture, Interior Design, Research, Cities, Design, and cutting-edge Projects on ArchUp.