The Redevelopment of the Warner and Bezdek Theaters Redefines Los Angeles’ Cultural Landscape

Home » News » The Redevelopment of the Warner and Bezdek Theaters Redefines Los Angeles’ Cultural Landscape

Introductory Paragraph:
Los Angeles continues to strengthen its cultural identity through two architectural projects that aim to rejuvenate performance spaces and expand the city’s artistic experience the revitalization of the Warner Grand Theater in San Pedro and the creation of the Bezdek Center for the Performing Arts in Santa Monica.

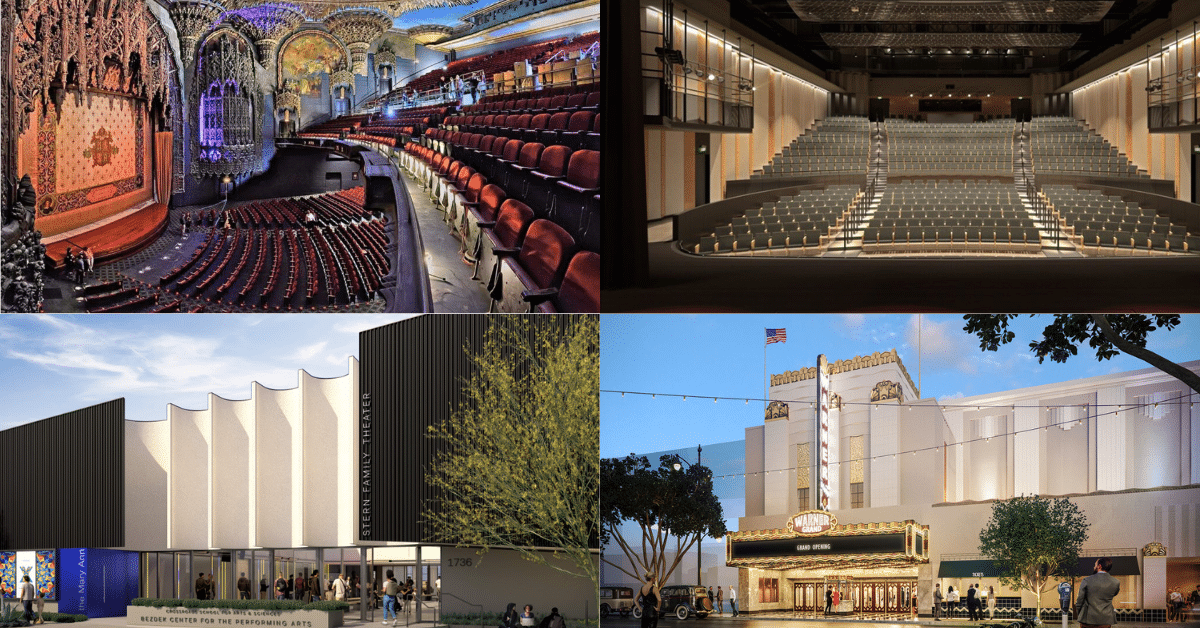
The grand interior of the Warner Grand Theater, showcasing its ornate Art Deco design with intricate ceiling details, a starry sky dome, red velvet seats, and a richly decorated stage.
Step inside the Warner Grand Theater where Hollywood’s golden age lives on. With its dazzling starry ceiling, Gothic inspired carvings, and rows of plush red seats, this restored Art Deco gem invites you to experience cinema and performance as they were meant to be: grand, immersive, and unforgettable.

Warner Grand Theater: Reviving the Art Deco Spirit

The Warner Grand Theater is undergoing a comprehensive redevelopment designed to preserve its distinctive Art Deco Moderne character.
Covering an area of about 40,000 square feet, the renovation focuses on restoring its architectural and mural details that once reflected the cinematic spirit of early Los Angeles.
The architectural updates aim to balance historical authenticity with modern functionality, introducing subtle technological enhancements that support the venue’s cultural role while celebrating its enduring artistic heritage.
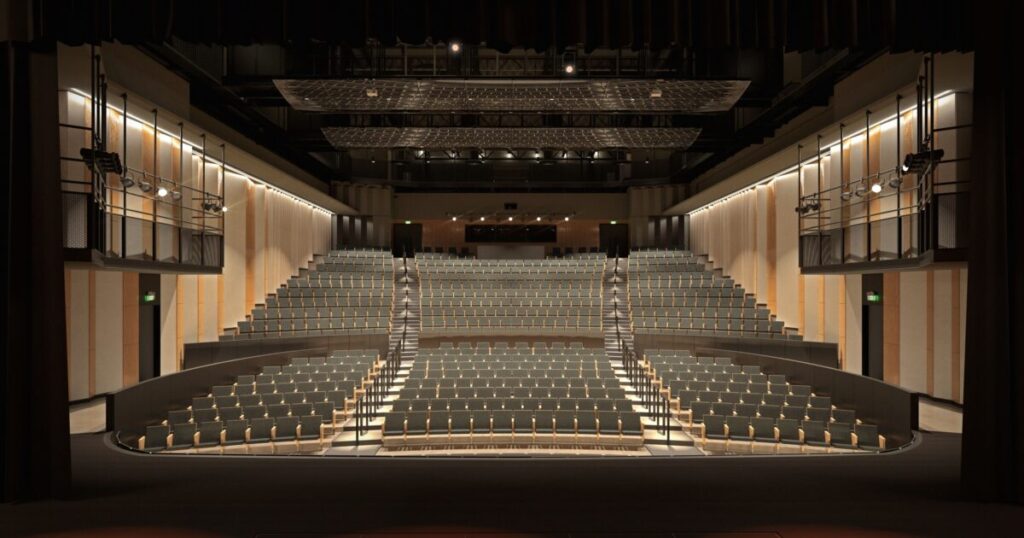
A modern, minimalist auditorium with tiered gray seats, warm wood paneling, and sleek lighting fixtures. The space feels open, functional, and designed for contemporary performances.
This is the heart of the Bezdek Center a clean, calm, and cleverly designed space where art meets innovation. With its sweeping curves, soft lighting, and smart acoustics, it’s built not just to host shows but to inspire them.

Bezdek Center for the Performing Arts: Architecture Linking Art and Community

The new Bezdek Center for the Performing Arts spans about 55,000 square feet. It serves as a hub where art and education meet in one dynamic setting. The complex includes a 650 seat main auditorium, a smaller recital hall, and spaces for rehearsals, film production, and music instruction. Its design highlights openness and flexibility, with an open-air lobby linking the halls and filling the interior with natural light. Inspired by the surrounding industrial landscape, the building combines raw structural expression with artistic function, creating a modern landmark that mirrors Los Angeles’s creative spirit.
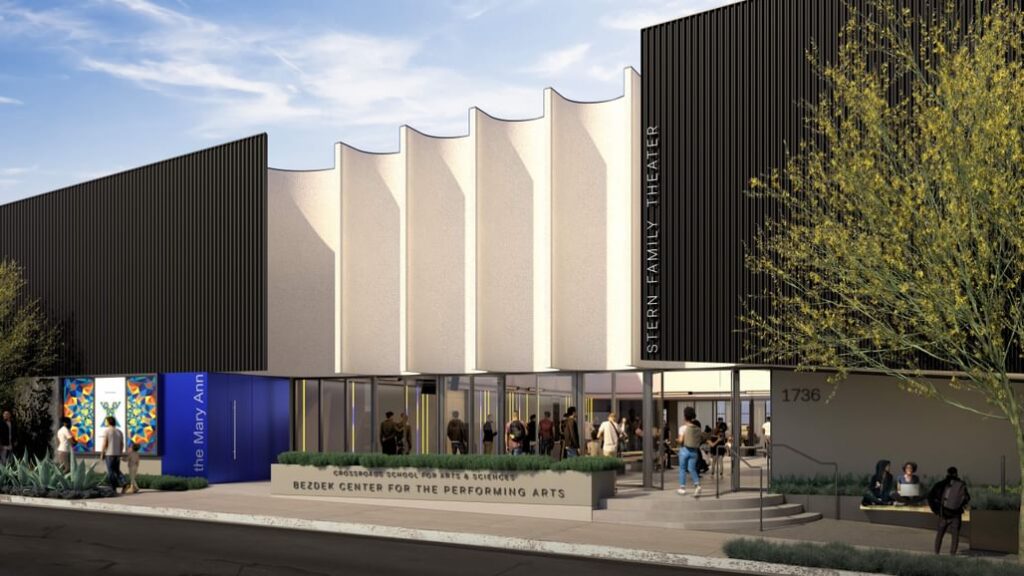
Exterior rendering of the Bezdek Center for the Performing Arts, featuring a modern facade with wavy white panels, black vertical cladding, and a bustling entrance where people gather. The building’s name and “Stern Family Theater” are visible on the walls.
This isn’t just a building it’s a cultural pulse. The Bezdek Center’s bold, sculptural design welcomes students, artists, and neighbors alike. With its open entrance, art-filled windows, and vibrant street presence, it’s already becoming Santa Monica’s new creative heartbeat.

✦ ArchUp Editorial Insight


This article presents an architectural reading of the Warner Grand Theater and the Bezdek Center for the Performing Arts. Both projects redefine the dialogue between space and cultural memory in Los Angeles. The visuals show precise material treatment, blending the theater’s classical lines with the industrial clarity of the new complex. The aesthetic harmony is clear, yet the narrative overlooks how both buildings interact with the city’s urban fabric. Still, these projects reflect a direction that unites heritage with modern spatial adaptability.

An evening rendering of the Warner Grand Theater’s restored Art Deco facade, glowing with neon lights and marquee signs. People gather outside as vintage cars line the street, capturing the theater’s grand reopening vibe.
The Warner Grand is back and it’s shining brighter than ever. With its iconic marquee lit up, golden details gleaming, and crowds spilling onto the sidewalk, this isn’t just a reopening it’s a celebration of LA’s cinematic soul.

Explore the Latest Architecture Exhibitions & Conferences

ArchUp offers daily updates on top global architectural exhibitions, design conferences, and professional art and design forums.
Follow key architecture competitions, check official results, and stay informed through the latest architectural news worldwide.
ArchUp is your encyclopedic hub for discovering events and design-driven opportunities across the globe.

Further Reading From ArchUp

  • Dubai’s Indoor Skate Park at Alserkal Avenue Merges Culture and Community

    Dubai welcomes a new indoor skate park designed to serve its growing skateboarding community year-round. Located at Alserkal Avenue, Gooder…

  • Blueberry Nights hotel makes “people feel like they’re inside a movie”

    Georgian architect Sandro Takaishvili has converted an apartment building in Tbilisi into a hotel, with interiors informed by his love of cinema and movie projectors in all 16 rooms. Taking over three storeys above a restaurant in the capital’s Vera neighbourhood, the Blueberry Nights hotel features a theatrical colour scheme, Japanese furnishings and moody lighting.

  • Prémisse is made from a cut and curved aluminium tube

    Driven by the desire to have fun while questioning industrial production in order to bring in poetry to a manufactured object – Brussels-based Caillaud designs an alluring luminous suspension ‘Prémisse’ made from a classic aluminum tube that is simply cut, curved and painted. Highlighting a return to naïve and primitive shapes, this timeless light gets one

  • Yama fishmonger in Tel Aviv was designed to display fish “like jewels”

    Israeli architecture studio Baranowitz and Goldberg Architects has created Yama, a fishmonger in Tel Aviv with a sculptural interior that was informed by jewellery stores. The studio completely renovated the space, adding a sculpted ceiling that was designed to “create a ship-bottom-like formation” to underline the connection to the sea. Yama is located in Tel

  • Pirajean Lees creates Arts and Crafts-style interior for Mayfair restaurant

    London design studio Pirajean Lees referenced Mayfair’s pastoral past and created a series of spaces that nod to the idea of a Georgian manor house when designing restaurant 20 Berkeley. Pirajean Lees aimed to build a story around the space and its sequence of many small rooms, while tapping into the restaurant’s British produce-led culinary approach.

  • Anaheim Packing District

    The Anaheim Packing District is a three-parcel site with two significant historic buildings that is part of the Colony Historic District in Anaheim, the oldest city in Orange County, California. The Anaheim Citrus Packing House, the last remaining packing house in the city, was originally home to the Sunkist Company. Built in 1911 at the…

Leave a Reply

Your email address will not be published. Required fields are marked *