What is insulated concrete formwork construction?

What is insulated concrete formwork construction?
What is insulated concrete formwork construction?,

What is insulated concrete frame construction?
Although it may sound technical, the basic principle is very simple – hollow blocks (also called “forms”) are stacked together on site and then reinforced with steel beams to hold them in place.
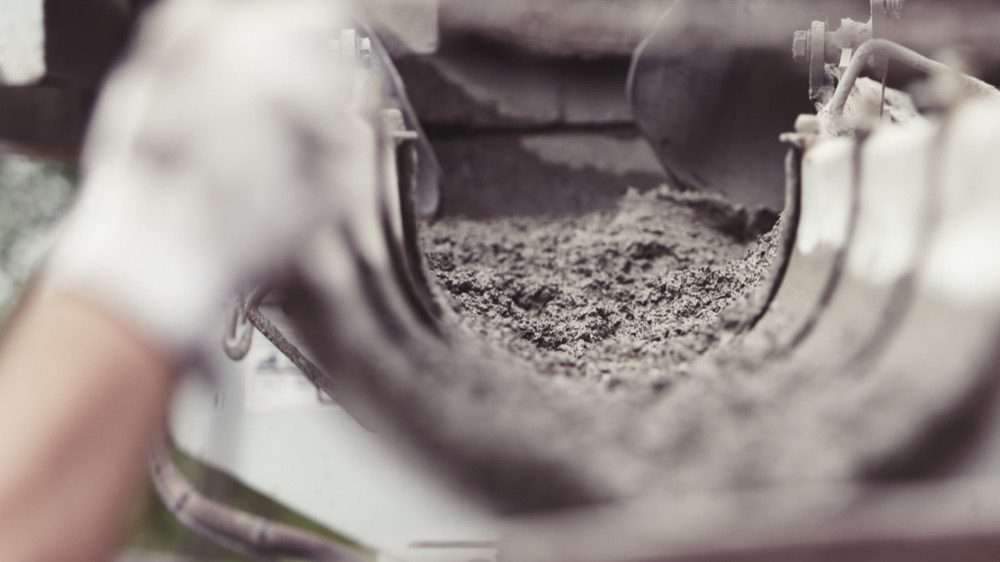
Concrete is then poured into the structure, filling the spaces to create your new home.
This process sets ICF apart from traditional practices in the UK, while it has seen significant uptake in North America and Germany (where it originated),
But this country tends to stick to what it knows: stone construction and timber frames.
However, things are changing as many UK home and business owners are starting to recognize the positives of this construction method.

Pros of building an ICF
If you are looking to save valuable time on your construction work, look no further.
ICF has a quick turnaround that can be completed even in the darkest weather – good news for those who live in rain-prone areas.
What’s more, this speed doesn’t mean you need to sacrifice quality – the finished product is often of a higher standard than traditional construction methods,
So you get a better return on your investment in the long run, here are some other additional points to consider…
ICF uses permanent insulating forms filled with concrete and designed reinforcement. Reinforcing bars are not automatically replaced by steel beams. Review fire, thermal, water and fixing details as a complete system, without promising freedom from moisture or pests.
Negatives
Although ICF certainly has its benefits, it is not perfect.
One reason some homeowners are initially put off is that it can cost more than traditional construction.
But not necessarily that much, especially when compared to some forms of brickwork.
You will also need a contractor with experience with this technique.
Although the process seems simple, things can go wrong when pouring concrete,
and not only do you want to make sure you avoid mistakes,
Instead, you’ll need an expert to, if something goes wrong,
figure out how to fix it during those crucial few minutes when corrections can be made.
This need for a specialist can be another factor in price and availability.
Although the long-term environmental benefits of creating an energy-efficient home cannot be denied,
However, concrete has its own environmental issues and brings with it a large upfront carbon footprint.
However, it still uses less energy in production than bricks and pneumatic bricks,
therefore,
It’s up to you to decide if it matches your green aspirations.

Is ICF right for your project?
If you are considering using ICF to build your project,
the best thing you can do is talk to your architect.
Not only will they be able to offer you personalized advice;
They will also be able to ensure that your design
is in line with ICF dimensions –
This is not necessary but it makes construction much easier.
For more architectural news
Related reading: Measurements and specifications of gypsum walls in interior finishes.
Editorial review and correction — 19 October 2026: Errors in the earlier version were corrected, including correcting the earlier explanation: ICF uses permanent insulating forms filled with concrete and designed reinforcement. Reviewed by Archive Data Agent.