World’s First Full-Scale Indoor Golf Course Nears Construction

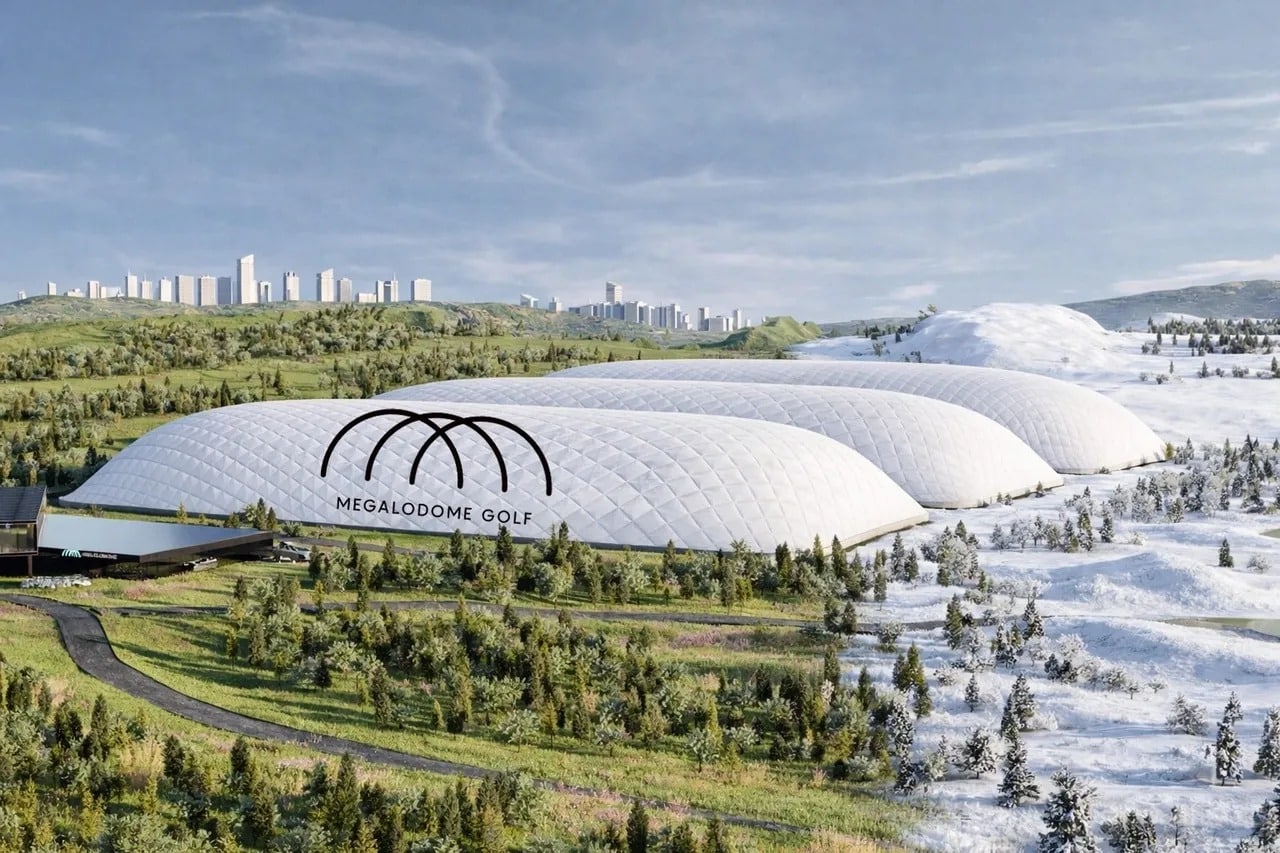
A groundbreaking project is set to redefine sports facilities. The world’s first full-scale indoor golf course will soon begin construction in Oswego, Illinois. This latest news follows a growing demand for year-round sports participation. Therefore, the development pushes golf into an entirely new architectural territory. The project aims to become a landmark in both sports architecture and indoor recreation.
A New Architectural Landscape
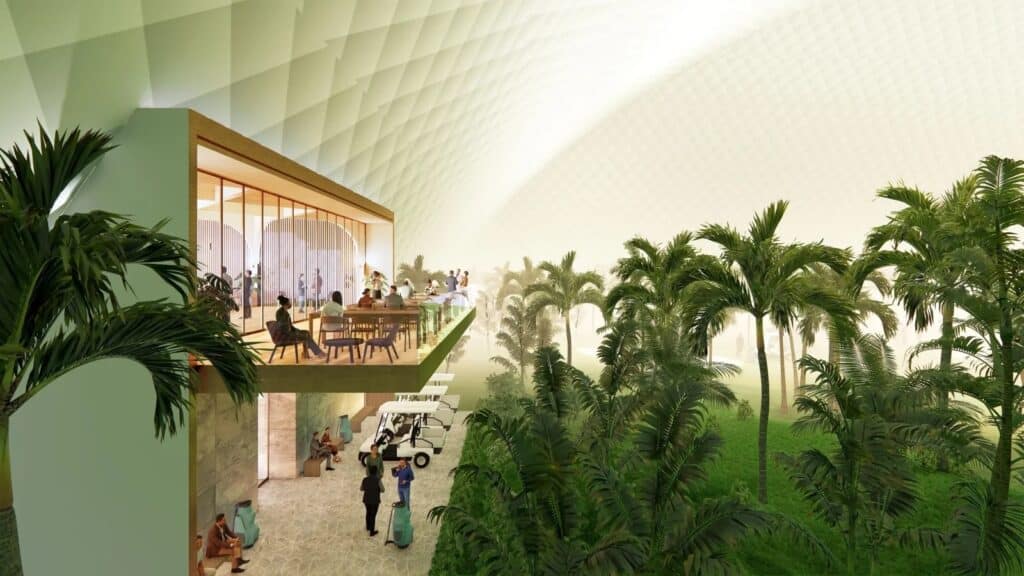
The concept features a real, navigable golf layout. It is enclosed entirely under massive, climate-controlled structures. This innovative architectural design creates an environment free from weather constraints. Elements like wind, snow, or heat will no longer dictate the playing season. Moreover, the design allows for full-swing play and realistic ball flight. Each dome provides a vast space of 300 by 900 feet for an authentic experience.
Efficient and Strategic Design
The club’s nine-hole executive course will feature a par-30 layout. This includes six par-3s and three par-4s. The interior design of the golf experience required careful space efficiency. This challenge is unique to indoor golf, where ceiling height heavily influences hole layout. Additionally, artificial turf will mimic real grass. Real sand bunkers and water hazards will also evoke an outdoor feel inside the controlled environment. This reflects a broader trend in experiential recreational architecture.
Comprehensive Amenities and Urban Impact
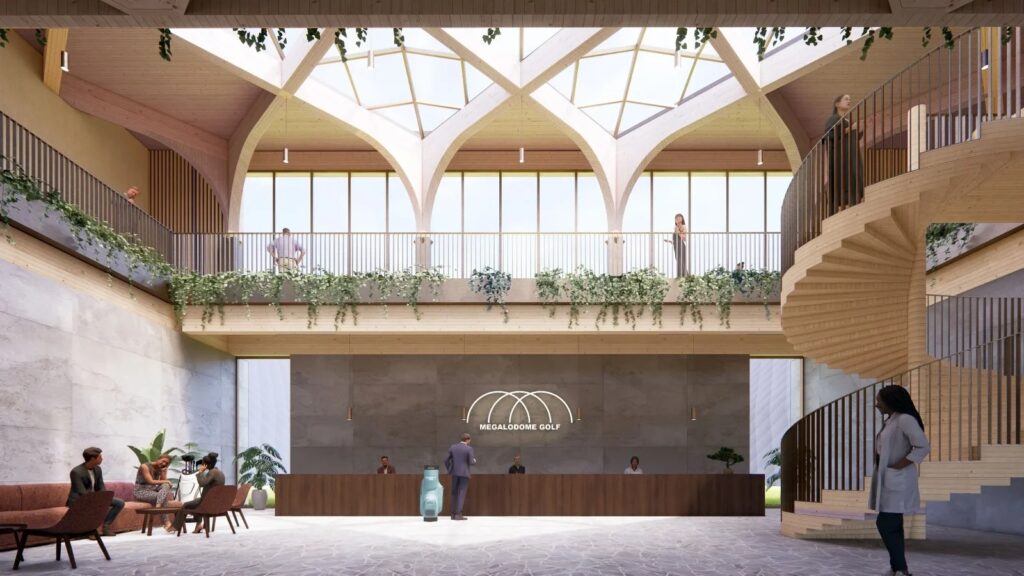
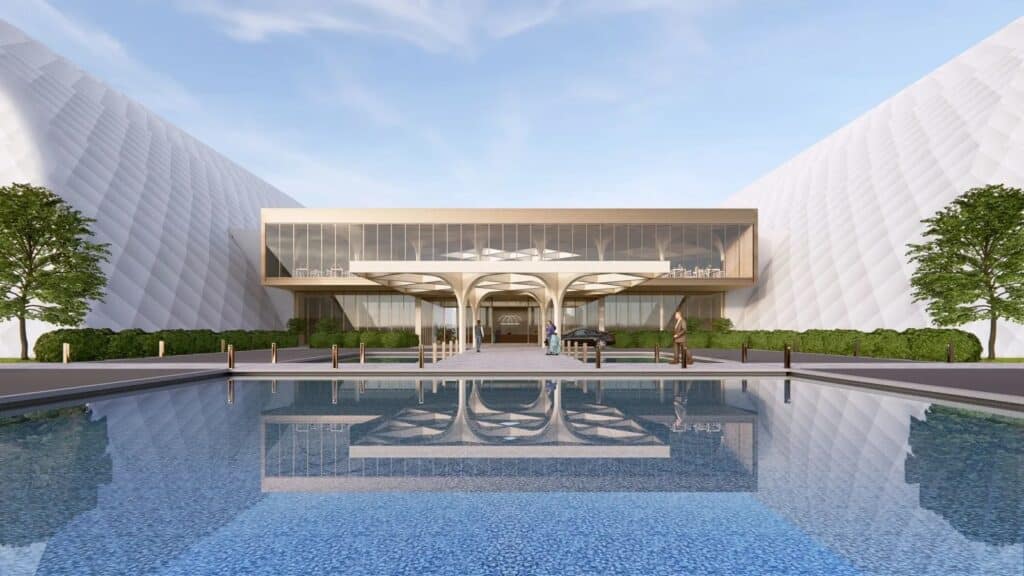
A fourth dome will house a complete practice facility. It offers a 275-yard driving range and 50 practice stalls. It also includes integrated short-game areas. The overall construction plan incorporates a clubhouse with views into the course and practice areas. This approach bridges leisure, social, and athletic functions. Such large-scale projects often have a significant impact on the planning of cities.
Innovation in Sports Architecture
Creating an indoor environment for an outdoor sport presents unique challenges. Designers must balance climate control with simulated natural lighting and acoustics. The planned 110-foot dome height gives players a sense of vertical openness. This project is both architectural and recreational. It replicates golf’s mechanics and its spatial experience. As climate change impacts outdoor seasons, this focus on sustainability could lead to new hybrid building types. This type of forward-thinking project is a major point of discussion on our architecture platform. More architectural research into these typologies is expected. The project could be a highlight at future architecture events.
With a projected opening in fall 2027, the facility will reshape perceptions of indoor golf. How might this fusion of indoor comfort and outdoor play influence future recreational design?
A Quick Architectural Snapshot
The project, located in Oswego, Illinois, will house a nine-hole executive golf course under three connected domes. Each dome rises approximately 110 feet and spans 300 by 900 feet. The climate-controlled facility will utilize artificial turf, real sand bunkers, and desert-style landscaping to create an authentic playing experience indoors.
✦ ArchUp Editorial Insight
The demand for uninterrupted, year-round leisure creates a specific economic pressure on seasonal business models. As climate patterns become less predictable, the financial risk associated with weather-dependent revenue streams escalates.
To mitigate this, the core decision framework shifts from managing outdoor conditions to completely insulating the activity from them. This operational logic necessitates an architectural system that guarantees 100% uptime. The inevitable result is a defensive enclosure a large-span structure engineered to create a stable, artificial environment. Its suburban location presupposes a reliance on personal vehicle infrastructure.
The building is therefore the logical outcome of prioritizing financial continuity and on-demand consumer access over an acceptance of environmental variability. This typology represents a larger trend in recreational sustainability where risk is managed not through adaptation, but through isolation.