55 Sathorn House design

Designed in 2021, 55 Sathorn House, by Kuanchanok Pakavaleetorn Architects,
is a contemporary single-family residence located in Bangkok, Thailand.
Design Features
The Saturn home is the culmination of years of design experience, use of materials, and dedication to meticulous construction details.
This design is a reflection of its owner, who is also the architect.
The goal was to create a simple three-bedroom home in the hustle and bustle of Bangkok,
and Sathorn is a vibrant commercial and cultural district located in the heart of Bangkok.
The distinctive neighborhood identities of narrow side streets and low-rise homes are also an integral part of the design considerations.
The challenge was to determine the size of the construction area,
and a strong statement could be seen in both form and material at first glance
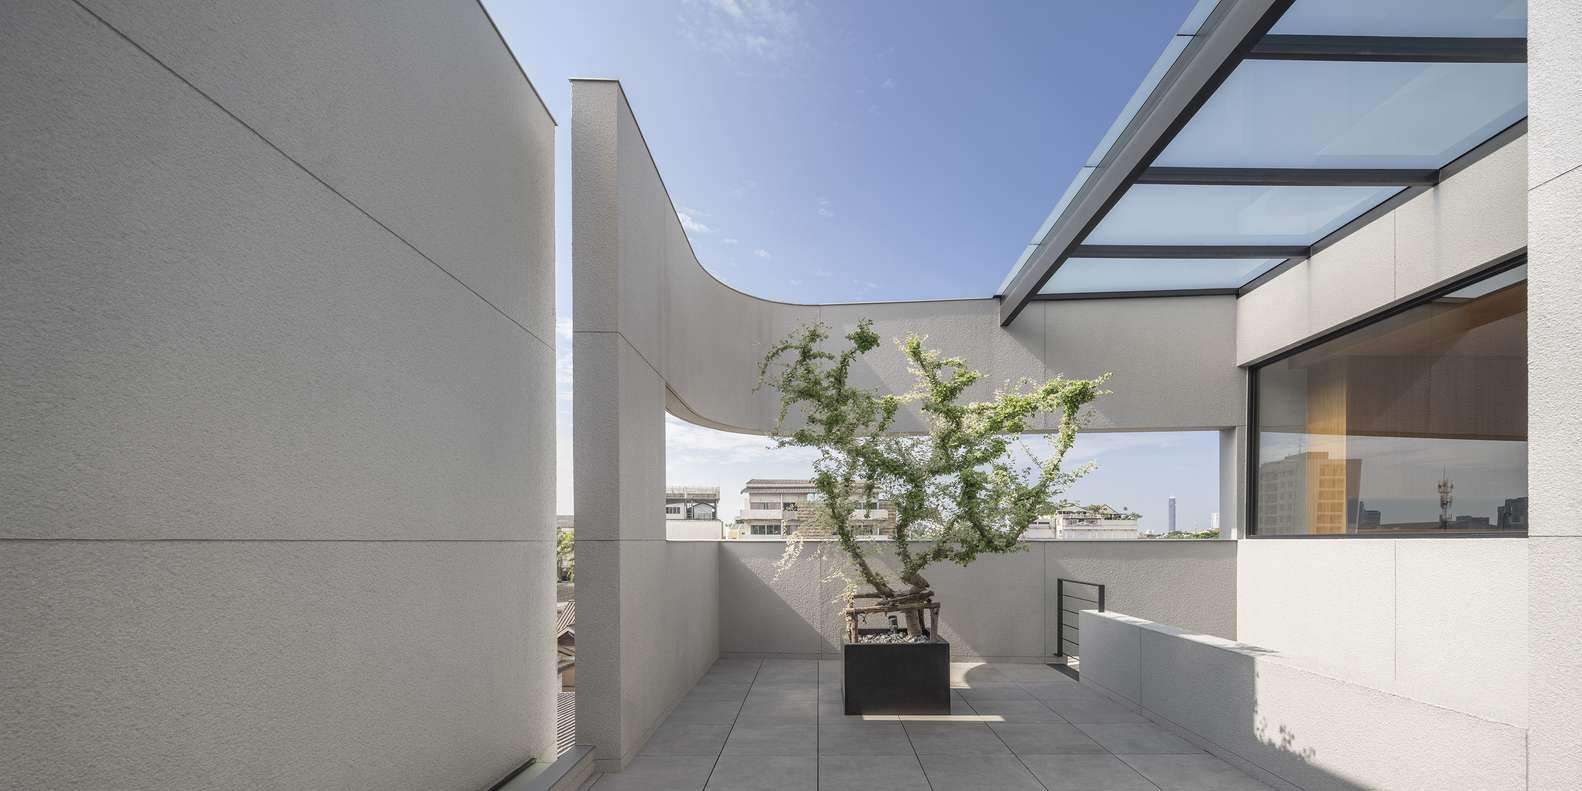
The heavy, pour-in-place concrete also appears to be sliced open in narrow ways to make the holes for the habitable posts.
A strip of light also cuts through the concrete structure creating an interior arrangement for the vertical patio.
Thus strips of concrete float weightless to reveal and characterize the roof courtyard,
and sharp edges and rounded elevations allow and respect natural elements such as rain and wind.
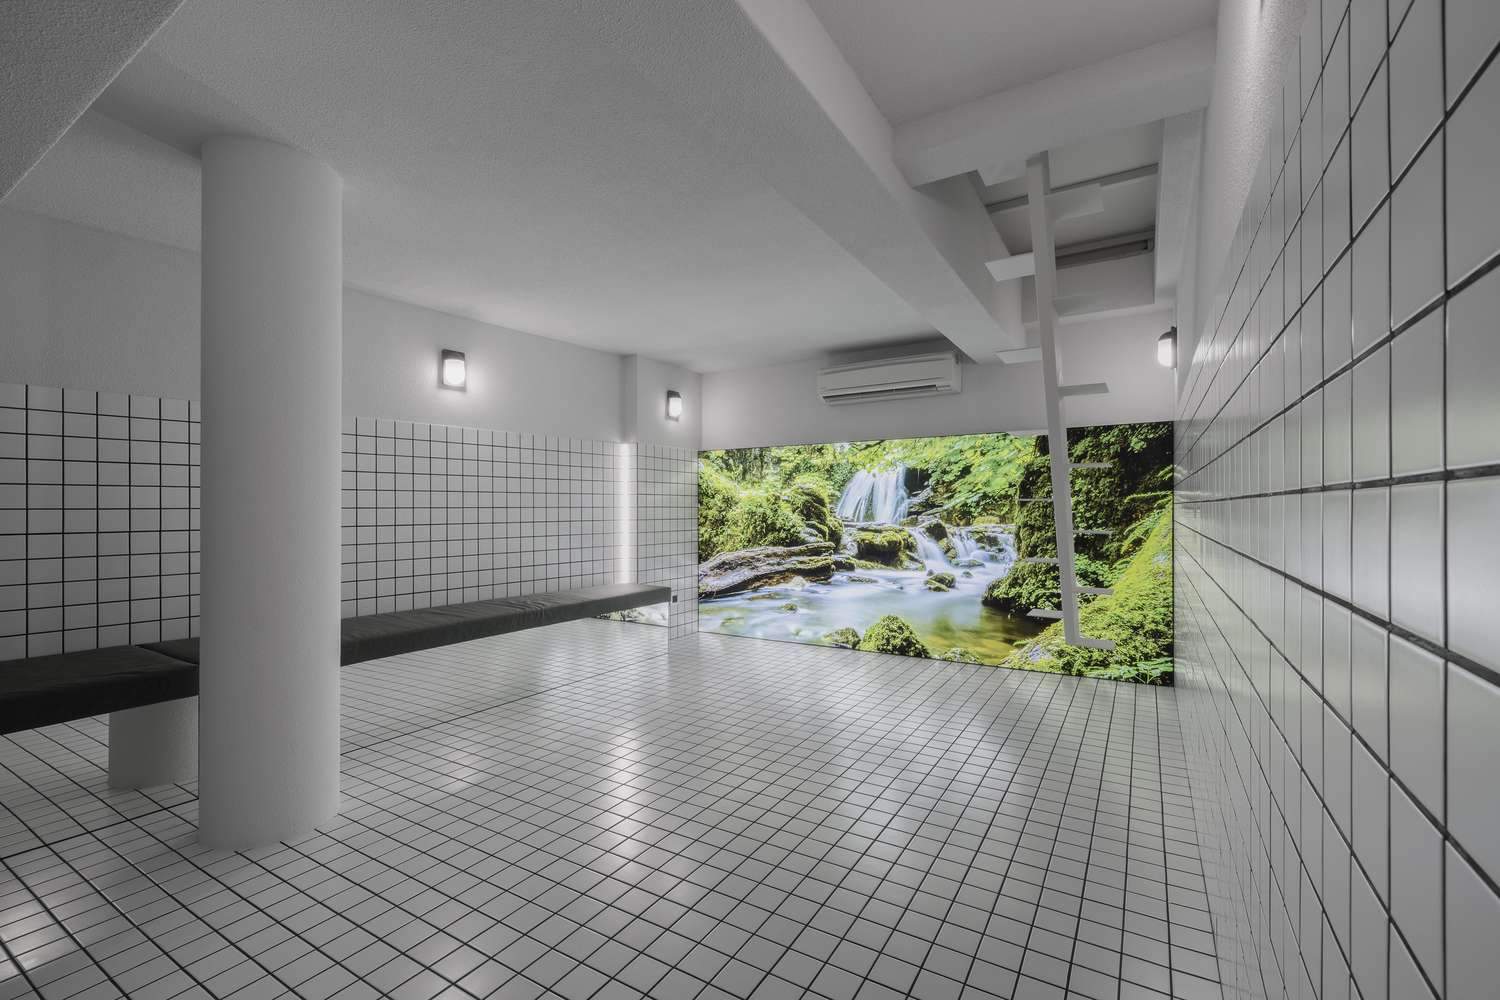
The volume separation of the two blocks of the house leads to the creation of an internal wind tunnel from the south direction.
Design shape
The initial task was to develop a well-organized five-story monolithic structure via a vertical translucent steel staircase.
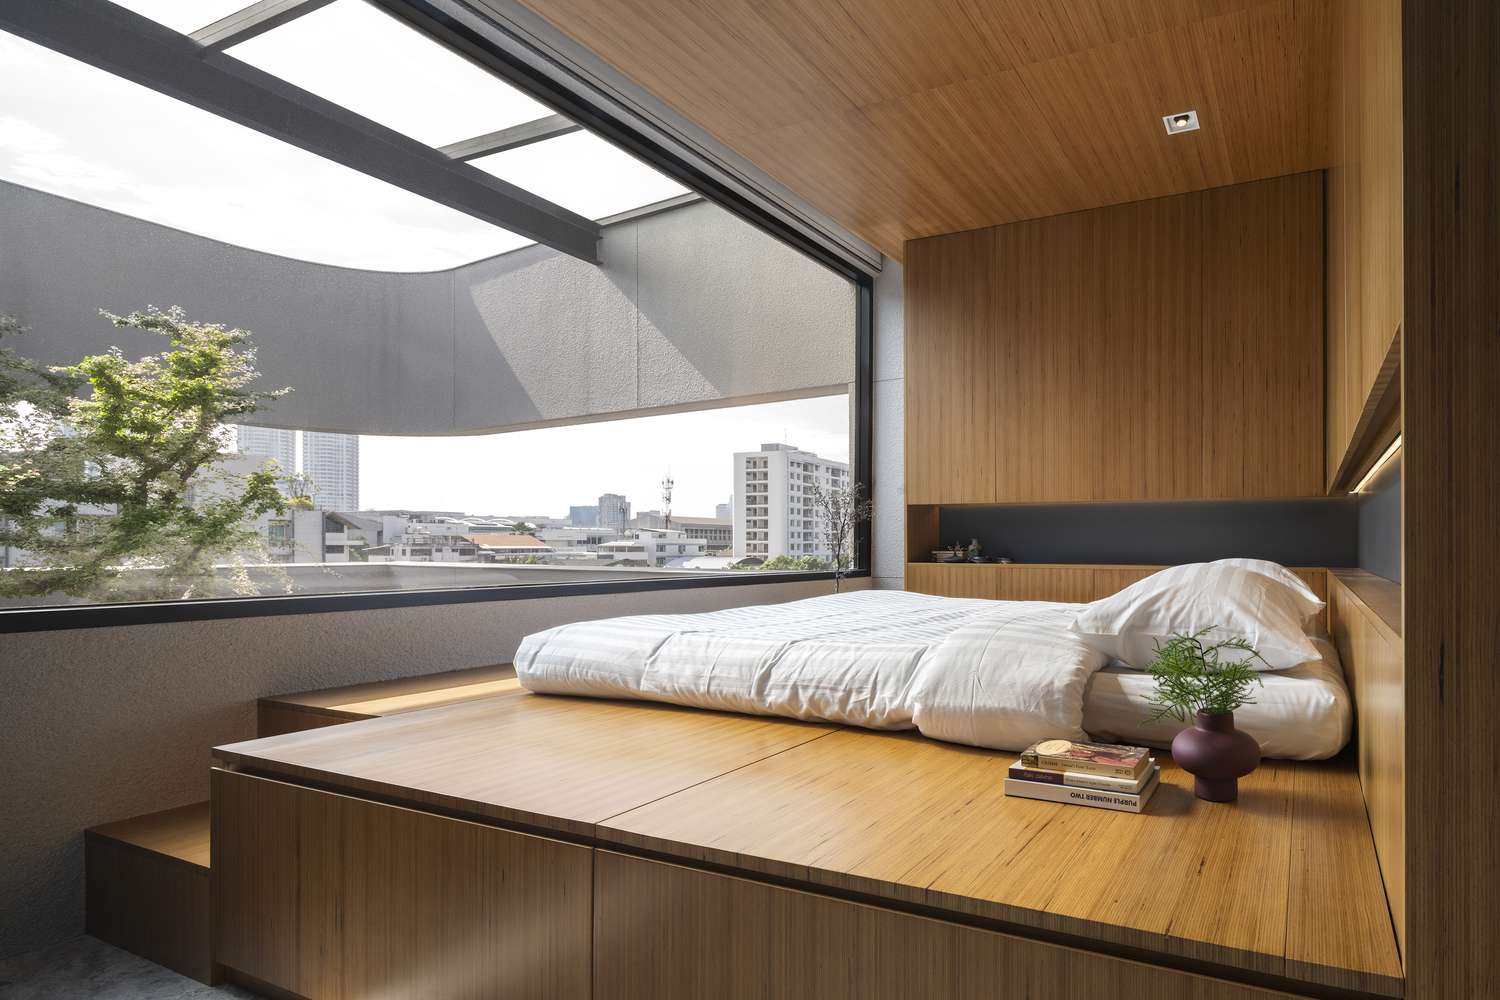
The living room and central kitchen have large windows that open from floor to ceiling.
All three bedrooms share an interior patio but retain their privacy,
built-in wardrobes are designated for functional storage spaces.
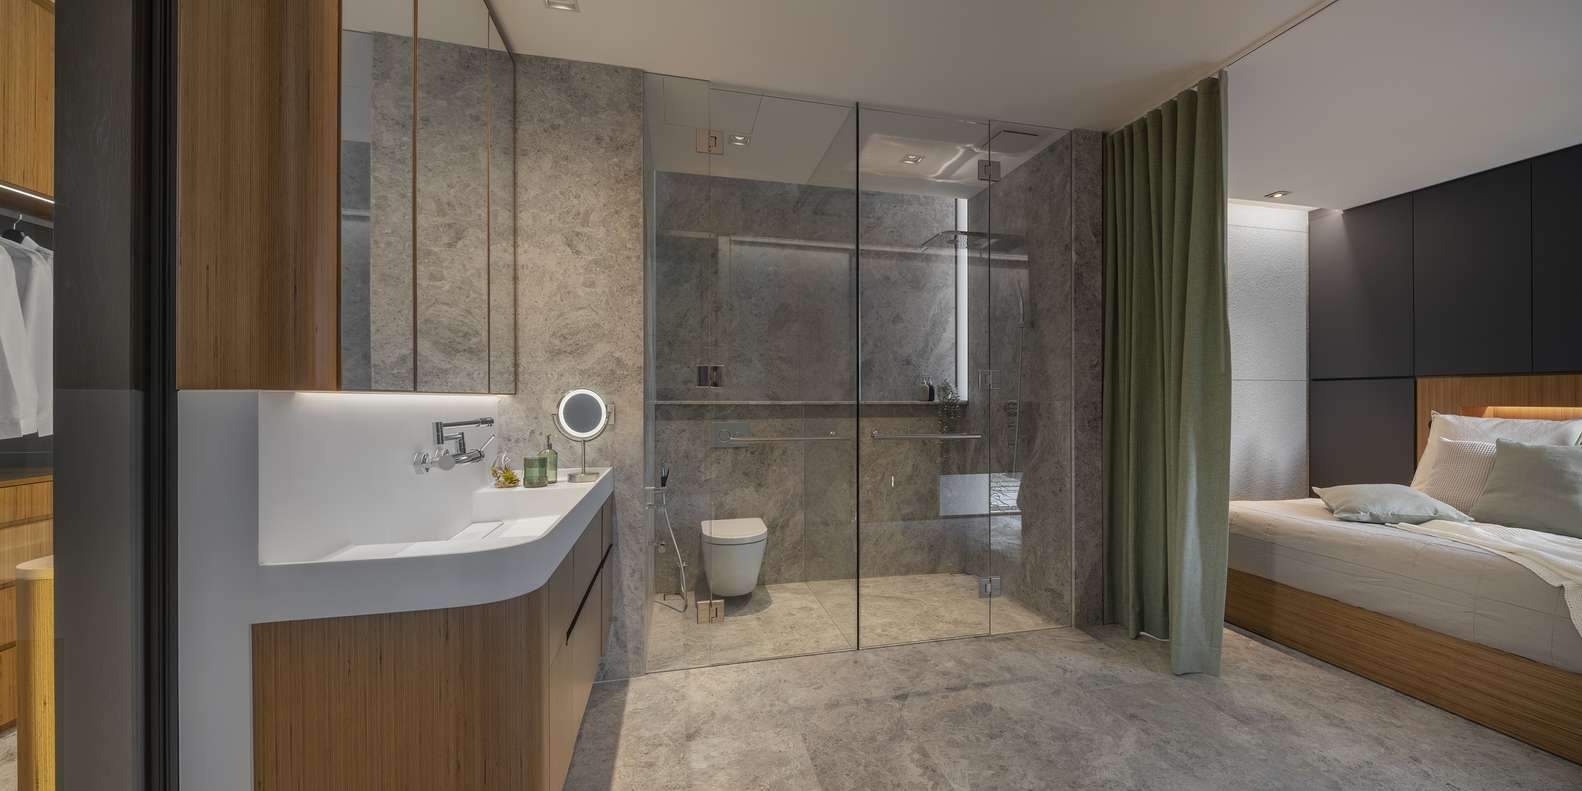
Each elevation represents a unique perspective on the inner workings of the home,
and the playful arrangement of space, patio,
stairs and light can be experienced as you move from the first floor to the roof garden.
It also uses the strategic placement of windows and large openings to choreograph the amount of sunlight,
filtered light, and light reflected throughout the house at different hours.
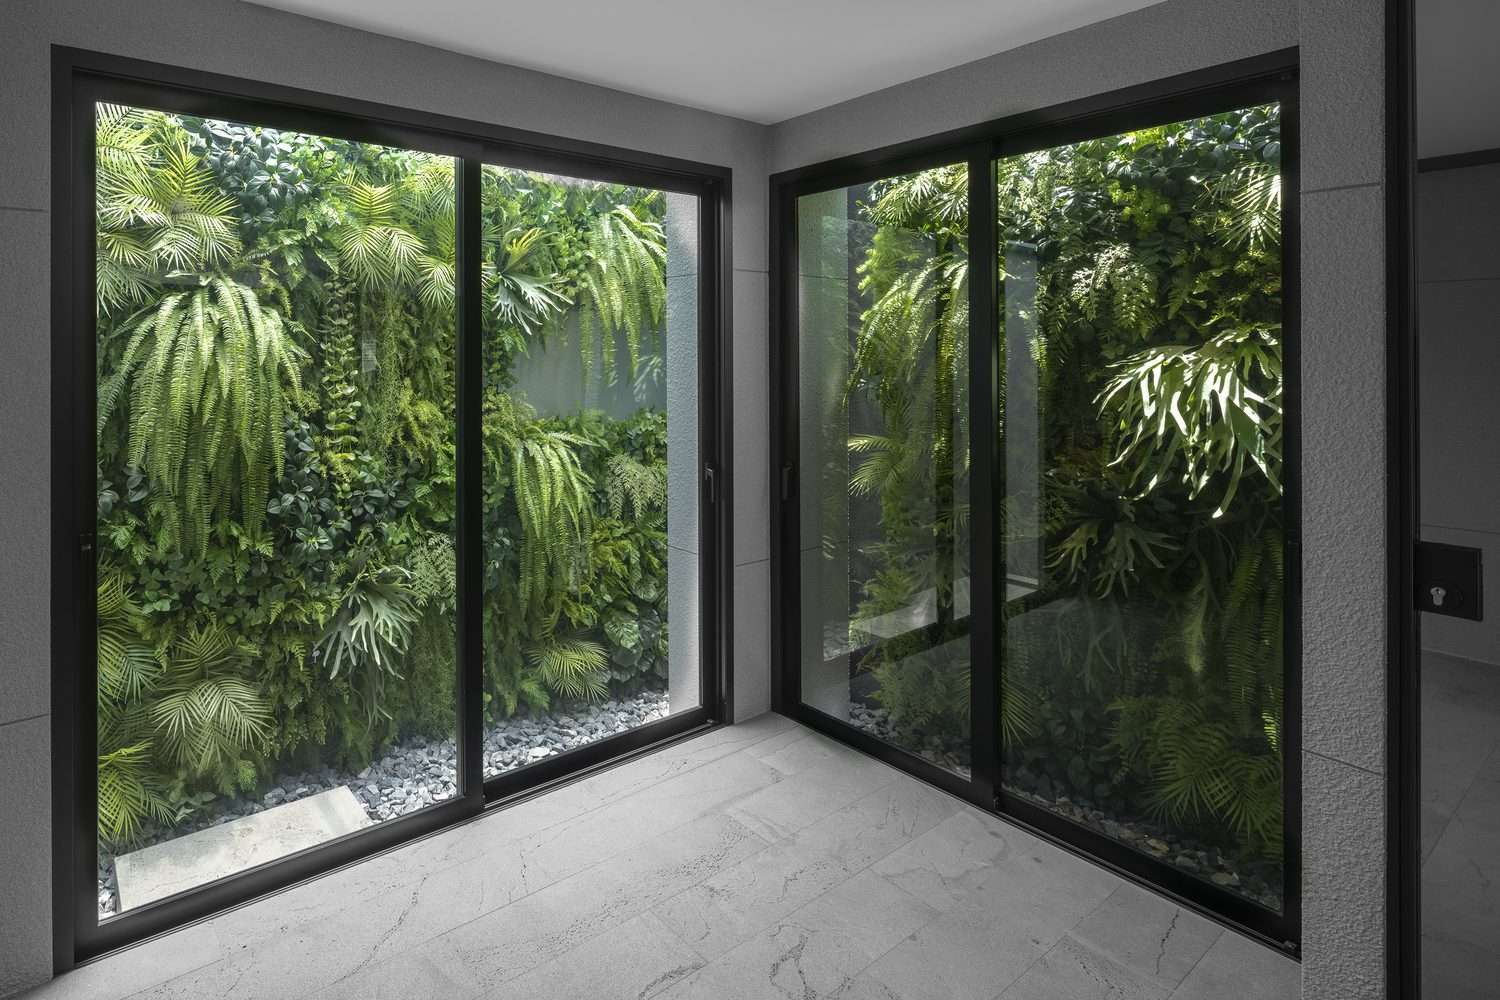
Visitors can also appreciate the attention to detail in the way materials come together and align perfectly to serve a purpose.
Natural wood, concrete masonry wall, steel, glass and natural stone are an integral part of the entire palette.

In the end, the Saturn house represents stability, calm, comfort and tranquility for its owners.
For more architectural news
Completion of the most sustainable teaching building at TU Delft