Alta Bank Mixed Use Tower in New Belgrade

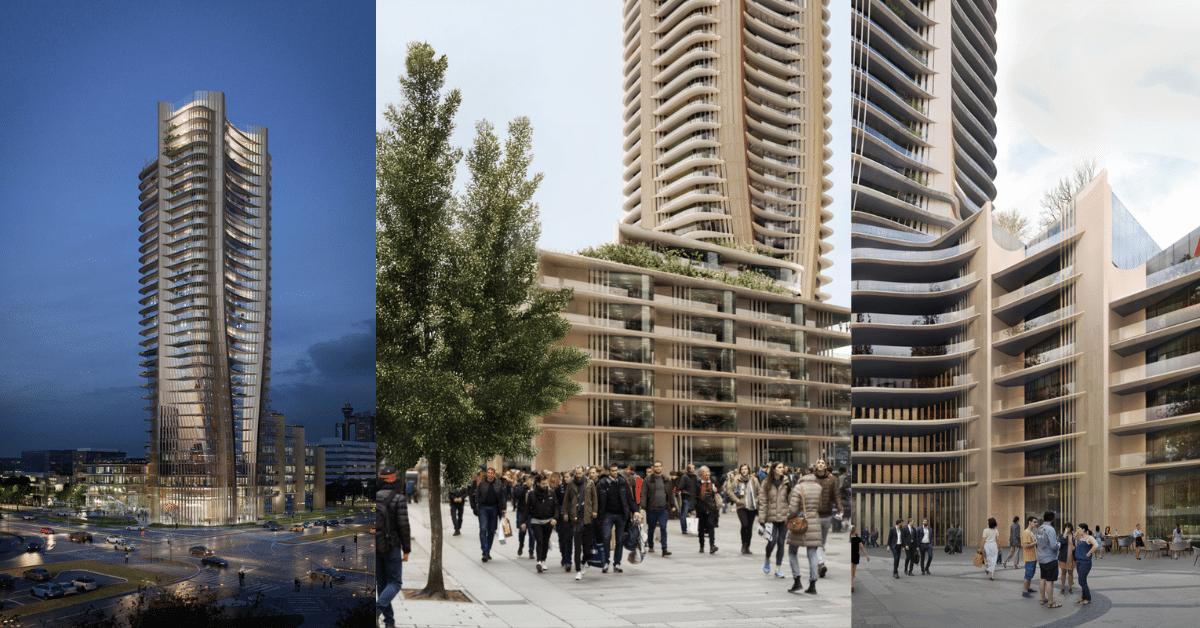
A new mixed use tower is set to rise in New Belgrade, combining bank headquarters, residential units, rental offices, and retail and dining spaces around a pedestrian plaza, creating a lively urban hub that connects the city with its residents and visitors.
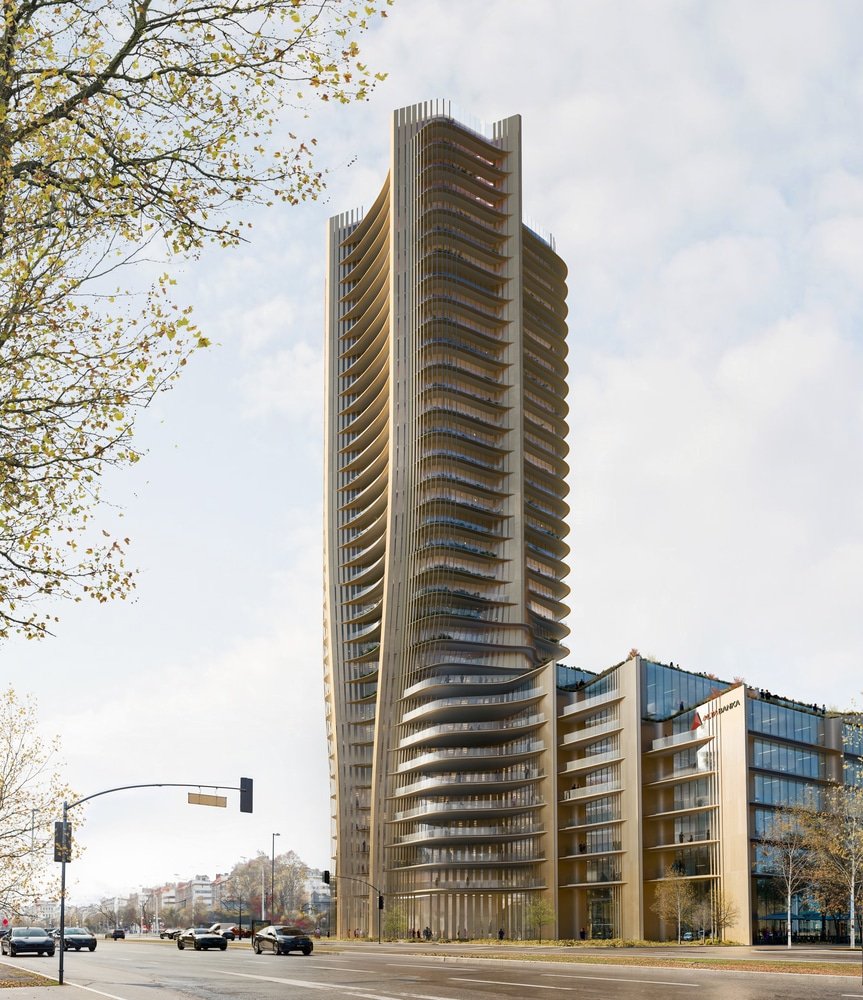
Location and Scale
The tower is located in an expanding business district, near a major shopping center and within walking distance of a central park at the confluence of the Sava and Danube rivers. The building rises 35 stories, with direct access to the city’s public transport network, facilitating easy connectivity from across Belgrade.
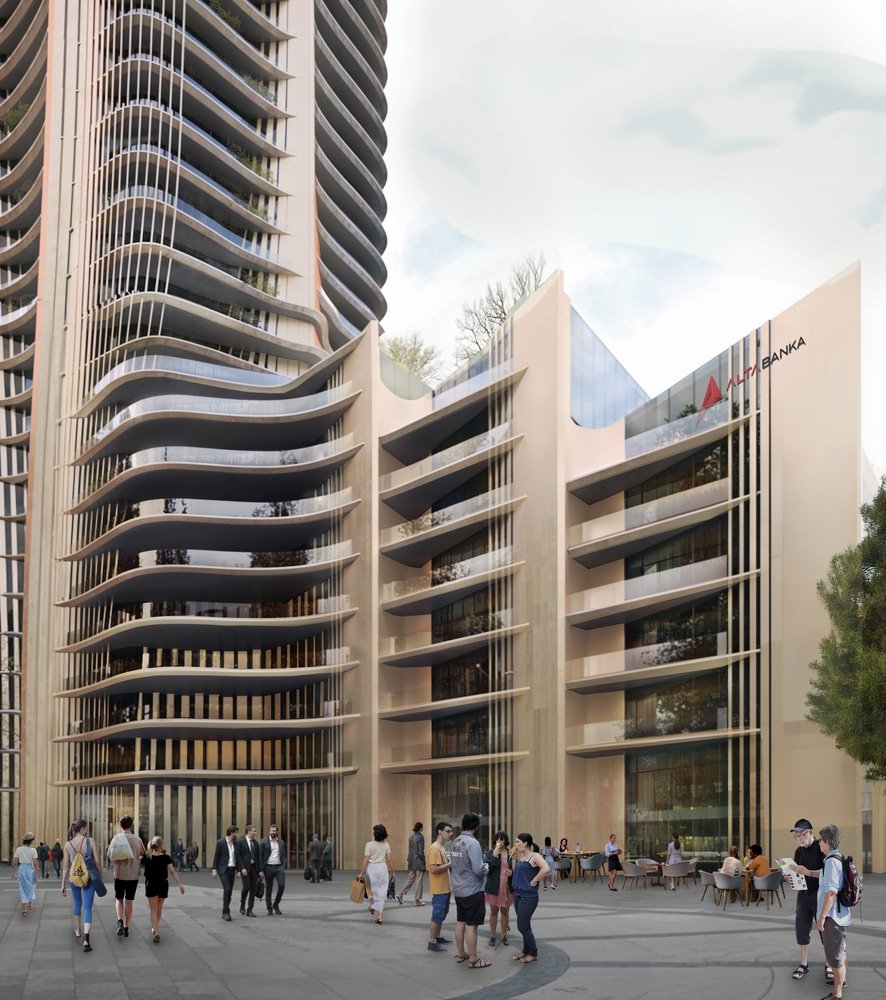
Architectural Concept
The design integrates public and private functions within a single development. The lower levels accommodate the bank headquarters, featuring terraces and gardens that enhance outdoor space and natural light. The upper floors are dedicated to residential units facing the Danube River valley and the historic parts of the city. Additional floors house flexible office spaces for rent, while the tower’s summit contains executive offices with outdoor terraces overlooking the city.
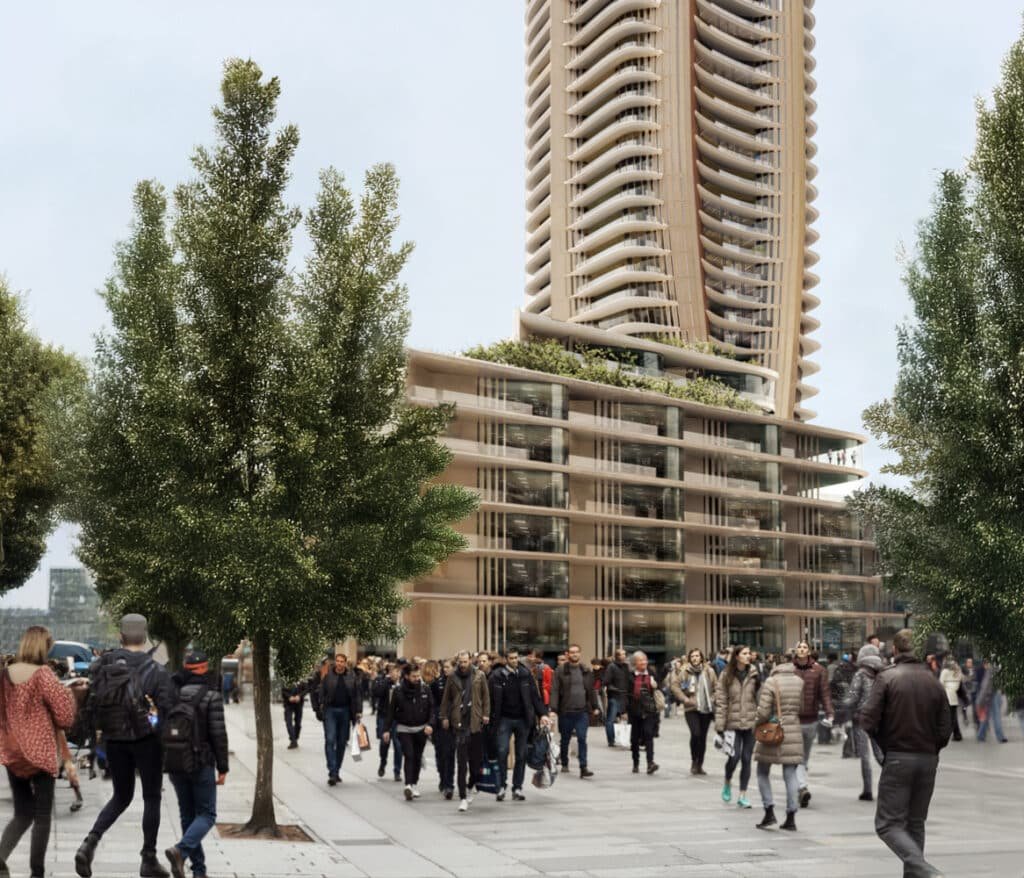
Sustainability and Environmental Strategies
Responding to the city’s mild continental climate, the design incorporates natural ventilation and vertical façade louvers to reduce solar heat gain while balancing transparency and opacity. Local materials are used to promote construction efficiency and sustainable performance.
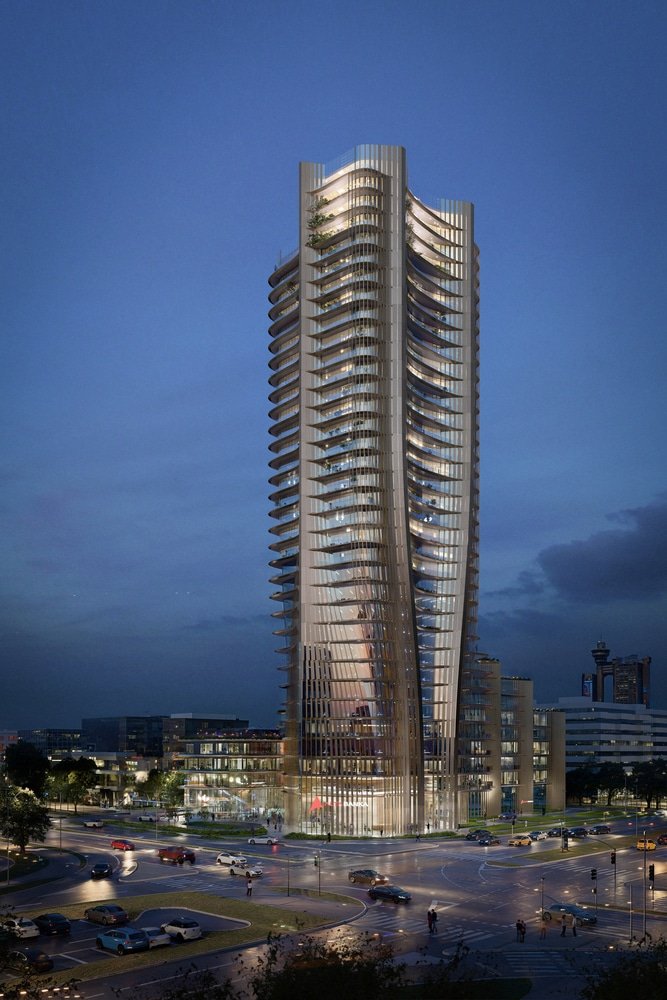
✦ ArchUp Editorial Insight
This article presents the Alta Bank Tower in New Belgrade as a mixed use development. It combines headquarters, residential units, offices, and retail spaces around a public plaza. The images show a balanced use of glass, concrete, and material textures. Spatial compositions connect the building to its urban context. Yet, while the design provides a clear visual experience, its integration with surrounding open spaces appears less defined. This raises questions about functional flow and civic engagement. Nonetheless, the project uses sustainable strategies, including natural ventilation and outdoor terraces. These features enhance user experience and highlight the architectural value of mixed-use spatial planning.
Explore the Latest Architecture Exhibitions & Conferences
ArchUp offers daily updates on top global architectural exhibitions, design conferences, and professional art and design forums.
Follow key architecture competitions, check official results, and stay informed through the latest architectural news worldwide.
ArchUp is your encyclopedic hub for discovering events and design-driven opportunities across the globe.