Art Nouveau

Art Nouveau architecture connects a familiar visual language—curving metalwork, botanical ornament and carefully composed interiors—to a less familiar question: how can a building retain a coherent design when its parts are made by different trades and industries? Examining that question reveals more than a catalogue of decorative motifs. A private staircase, a railway entrance and a cabinet embody different decisions about production, patronage and everyday use.
This historical review considers Art Nouveau through documented buildings, museum objects and period photography. It distinguishes the evidence recorded by those institutions from ArchUp’s interpretation of what the examples mean for architectural practice.
What is Art Nouveau?
Art Nouveau was an international movement across architecture, interiors and the decorative and graphic arts, developing in the late nineteenth century and flourishing around 1890–1914. Its designers sought a contemporary language rather than another revival of an established historical style. Natural forms, flowing lines and the integration of different arts were recurring concerns, although the movement also included restrained and geometric work. Its dates describe a broad period, not a simultaneous beginning and ending in every country. [1, 2]
The architectural distinction is between ornament as an isolated addition and design as a coordinated whole. A plant motif on a façade is a useful clue, but insufficient evidence by itself. The more revealing questions concern how the entrance meets the stair, how materials meet one another, and whether furniture and fittings belong to the same spatial conception.
Origins: design reform, nature and new markets
Nineteenth-century design reform challenged both historical imitation and the separation between fine art and ordinary manufactured objects. The Arts and Crafts movement helped establish this debate; Japanese art offered another source of compositional ideas. Around 1900, the cost and limited output of handwork also encouraged designers to reconsider what machines could contribute to good design. Art Nouveau emerged within these arguments, rather than as a uniform rejection of industry. [2]
The name means “new art.” It appeared in Belgian artistic discussion before Siegfried Bing’s Paris gallery, opened in 1895, helped popularize it. Illustrated publications and international exhibitions carried designs between countries. Botanical observation could become an abstract line rather than a literal flower: the characteristic “whiplash” curve is one expression of that transformation, not a rule governing every building. [1]
ArchUp’s reading is that the movement’s apparent contradiction—highly individual form alongside modern production—is its most useful architectural problem. Some commissions concentrated design authority in one house; others had to establish an identity across many public locations. They required different ways of making and coordinating parts.
Horta: the staircase as a spatial organizer
Victor Horta’s Hôtel Tassel in Brussels, dating from 1893, belongs to the group of four houses recognized by UNESCO for their importance to Art Nouveau. The group also includes Hôtel Solvay, Hôtel van Eetvelde and Horta’s own house and studio. UNESCO identifies open planning, the distribution of light and the integration of structure with decoration as central qualities. [3]
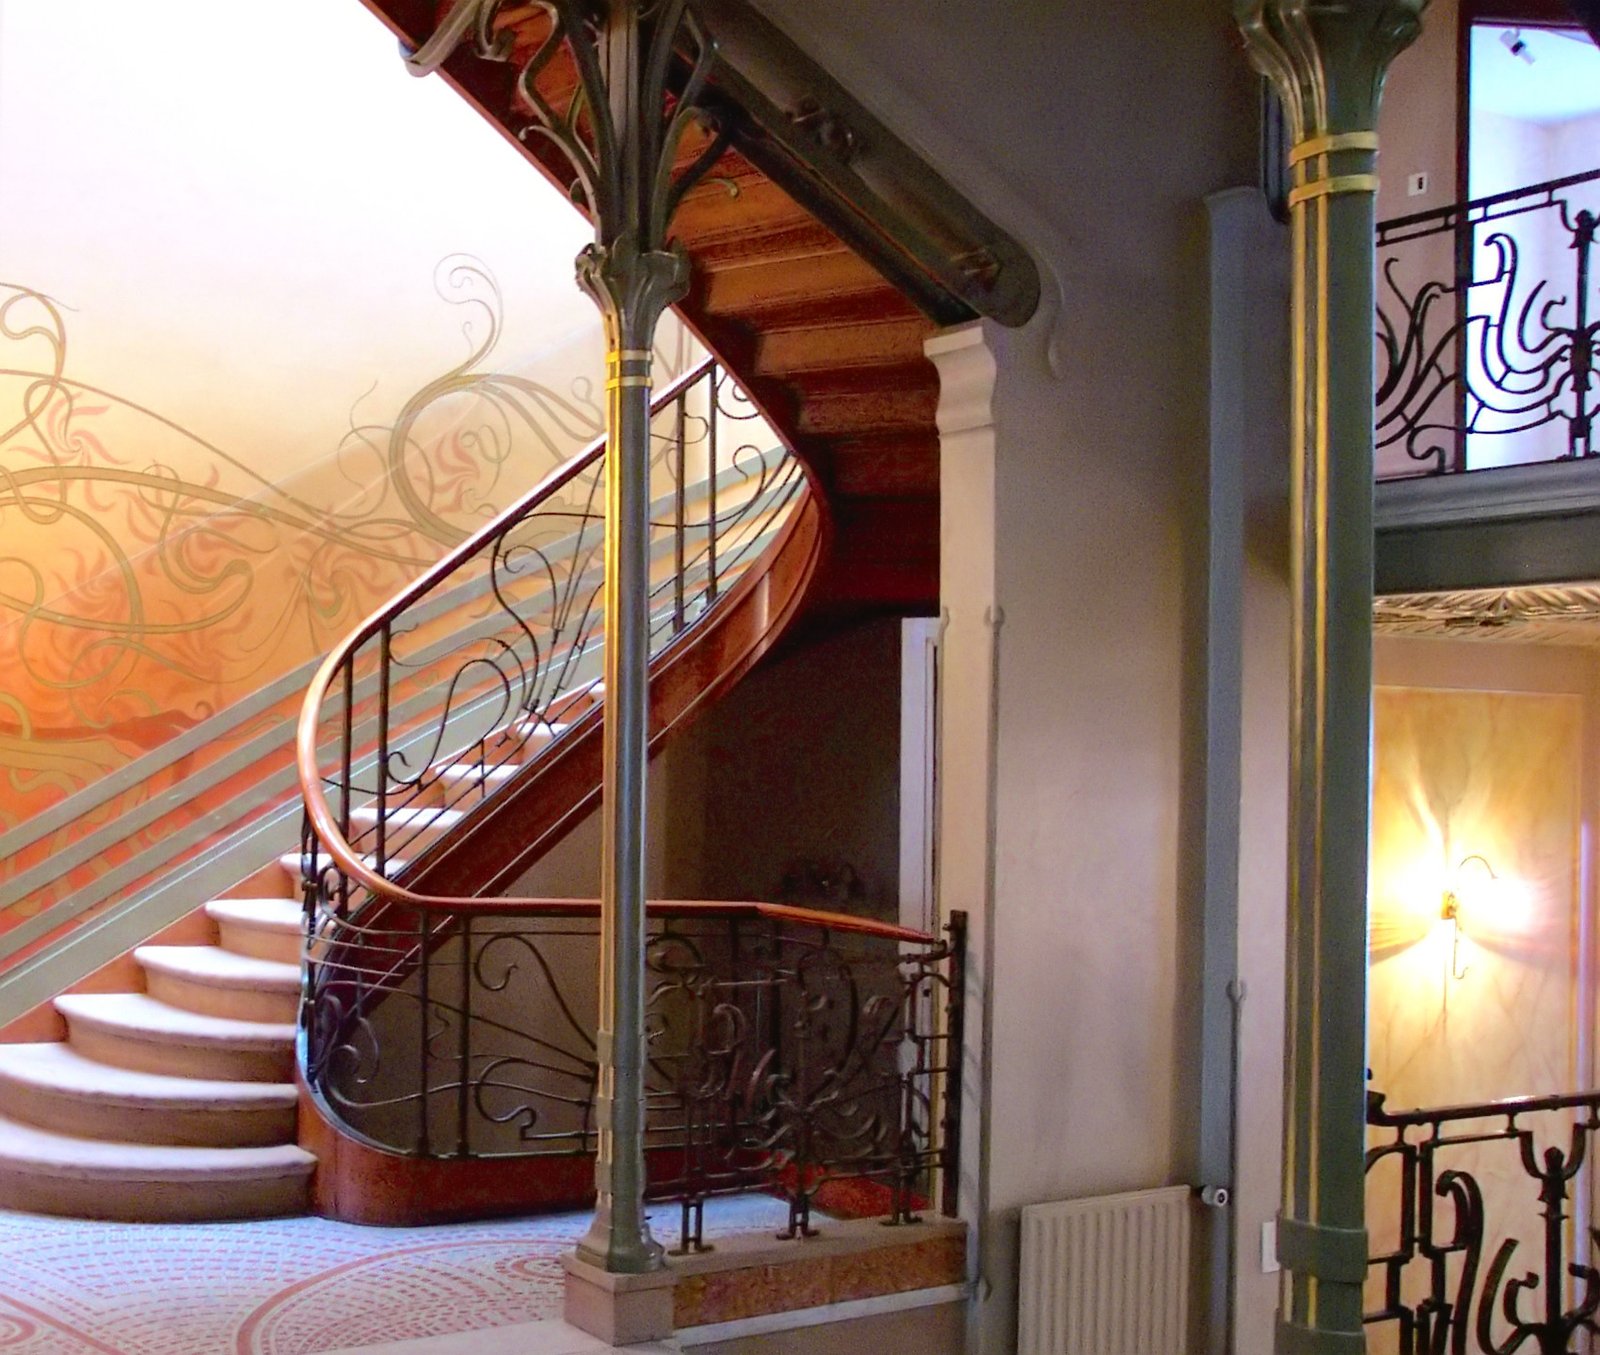
In the cover photograph of Hôtel Tassel, related curves move across the balustrade, painted wall and mosaic floor. Yet those surfaces do different jobs. The balustrade accompanies movement, the floor marks a walking surface, and the wall extends the composition beyond the stair itself. Reading them as one picture would miss their distinct material and practical roles.
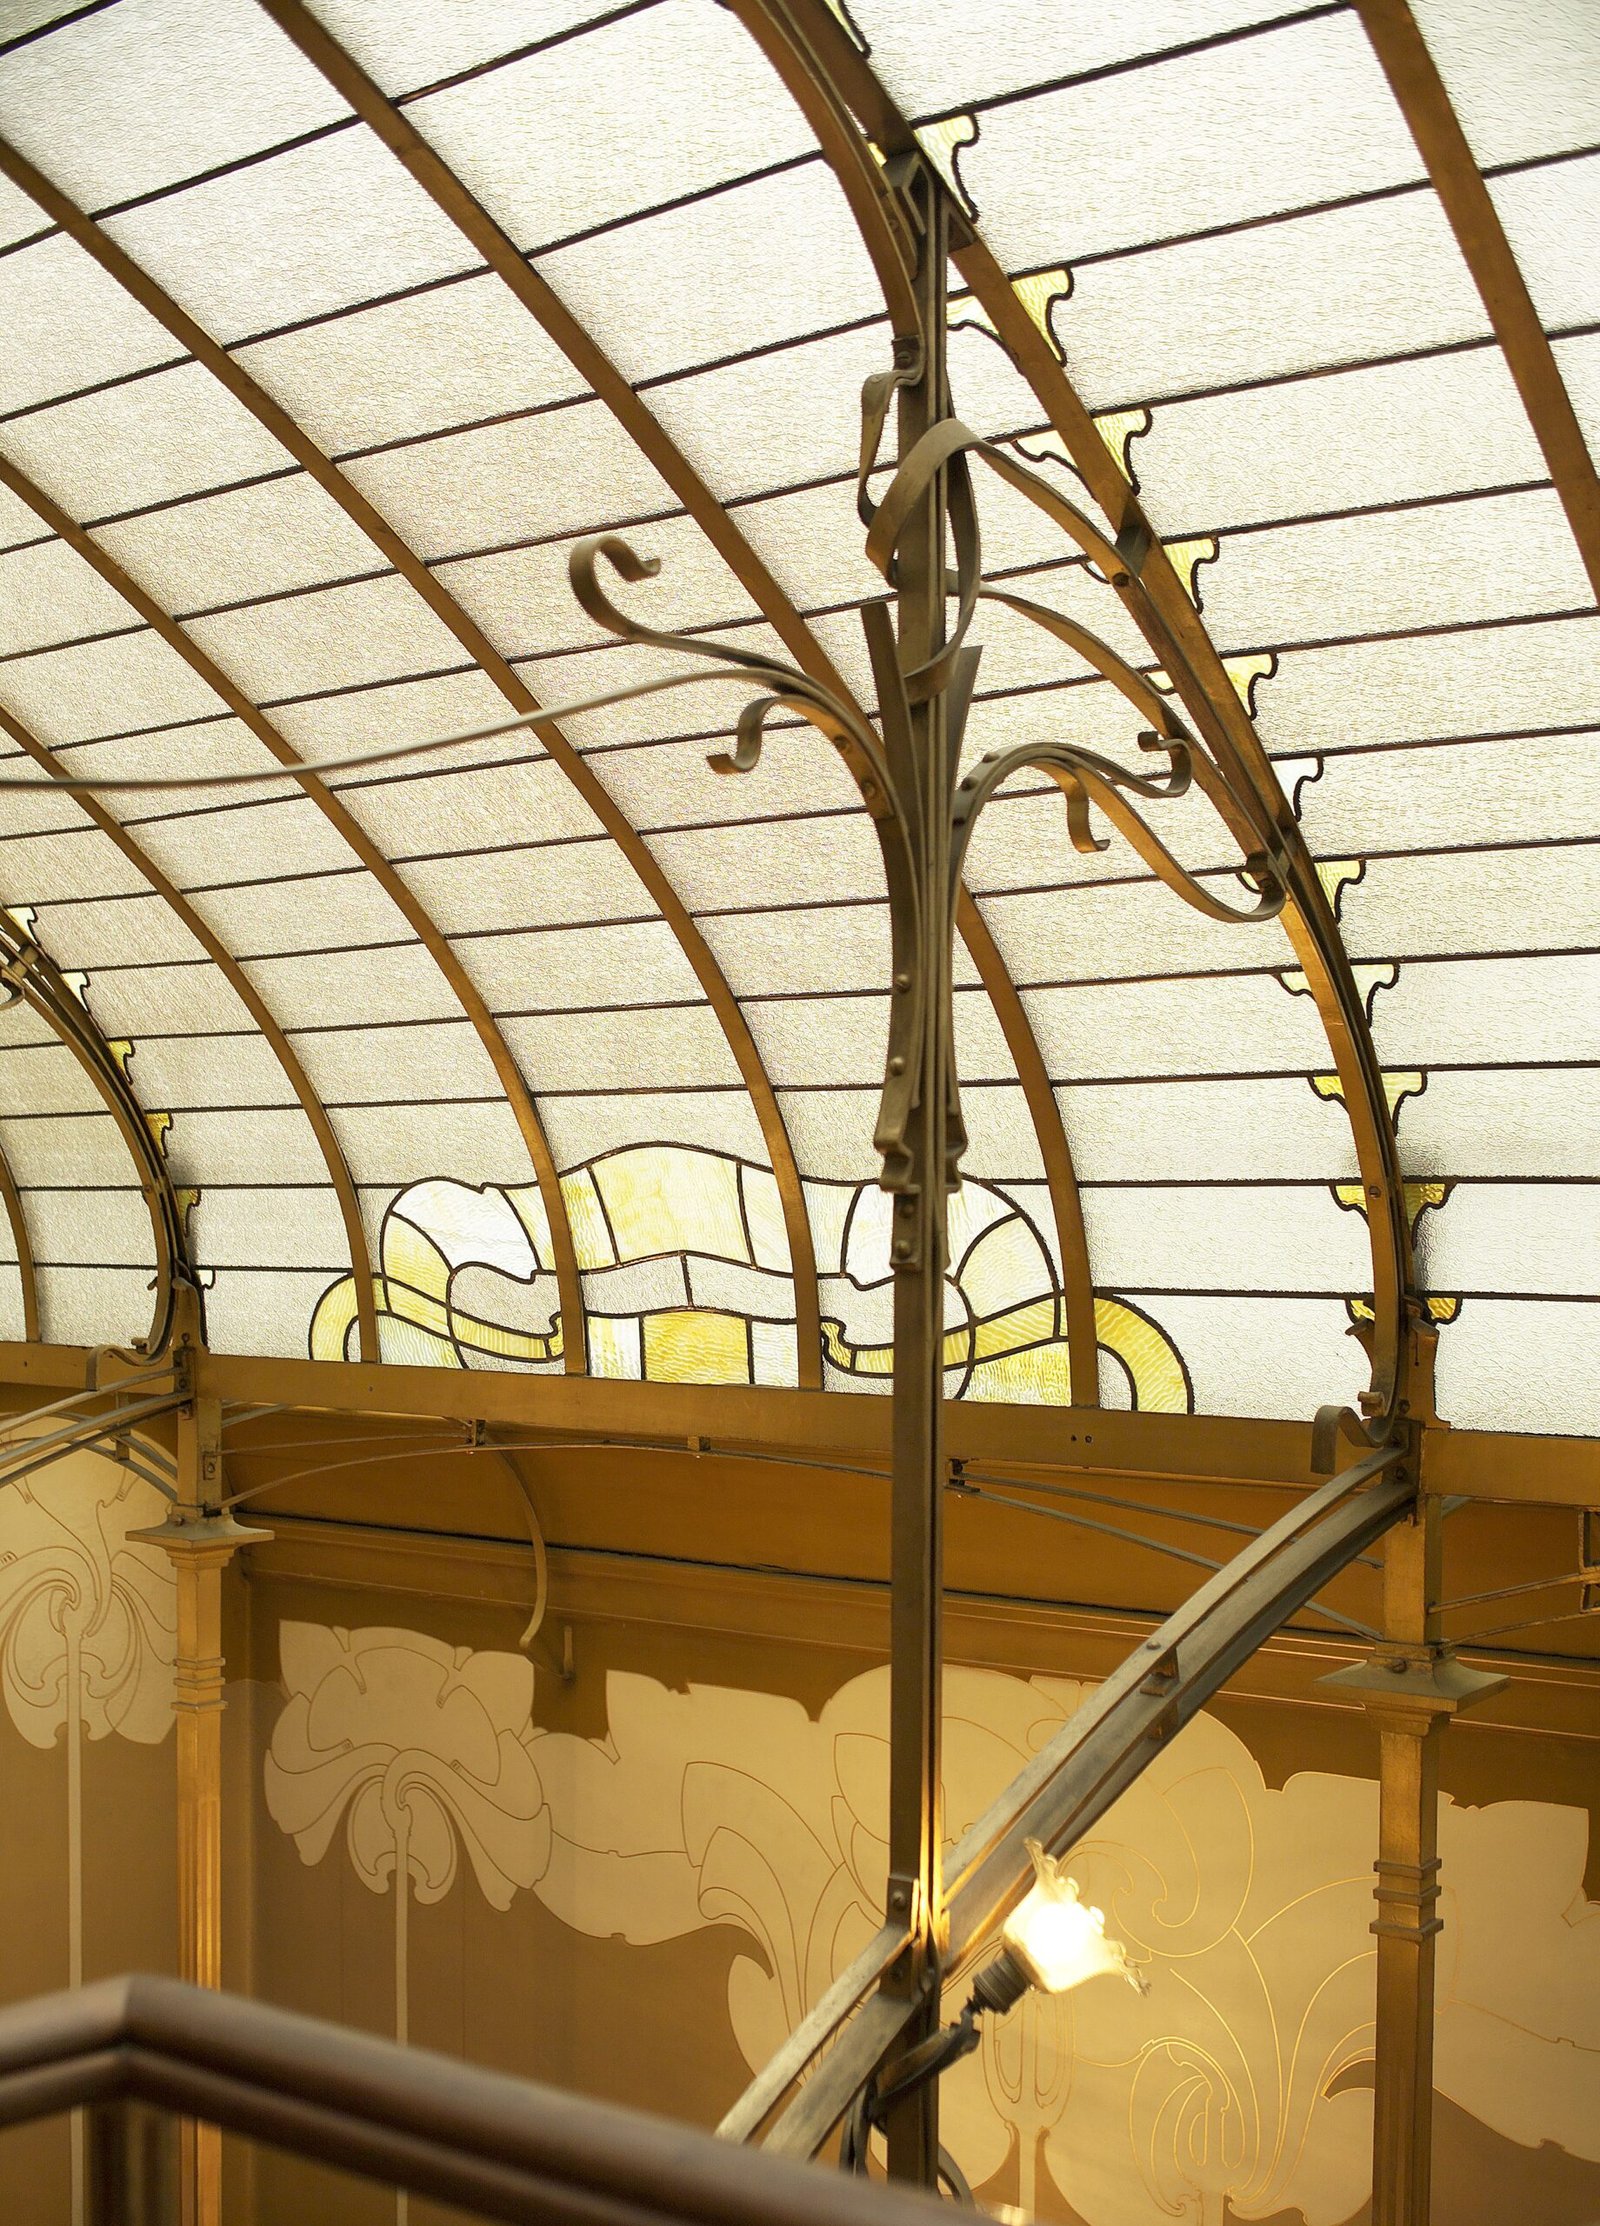
The photograph of Horta’s own house shifts attention upward. Glazing and metal ribs meet above the circulation space; decoration continues across adjacent surfaces. This is visual evidence of coordination. It is not a measurement of daylight, structural efficiency or comfort. Those claims would require drawings, material investigation and environmental assessment.
Guimard: an organic identity made for repetition
Hector Guimard’s entrances for the Paris Métro bring the question into public infrastructure. The network opened in 1900, and his entrance designs gave the new transport system a recognizable presence at street level. The National Gallery of Art documents three entrance types and the use of industrially produced cast iron. A naturalistic appearance was therefore compatible with repeated manufacture. [4]
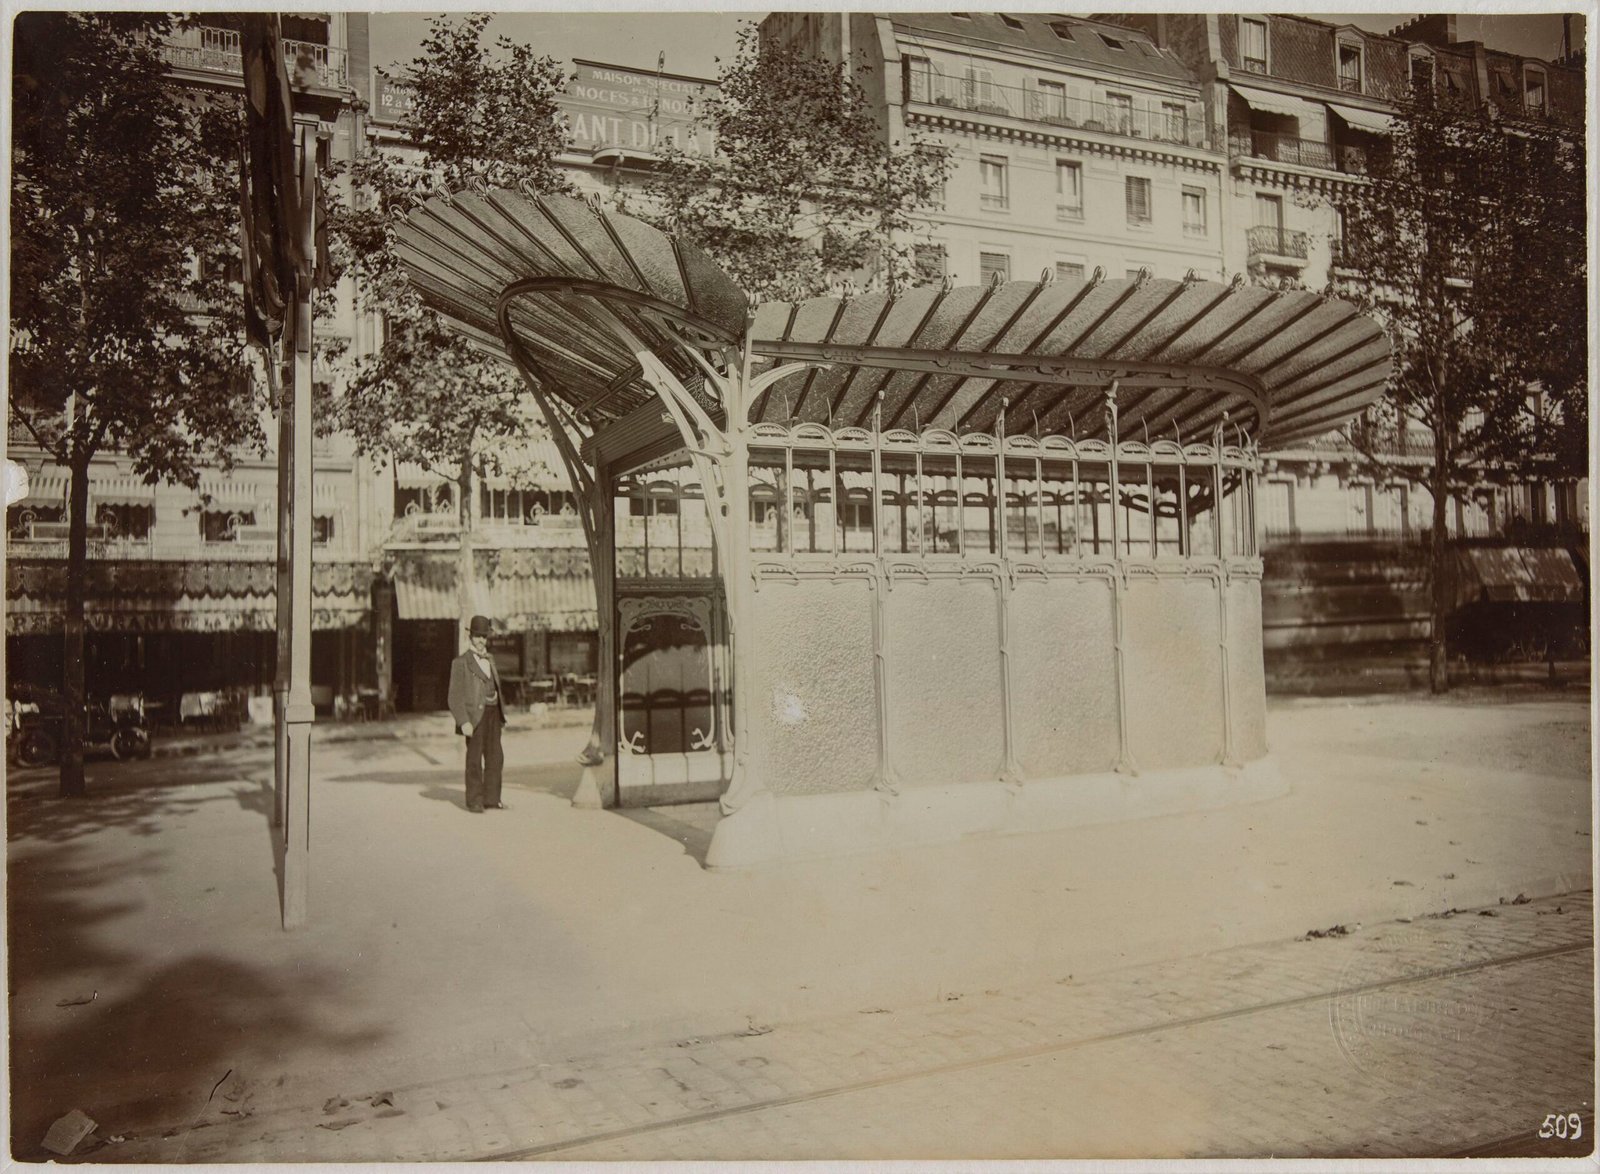
Charles Maindron’s July 1900 photograph records a covered entrance, with a broad glazed canopy and an enclosing series of panels. It preserves evidence of the installation in its period setting; it should not be confused with a photograph of a surviving entrance today. [5]
The architectural lesson is not that every project needs expressive metalwork. It is that repetition can carry identity. ArchUp interprets Guimard’s example as a useful counterpoint to the assumption that a memorable public threshold must be unique. For a contemporary transport system, however, claims about wayfinding would still need to be tested with users, including people with sensory or mobility impairments. Historical distinctiveness alone does not establish accessibility.
The interior: furniture as part of the architectural argument
The idea of a total work of art extended design attention beyond the building envelope. It becomes more precise when examined through individual objects rather than treated as a slogan. Émile Gallé’s Ombellifères cabinet, made by Établissements Gallé around 1900, uses carved beech, veneered surfaces and botanical imagery. Different woodworking techniques contribute to its overall form. [6]
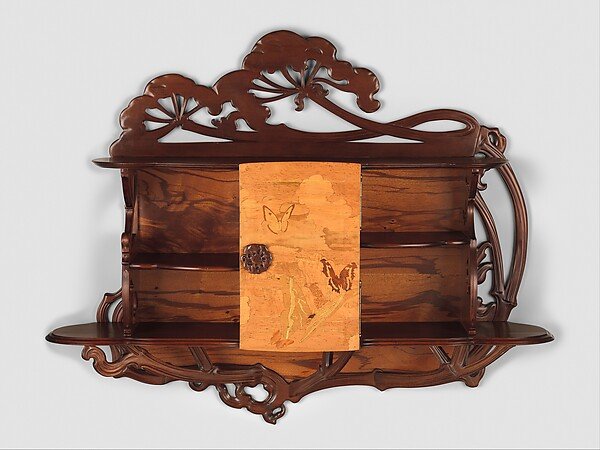
The photograph shows why “inspired by nature” is too general a description. Carving gives depth to the outline, while marquetry works across a plane. The plant is translated into different operations rather than reproduced identically in every material. An architectural specification can be read in a similar way: a common visual intention does not remove the need for distinct construction details.
Charles Rennie Mackintosh’s 1904 washstand for the Blue Bedroom at Hous’hill offers a useful contrast. The Metropolitan Museum of Art records oak, ceramic tile, colored and mirrored glass, and lead within a largely rectilinear composition. It was designed for a particular interior. Integration did not require every element to become a flowing curve. [7]
That distinction matters when interpreting a room. A coordinated interior may contain straight lines, repeated modules and restrained surfaces. Conversely, several objects with matching floral decoration do not necessarily form a coherent architectural whole.
Regional expressions: related debates, different institutions
Art Nouveau is a convenient international label, but it should not erase differences between local movements. German-speaking Jugendstil, the Vienna Secession, Catalan Modernisme and the work associated with Glasgow overlap with the wider history in different ways. They are not interchangeable names for an identical design programme. [1, 2, 8, 9]
Vienna: a space commissioned by artists
Joseph Maria Olbrich’s Secession building opened in Vienna in 1898. The association’s account describes support from patrons, income from its first exhibition and land provided by the city. Its relatively simple geometry, decorative elements and adaptable, top-lit exhibition space served an institution seeking its own setting for art. [8]
Here the relevant unit of analysis is the association and its exhibition programme, not merely the façade. The building illustrates how a new cultural organization could require a different kind of room. Its geometry also complicates the popular equation of Art Nouveau with uninterrupted curvature.
Barcelona: Modernisme and Gaudí
UNESCO situates Antoni Gaudí’s work within the artistic and cultural movement of Catalan Modernisme while emphasizing his individual synthesis of architectural, technical and decorative ideas. The World Heritage property includes works such as Casa Batlló, Casa Milà and Park Güell. This is a related context with its own history, not evidence that all organic architecture belongs to one style. [9]
Riga: the scale of the urban fabric
Riga changes the scale again. UNESCO relates the expansion of its historic centre to nineteenth-century industrial development and the transition toward masonry construction in the surrounding districts. Art Nouveau becomes part of an extensive urban environment rather than only a sequence of exceptional houses. [10]
For architectural analysis, that suggests examining blocks, street edges and repeated building types alongside individual ornament. A close photograph can identify a detail; it cannot explain how the district works. Plans, street sections and the history of development supply a different class of evidence.
Art Nouveau and Art Deco: what is the difference?
Art Nouveau and Art Deco are related through the history of modern decorative design, but they are not the same movement. Art Deco is particularly associated with the interwar years and the 1925 Paris exhibition from which its later name derives. Its repertoire included geometric abstraction as well as figures, flowers and animals. “Curves versus straight lines” is therefore an unreliable test on its own. [11]
| Question | Art Nouveau | Art Deco |
|---|---|---|
| Main historical setting | Late nineteenth century and the years around 1900 | Especially the interwar period, with the 1925 Paris exhibition a major reference |
| Useful visual clues | Flowing botanical lines and coordinated interiors; geometric variants also exist | Geometric stylization, patterned surfaces and rich materials; natural motifs also remain |
| Best way to identify a work | Check its date, designer, place and construction history | Check the same evidence rather than relying on one decorative motif |
Nor did one movement simply switch off when the other appeared. Changes in production, taste and exhibition culture overlapped. The history is more informative when it follows particular designers and commissions instead of treating style names as mutually exclusive boxes.
How to study an Art Nouveau building
The following is an analytical method proposed by ArchUp, rather than a historical rule followed by every designer:
- Establish the record. Identify the architect, commission, dates and later interventions. Distinguish original fabric from restoration and replacement.
- Read the route. Trace arrival, thresholds, stairs and rooms. Ask what the plan explains that a façade photograph cannot.
- Separate the material operations. Distinguish casting, forging, carving, glazing, painting and inlay. Similar curves may have very different production histories.
- Compare fixed and movable elements. Determine whether furniture, lighting and fittings were designed for the interior or introduced later.
- Test the claim against its evidence. A photograph can support a description of visible form. Costs, labor arrangements, environmental performance and users’ experiences require additional records or investigation.
This approach is especially important in conservation. A visually continuous room may contain components with different deterioration patterns and repair requirements. Any proposed intervention needs a fabric survey and an understanding of how the components connect. Replacing a difficult detail with a similar-looking product might preserve an outline while changing the way the assembly works; whether that is acceptable must be evaluated for the specific building.
What can contemporary architecture learn?
The transferable proposition is coordination, not imitation. A project team can ask whether entrances, circulation, lighting, surfaces and fittings have been designed in relation to one another. It can also ask which elements need custom manufacture and which can be repeated without weakening the intended experience.
These are hypotheses for practice, not performance guarantees extracted from historical examples. A contemporary proposal inspired by Horta’s glazed circulation space would require climate analysis and measurements. A repeated public entrance inspired by Guimard would require accessibility review, maintenance planning and user testing. Botanical ornament alone provides no evidence of ecological benefit, lower embodied carbon or improved health.
The limits of this review are equally important. Museum objects and celebrated surviving buildings make coordination unusually visible; they do not represent every commission, household or workshop of the period. Photographs document selected views. They cannot establish who experienced the interiors, how much work cost, or how later changes affected use without further evidence.
✦ ArchUp Editorial Insight
The pressure to make modern design distinctive while distributing it beyond a single commission produced different organizational answers. Guimard’s Métro entrances used industrial manufacture to repeat a recognizable public threshold, while the Vienna Secession assembled patronage, exhibition income and municipal land to secure a space for its own programme. These are documented arrangements, not evidence of one economic formula behind Art Nouveau. Their comparison suggests that design coherence depends partly on who can coordinate a commission and how its components are procured. In a contemporary project, a similar ambition might be weakened if the entrance, lighting and metalwork are purchased through unrelated packages without a shared detail or review process. Conversely, tightly coordinated bespoke components might make later repair dependent on information that never reaches the operator. These are risks to investigate, not findings about the historical buildings. The practical question is whether the organization that approves the design also provides the drawings, replacement strategy and maintenance responsibilities needed to sustain it. The eventual spatial result may be a consistent sequence of thresholds and rooms, or an interior whose parts gradually cease to work together. Art Nouveau makes that relationship visible because its material connections are so central to its architectural argument.
References
- Cybele Gontar. “Art Nouveau.” Heilbrunn Timeline of Art History, The Metropolitan Museum of Art, 2006.
- Jared Goss. “Design, 1900–1925.” Heilbrunn Timeline of Art History, The Metropolitan Museum of Art, 2004.
- UNESCO World Heritage Centre. “Major Town Houses of the Architect Victor Horta (Brussels).” World Heritage property record, inscribed 2000.
- National Gallery of Art. “Entrance to the Paris Métropolitain.” Hector Guimard, model 1902, fabricated 1902/1913. Collection record, accession 2000.2.1.
- Paris Musées, Musée Carnavalet. Charles Maindron, “Edicule d’Hector Guimard pour métropolitain de Paris, Paris. Juillet 1900.” Collection record, PH26145.
- The Metropolitan Museum of Art. Émile Gallé and Établissements Gallé, “Cabinet, ‘Ombellifères’ (cow parsley),” about 1900. Collection record, 1982.246.
- The Metropolitan Museum of Art. Charles Rennie Mackintosh, “Washstand,” 1904. Collection record.
- Vienna Secession. “Building.” Institutional history of the exhibition building designed by Joseph Maria Olbrich, 1898.
- UNESCO World Heritage Centre. “Works of Antoni Gaudí.” World Heritage property record, inscribed 1984, extended 2005.
- UNESCO World Heritage Centre. “Historic Centre of Riga.” World Heritage property record, inscribed 1997.
- Jared Goss. “French Art Deco.” Heilbrunn Timeline of Art History, The Metropolitan Museum of Art, 2010.
Cover photograph: Hôtel Tassel staircase, Brussels. Henry Townsend, September 2002. Public domain. Image credits and rights for the illustrations appear in their captions.