Arthur Mamou-Mani Completes 30-Metre Tri Hita Karana Tower in Bali
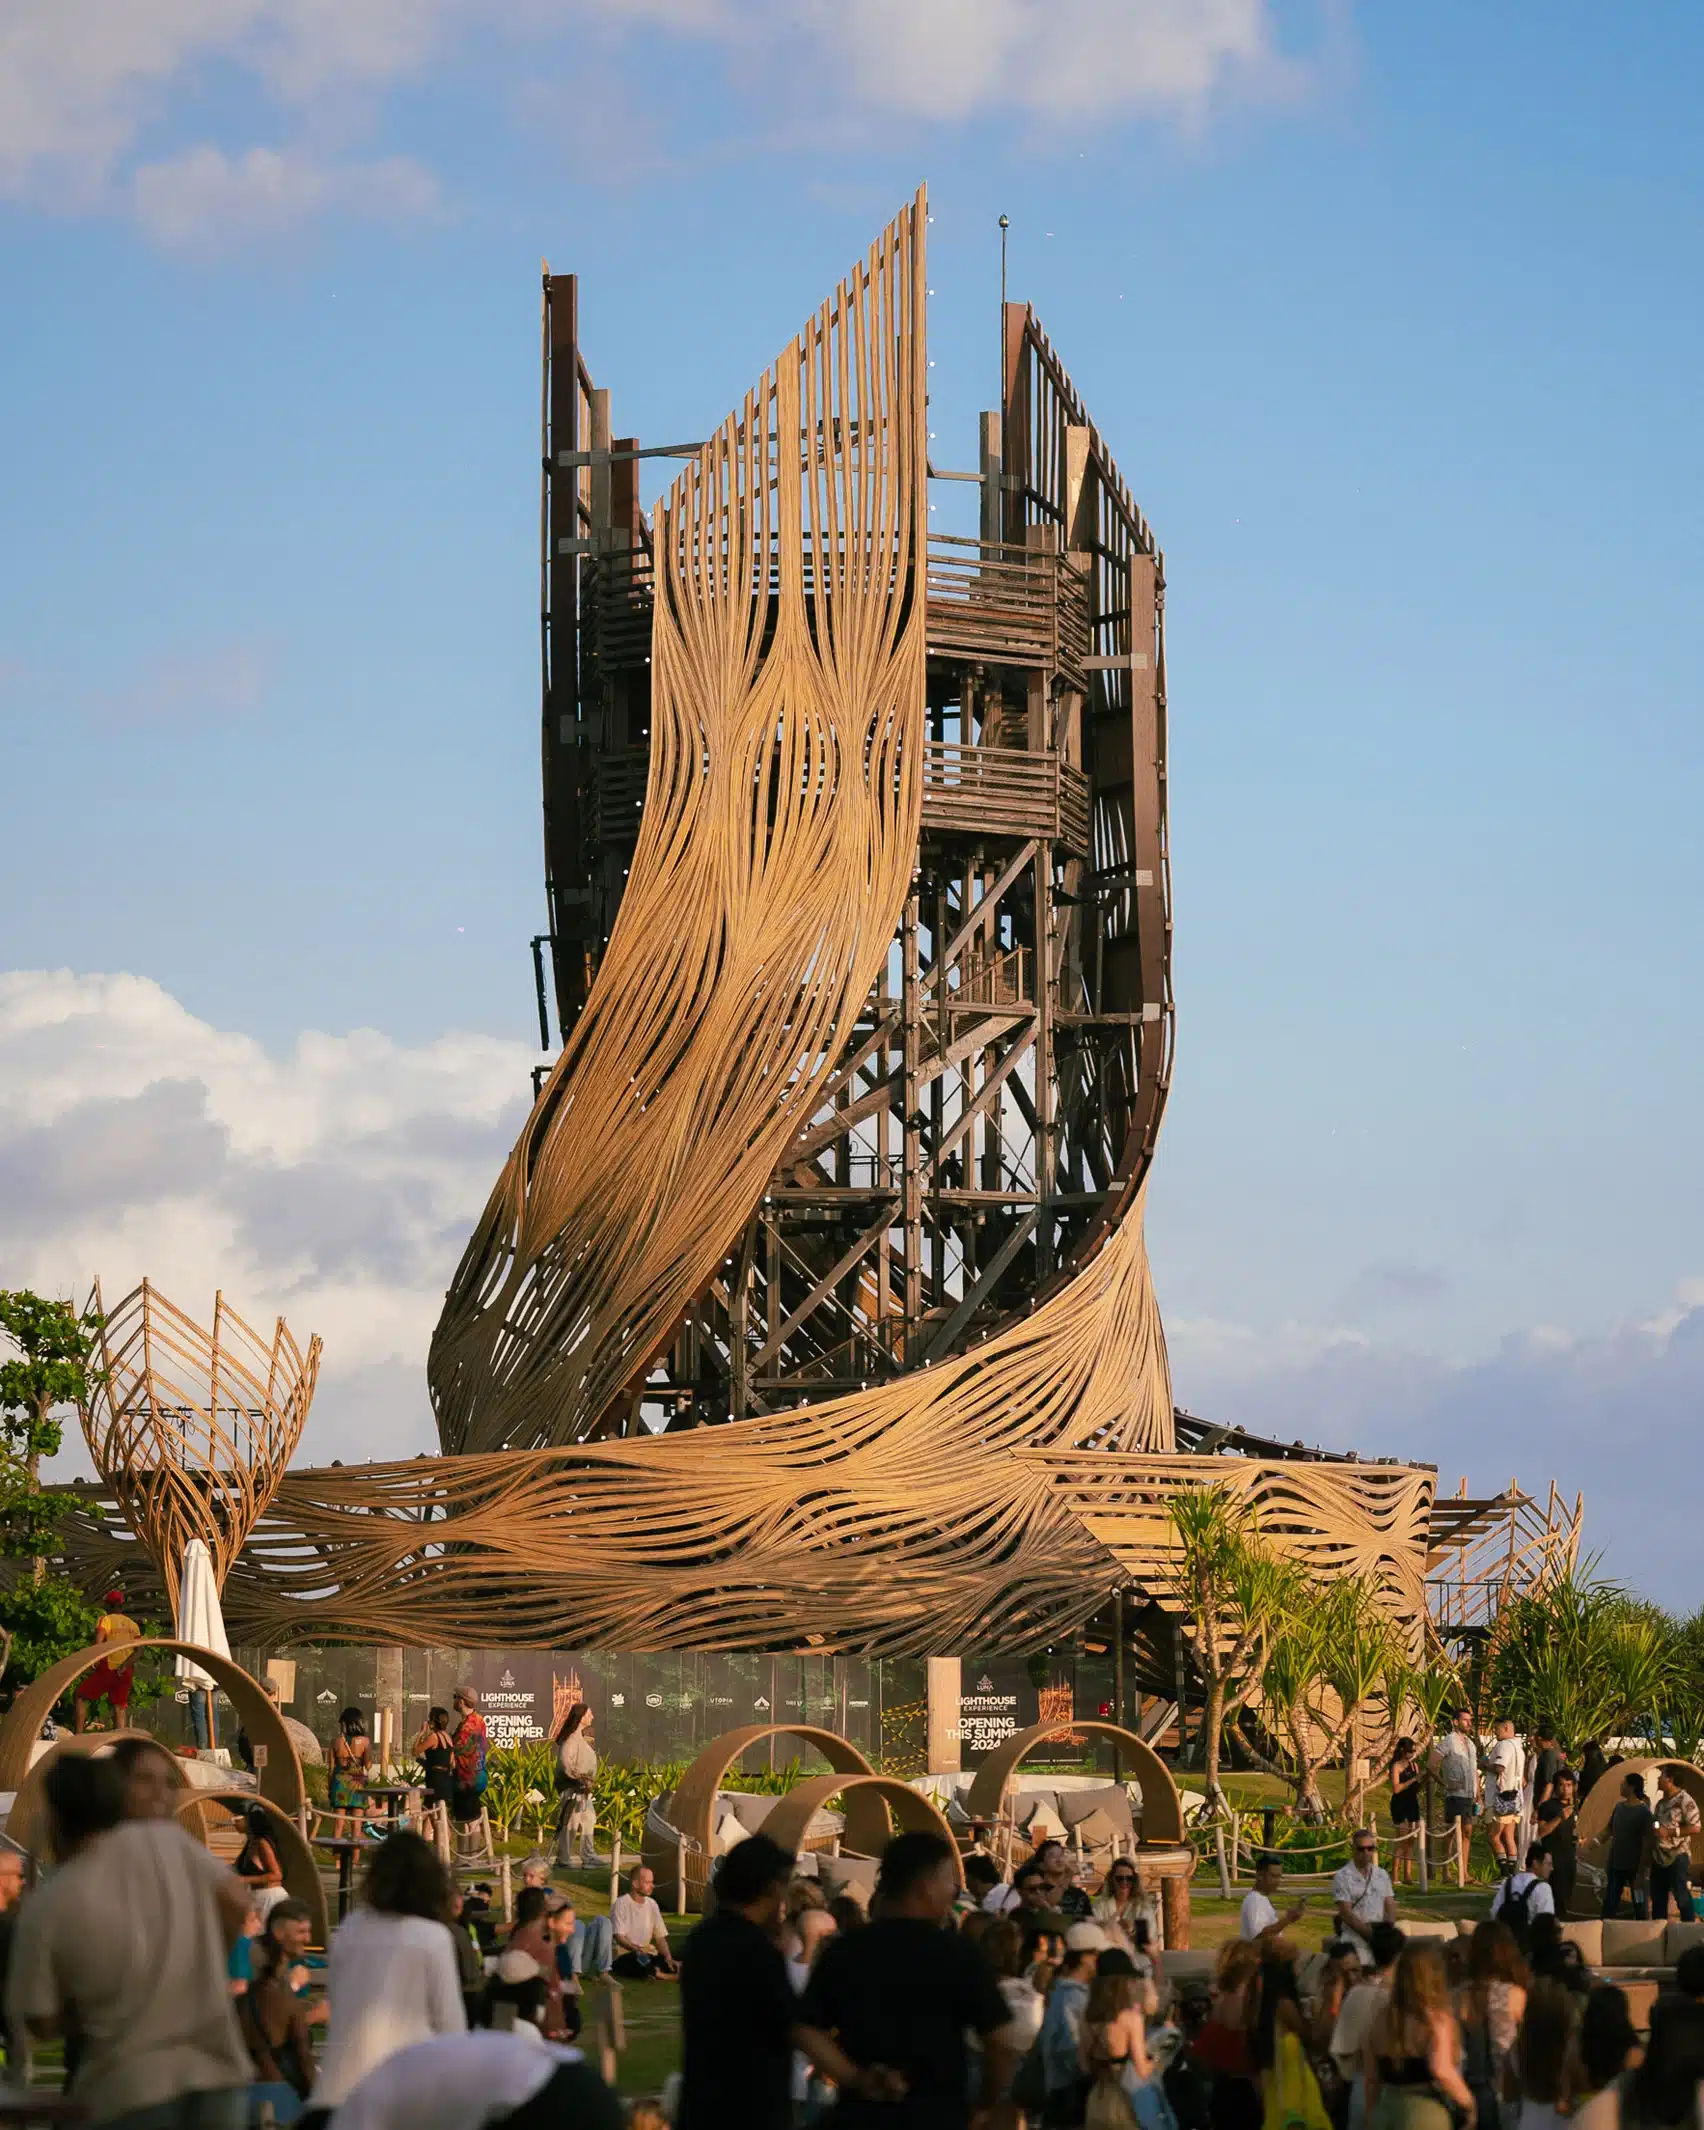
French architect Arthur Mamou-Mani has completed the 30-metre-high Tri Hita Karana (THK) Tower, constructed from rattan and ironwood. Located on the black sand beach of Nyanyi within the Nuanu City resort, the tower officially opens to the public tomorrow.
Inspired by Bali’s Natural Landscape
The design of the THK Tower was inspired by the natural landscape of the region. According to Mamou-Mani, it was conceived as a canvas for an interactive art installation powered by artificial intelligence (AI). The structure utilizes flexible rattan and durable ulin, also known as ironwood in English, to form its intricate, flowing shape. These materials were chosen for their ability to withstand the harsh ocean climate at its location.
Circularity and Environmental Consciousness
Mamou-Mani emphasized the importance of understanding the lifecycle of each material used in the tower’s construction. “Circularity was key to this project,” he explained, noting that every strip of rattan and ulin was reclaimed. Although the tower is a permanent fixture in Nuanu City, it has been designed to be disassembled, moved, and adapted over time, with no negative impact on the environment. In fact, the design aims to preserve and celebrate nature.
A Living, Breathing Work of Art
One of the unique aspects of the tower is that it evolves over time. The rattan material will change color, making the structure a “living, breathing piece of art.” Every line, curve, and gap in the design represents a part of Bali’s forests and heritage, said Mamou-Mani.

AI-Powered Light Show
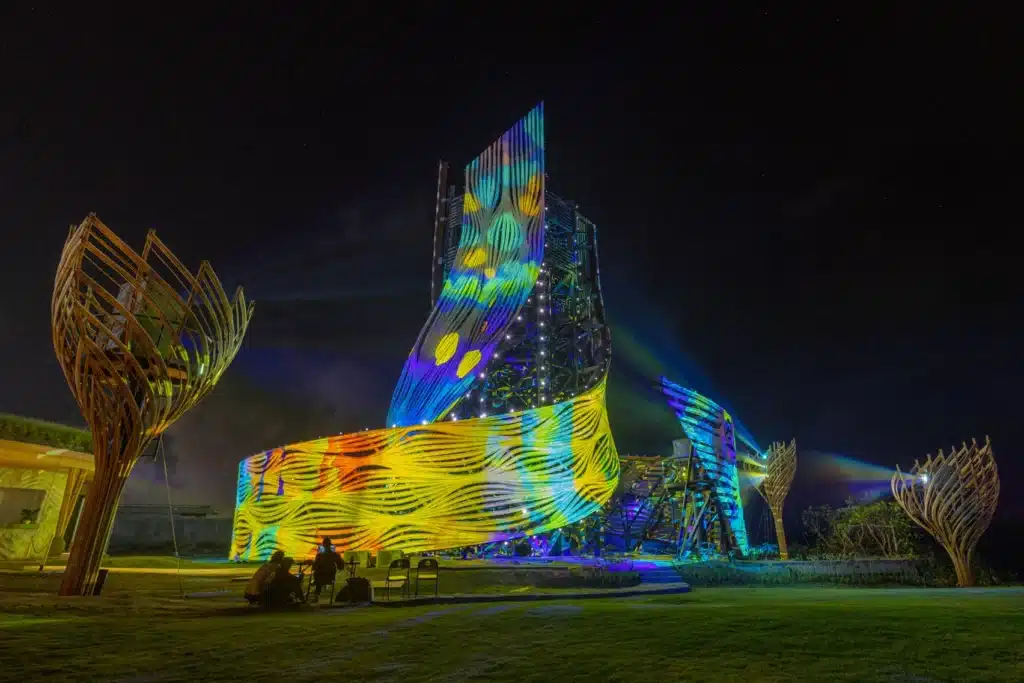
At night, the THK Tower will be illuminated with a light and projection show powered by AI. Developed by the multimedia production company Delivered, the light show aims to reflect the tower’s message of sustainability. The creative framework for the light show was designed by the Delivered team, who also selected AI artists Pablo Alpe, Ben Helm, Maksim Ha, and Aizek to create the digital artwork.
Interactive Experience for Visitors
The light show, projected across the entire structure, features over 1,000 light fixtures and 18 projectors, all supported by 12 mini towers surrounding the main structure. Visitors can interact with the installation through a website, where their responses will be incorporated into the light show in real-time. The algorithm at the heart of the show constantly evolves, ensuring that no two performances are ever the same.
Photos: Nuanu City
Finally, find out more on ArchUp: