Coastal Wellness Retreat Opens on Awaji Island With Dual-Faced Timber Architecture

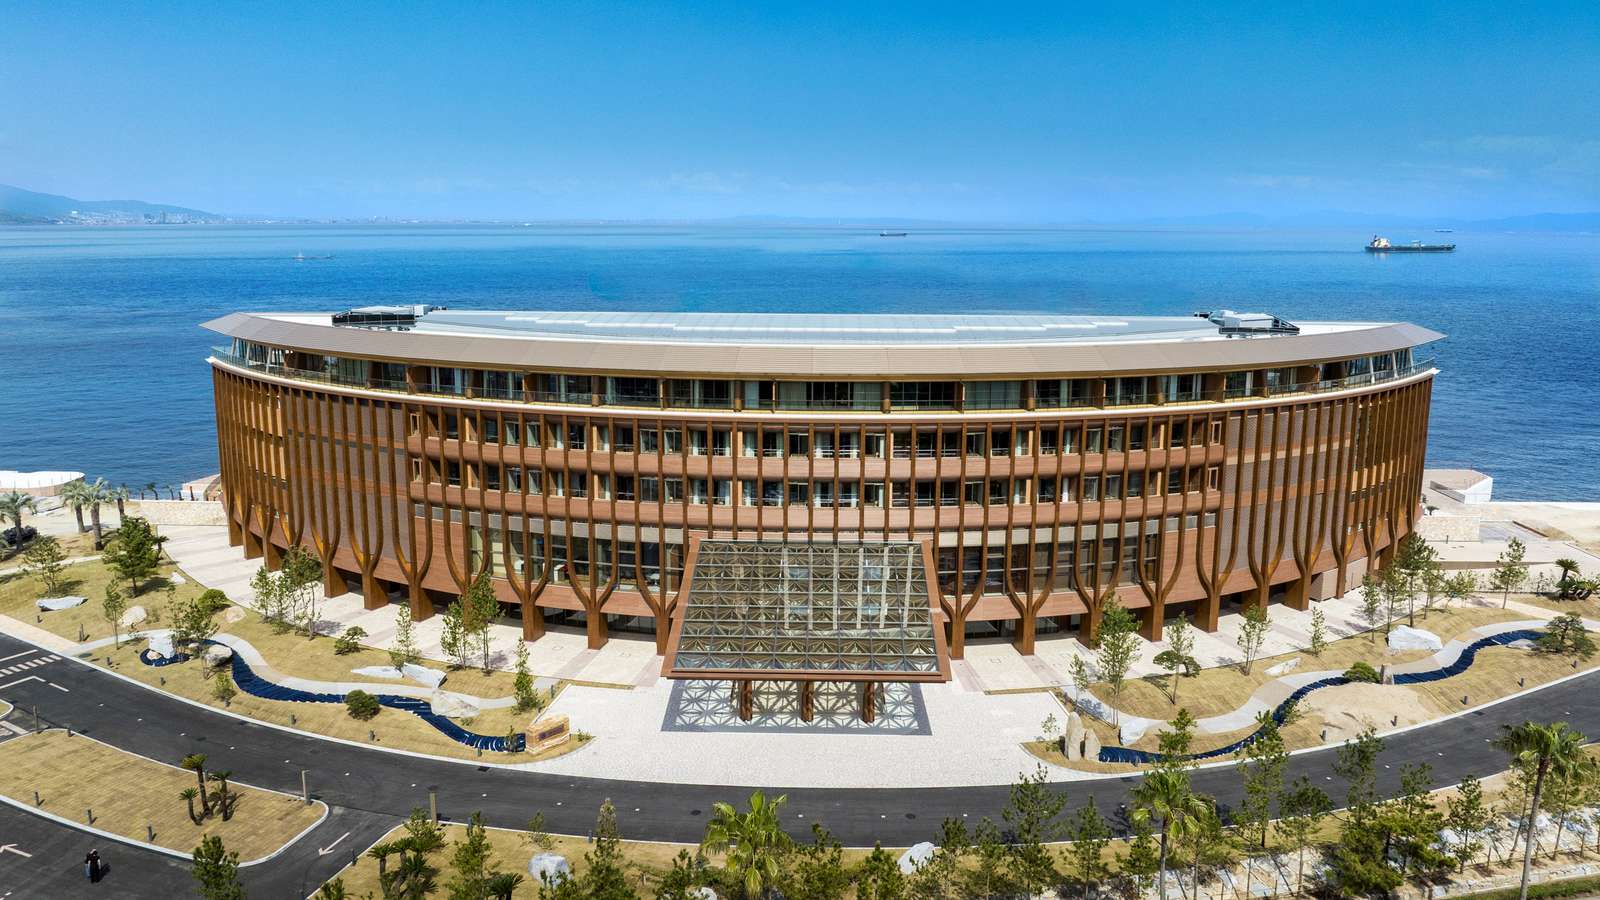
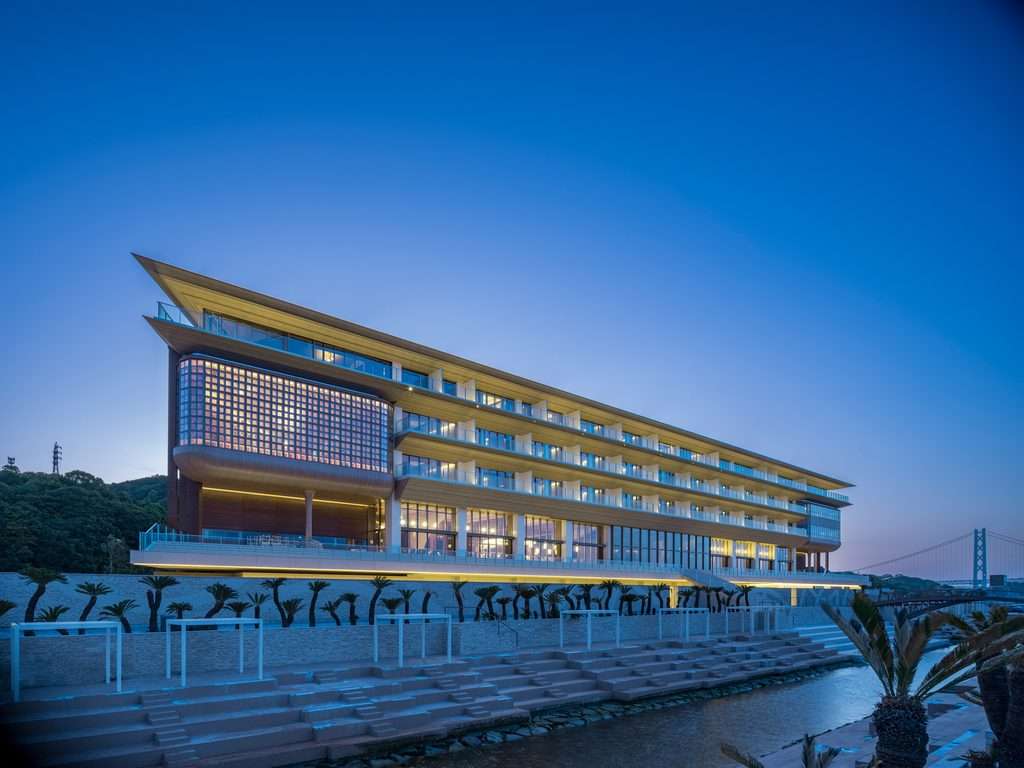
A five-storey wellness retreat has opened at the coastal edge of Awaji Island in Japan. The building organizes 57 guest rooms around a central skylit atrium, positioning long-term preventive health stays within a distinct D-shaped layout. Its structure responds directly to the landscape by presenting a vertical timber facade toward the forest and horizontal open terraces toward the sea.
The building occupies a narrow threshold between a forested hill and the Seto Inland Sea. To negotiate these contrasting surroundings, the scheme integrates two linear structures into a single curved geometry. One wing faces the dense mountain greenery, while the other wing opens completely to the maritime horizon.
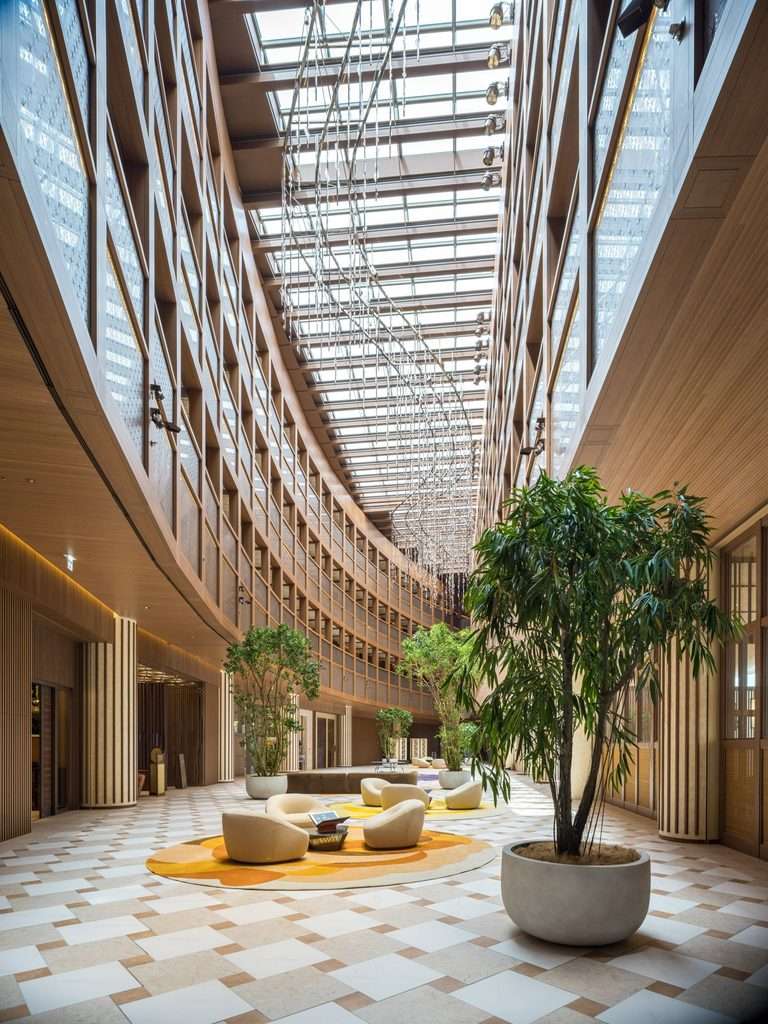
This D-shaped plan frames a five-storey atrium that brings natural daylight deep into the interior core. Guest rooms line both wings of the structure, providing direct views of either the wooded slopes or the open water.
Dual Facade Strategy and Material Expression
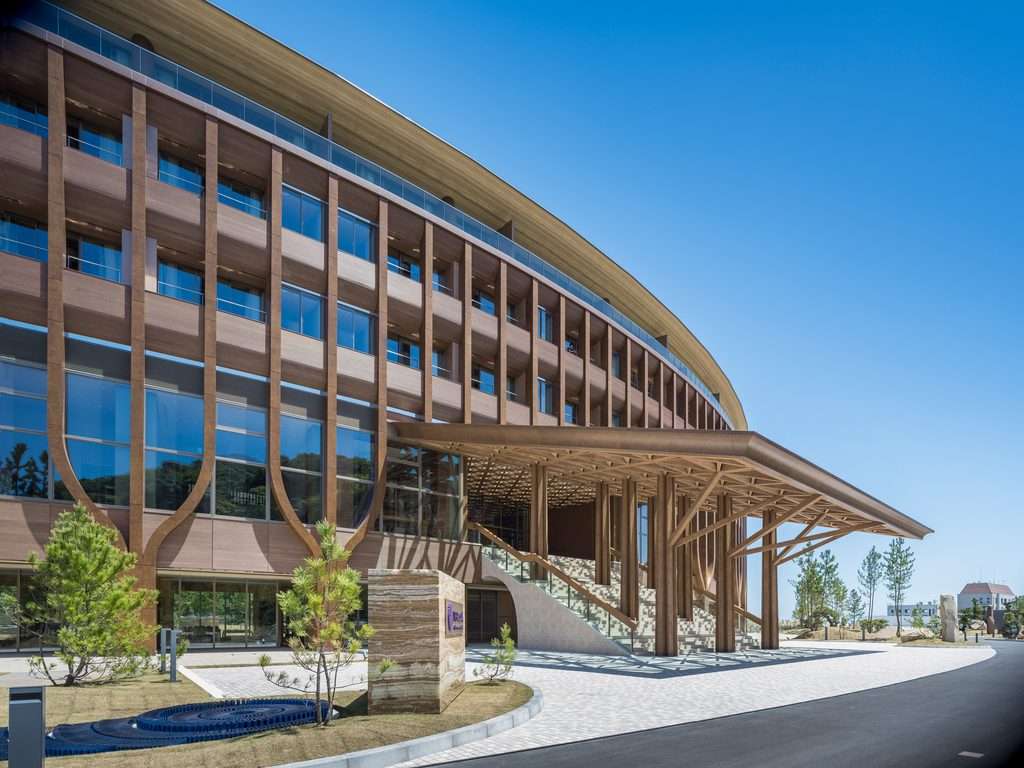
The project applies distinct architectural treatments to its opposing elevations. On the mountain-facing side, a rhythmic sequence of timber-clad columns establishes a vertical order. A massive wooden canopy and a wide staircase welcome arriving guests at the center of this landward entrance.
In contrast, the seaward elevation emphasizes continuous horizontal lines. The structure rests directly on an existing seawall, using the coastal barrier as a solid foundation. Cantilevered floor slabs extend across all four upper levels, creating deep balconies that connect internal living spaces with the ocean landscape.
Preventive Health Program and Interior Organization
The interior layout supports extended residency based on preventive wellness, focusing on health maintenance before illness occurs. While the facility accommodates short visits, the program targets 30-day stays with customized therapy routines. These offerings include thalassotherapy, hydrotherapy meditation, yoga, and sound treatments.
Every guest room contains a private onsen — a traditional Japanese hot spring bath that draws from local thermal springs. Select suites integrate sensor-equipped beds that track nighttime body movement to optimize sleep conditions. The facility also houses an aerial yoga studio with suspended fabric hammocks, a full fitness gym, and an indoor pool that draws saltwater directly from the Seto Inland Sea.
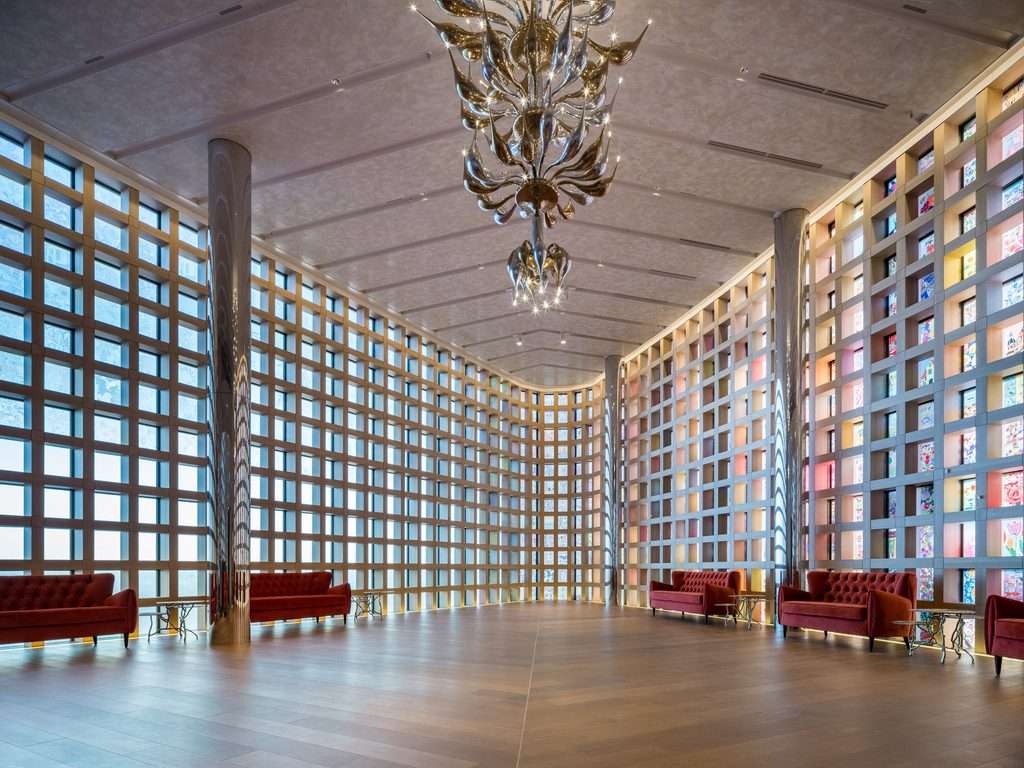
Beyond clinical and therapeutic facilities, the complex incorporates five independent restaurants and multiple cafes to support extended residencies. Several dining venues operate under the direction of Michelin-starred culinary teams. On the third floor, a dedicated performance hall hosts live musical events beneath 500 decorative glass window panes that filter coastal light.
Circulation Hierarchy and Environmental Interface
The project resolves a complex dual exposure through its D-shaped envelope. By splitting the building into two distinct architectural treatments, the design avoids treating the seaside and forest elevations as identical surfaces. The central atrium serves as the primary organizational spine, pulling daylight into the circulation core while separating public pathways from private rooms. Grounding the seaward facade onto the coastal seawall turns necessary shoreline infrastructure into an architectural base. However, this bifurcated layout creates a stark operational division between guests facing the open water and those facing the inland slope. The building balances this orientation contrast by offering shared communal facilities and expansive interior courtyards across all five levels.
✦ ArchUp Editorial Insight
This retreat advances contemporary architecture by treating preventive healthcare as an organizing spatial discipline rather than a cosmetic amenity. The scheme uses timber structures, natural daylighting, and direct maritime orientation to embed therapeutic routines into daily spatial circulation. By splitting the floor plate around a central atrium, the building merges environmental exposure with clinical precision. Yet this model exposes an inherent tension within destination wellness developments. Dedicating specialized facilities and vast coastal footprints to long-term individual care highlights how private retreats isolate restorative design from broader public health infrastructure. While the building demonstrates sophisticated structural craftsmanship, it ultimately packages environmental immersion as an exclusive residential commodity, leaving regional urban populations disconnected from similar therapeutic landscapes.
Project Team: Shigeru Ban Architects (lead architect); Hiroyuki Hirai (photography). Location: Awaji Island, Hyogo Prefecture, Japan.
Project Notes: Pasona Group developed the project as the Pasona Natureverse Retreat; the facility opened for extended wellness residencies and shorter stays.