Permanent Timber Canopy Anchors Open-Air Theater in the Hudson Highlands

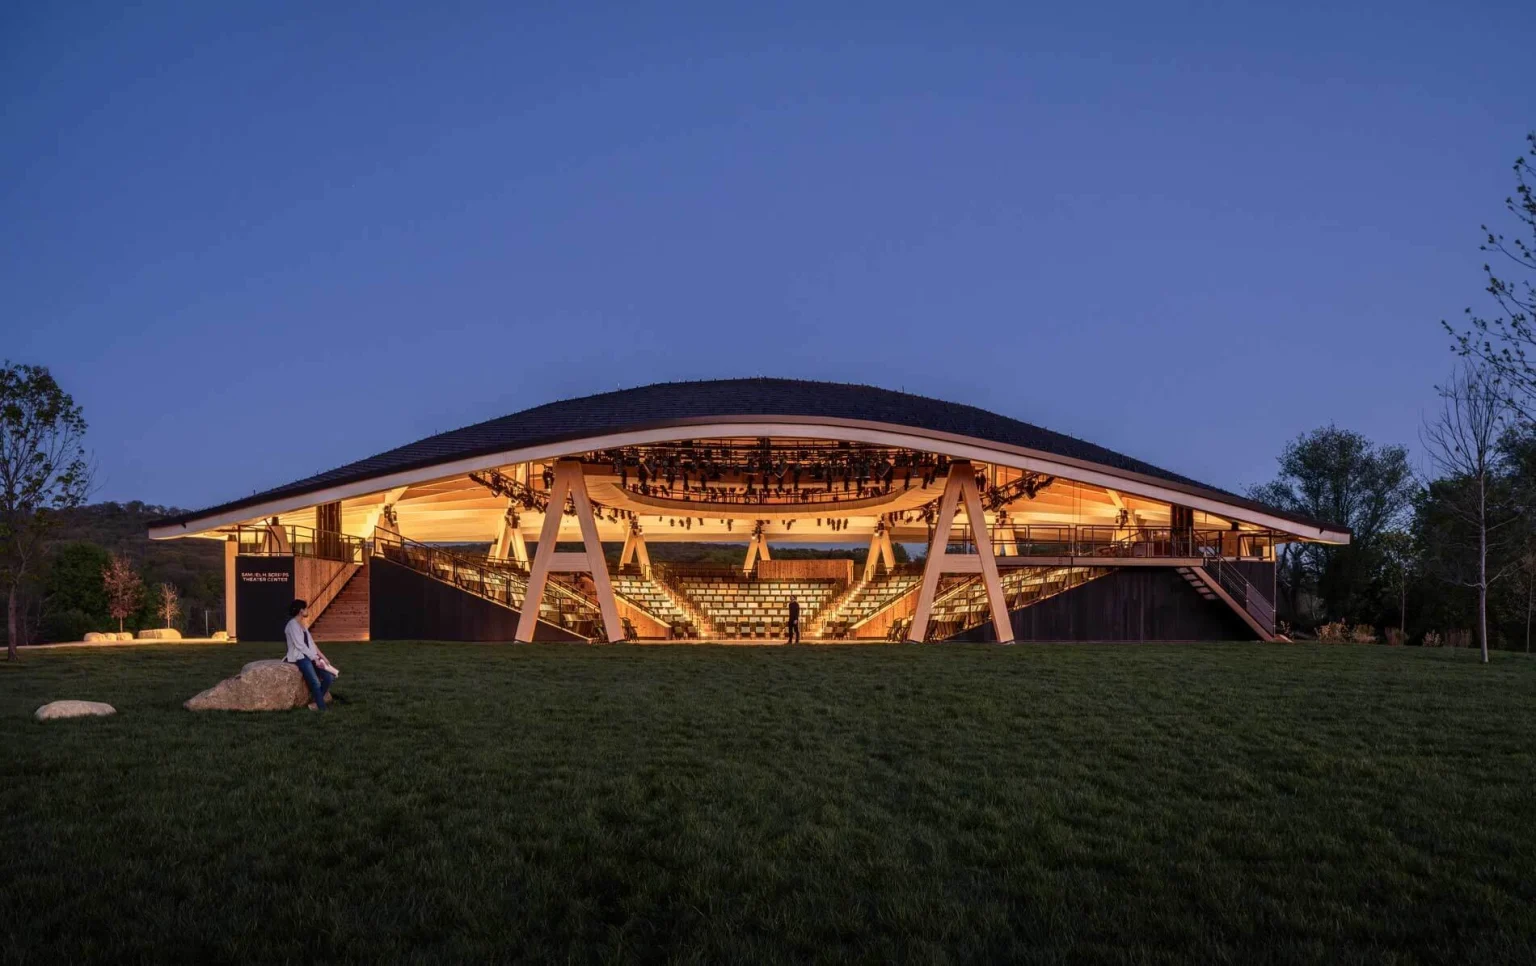
A new permanent open-air theater in Garrison, New York embeds cultural performance directly into the Hudson Highlands landscape. The 26,000-square-foot timber pavilion replaces a seasonal tent with a 451-seat venue that frames panoramic views across the Hudson River. The project combines mass timber engineering with ecological restoration, transforming a former golf course into a native wetland habitat.
Timber Gridshell Engineering and Vernacular Reference
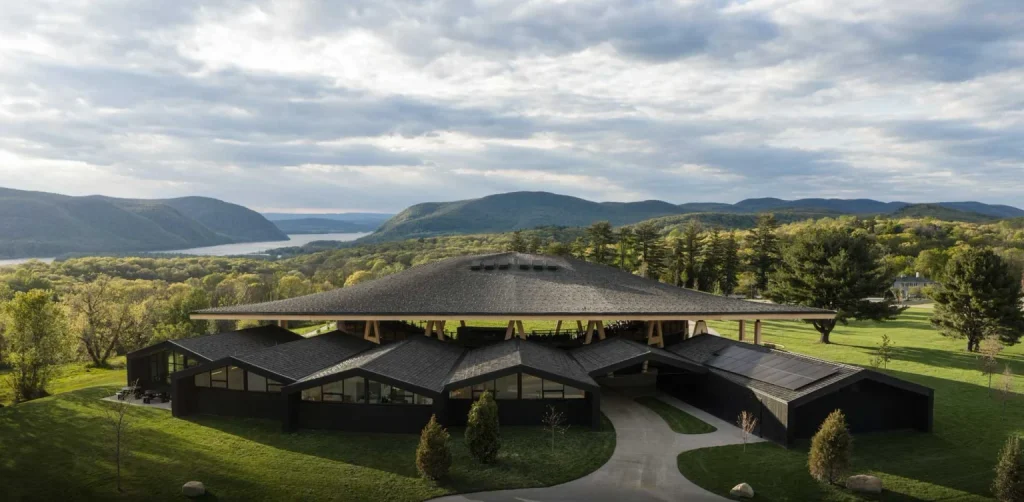
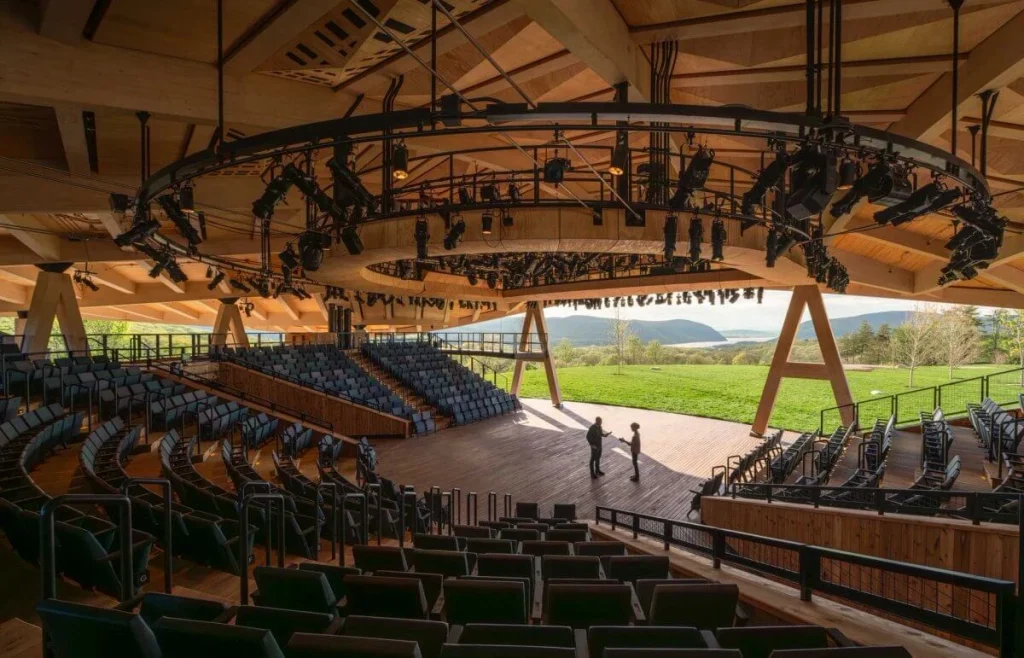
A curved timber gridshell roof shelters the seating bowl while preserving open sightlines toward the surrounding ridgelines. Exposed A-frame timber columns support the sweeping canopy, recalling regional agricultural barns while demonstrating modern engineered wood systems. The single roof form unifies circulation paths, gathering areas, rehearsal spaces, and backstage functions beneath an integrated structure.
The open structure invites shifting weather, natural daylight, and mountain breezes directly into the theater experience. This configuration removes conventional acoustic and visual barriers between the audience and the environment.
Choreographed Landscape Sequence and Wetland Restoration
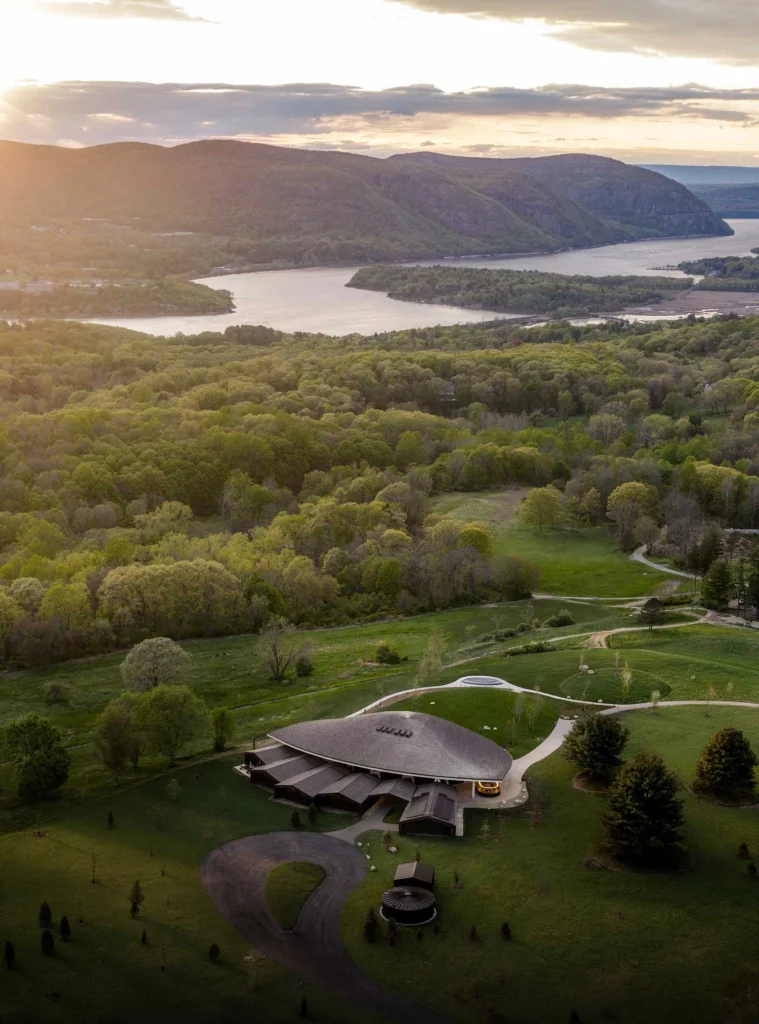
Visitors access the theater through winding, accessible paths that climb gradually through restored meadows and wetlands. This deliberate circulation sequence builds anticipation by revealing glimpses of the timber roof and distant mountain peaks in stages. Picnickers gather on surrounding lawns before and after performances, extending the venue’s public life across the terrain.
The site intervention replaces a former golf course with a low-water ecological system. Native grasses and wetland habitats reconnect the property to the regional environmental network of the Hudson Highlands. The overall architecture operates as a direct extension of the topography rather than an isolated object.
Natural Ventilation and Regional Visual Framing
The stage orientation turns the natural geography into an active scenic backdrop. The proscenium frames panoramic vistas of Storm King Mountain, Snake Hill, and Breakneck Ridge across the water. This open arrangement visually connects actors, audience members, and the natural terrain during every production.
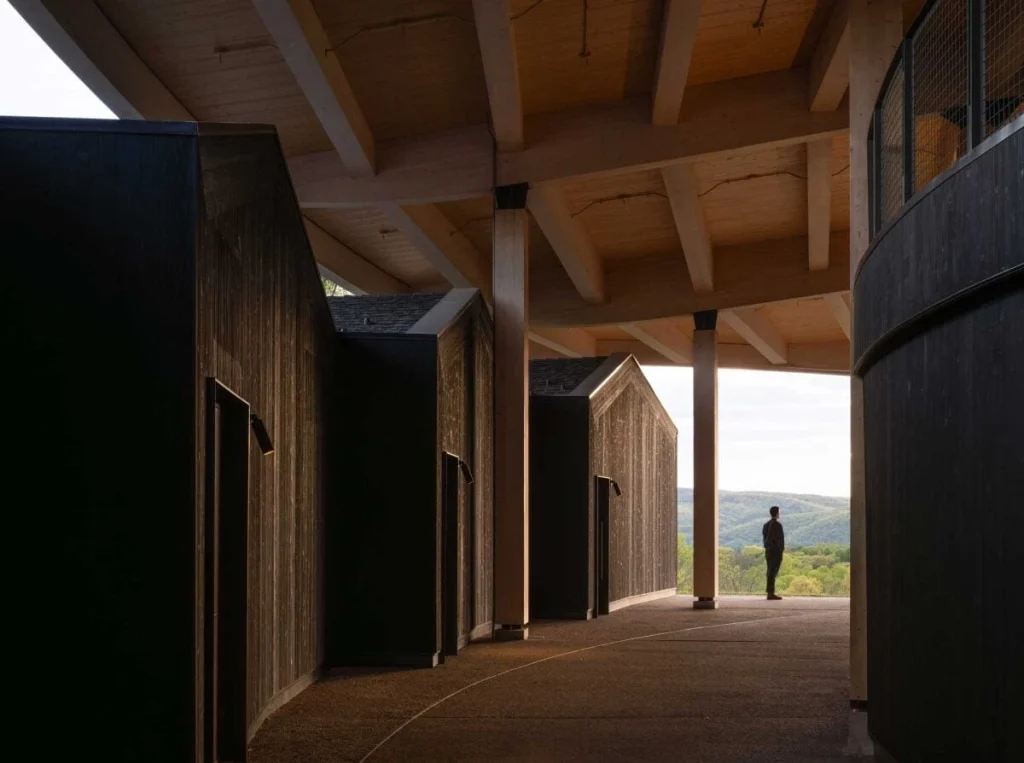
Passive environmental design drives the building’s operational strategy. Extended roof overhangs provide solar shading and facilitate cross ventilation, reducing mechanical cooling needs during summer performances. Photovoltaic arrays, rainwater harvesting systems, and low-carbon mass timber construction help position the project to achieve LEED v4 Platinum certification.
Topographic Alignment and Environmental Exposure
The project resolves a fundamental theatrical challenge by treating the surrounding landscape as structural scenery. By omitting rear enclosure walls, the open-stage geometry anchors the performance to the regional geology of the Hudson River. The mass timber gridshell balances modern structural spanning efficiency with regional vernacular references, distributing structural loads through clean A-frame supports. However, total environmental openness introduces operational vulnerability. Ambient weather variations, acoustic interference from wind, and shifting seasonal temperatures continuously challenge performance consistency. The design willingly accepts these environmental instabilities, trading acoustic isolation for contextual immersion.
✦ ArchUp Editorial Insight
The pavilion establishes a compelling model for cultural infrastructure by synthesizing mass timber structural engineering with ecological land stewardship. Rather than imposing a sealed performance box onto the rolling terrain, the open-air structure frames the Hudson Highlands as an active theatrical participant. This clear strategy elevates regional environmental performance through passive cooling, integrated solar power generation, and thorough wetland restoration. Yet this radical openness exposes a clear operational paradox. By eliminating insulated building enclosures, the venue ties theatrical performance directly to favorable seasonal weather conditions and mild evening temperatures. While mass timber framing and landscape rehabilitation advance authentic sustainability, this seasonal operational calendar inherently restricts year-round community programming. The ambitious spatial design ultimately prioritizes uncompromised atmospheric purity over continuous civic and cultural utility throughout winter months.
Project Team: Studio Gang (Architect), interdisciplinary engineering consultants, landscape specialists. Location: Garrison, New York, United States.
Project Notes: Completed in 2026 for Hudson Valley Shakespeare as the Samuel H. Scripps Theater Center. The 26,000-square-foot cultural venue seats 451 visitors and targets LEED v4 Platinum certification using mass timber construction.