Building 3D printed homes in Texas

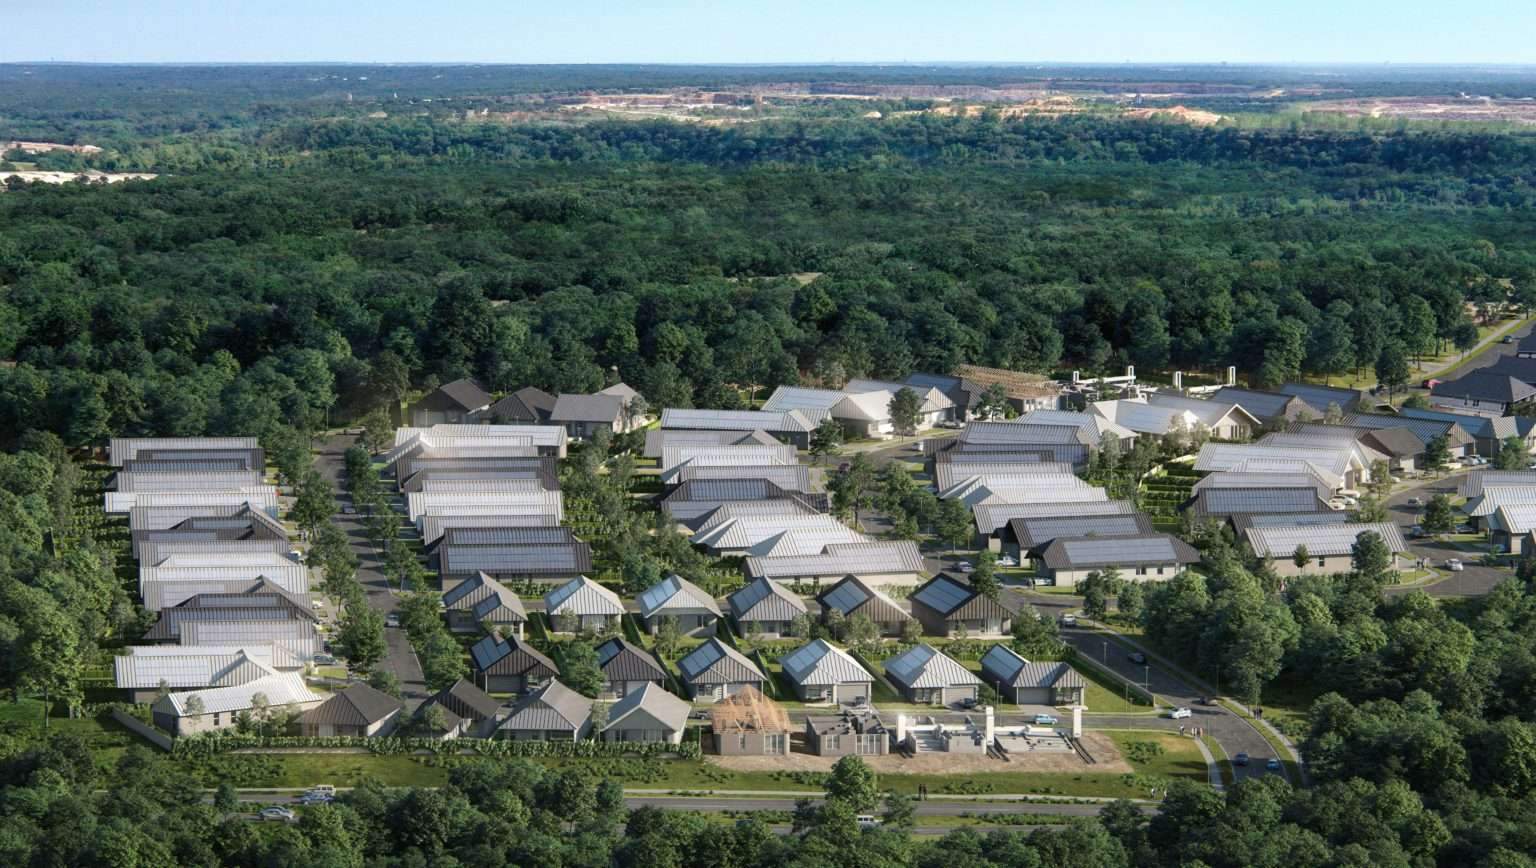
Bjarke Ingels Group, Austin technology company ICON,
and Lennar homebuilder have designed large-scale 3D-printed homes in Austin.
ICON and BIG shared new photos from the construction of the project,
which is being built as a 100-home community located north of Austin in Georgetown.
Design features
ICON has announced that construction is underway and that reservations for 3D-printed homes
will begin in 2023. Home prices are expected to start in the mid-$400,000s.
The project was first announced in November 2021.

The 100-home community was designed for the master-planned Georgetown community,
named Wolf Ranch by Hillwood Communities.
Perot, using innovative robotics, advanced software and materials,
to create “the world’s largest community of 3D printed homes.”
The homes are based on technologically advanced, environmentally sustainable and architecturally stunning principles.
The new neighborhood may be built using ICON’s Vulcan construction system – which uses ICON’s proprietary Lava Crete admixtures.
This can be climate and location specific.

And with the housing shortage still ongoing across the country,
innovation has never been more important.
In order to find new ways of building that allow greater flexibility in design and increase production at reasonable prices.”
The homes reference contemporary Texas ranch style aesthetics
design of the homes blends the aesthetics of a contemporary Texas ranch style with the homes’ elevated, energy-efficient architectural features.
The homes highlight the benefits of flexibility and sustainability with digital possibilities for additional construction.

ICON’s advanced construction system, software and materials also enable homes to be delivered at a given speed and at scale.
Each home is designed with a complete wall system,
including interior and exterior walls – and is produced with less waste and more design freedom.
And for the first time in the history of the world,
what we’re witnessing here is a fleet of robots building an entire community of homes.
And not just any homes or homes better everything, better design, higher strength

In the future, it is believed that robots and drones will build entire neighborhoods, towns, and cities.
And they will look back on the Wolf Ranch community in Lennar as where large-scale automated construction began.”
They still have a long way to go, but they believe this marks an exciting and hopeful turn in the way they approach housing issues around the world.
The homes will have eight different floor plans with 24 unique elevations.
They may range from 1,574 to 2,112 square feet (146 to 196 square meters) of considered living space.
The homes will offer three to four bedrooms and two to three bathrooms.
For more architectural news