Building a hotel and designing flying green blocks in Vietnam


Building a hotel and designing flying green blocks in Vietnam,
Vietnamese architecture studio TAA DESIGN has built a hotel comprising a series of “flying green blocks” in Phu My City,
Ba Vung Tau, Vietnam.
This hotel is called The Flying Block Hotel.
The 1,200 square meter hotel consists of accommodation and resort units for professionals who live and work in Phu My.
The city contains the largest concentration of industrial parks in the province of Pa Ria Vung Tau,
with many heavy industrial plants and container ports.
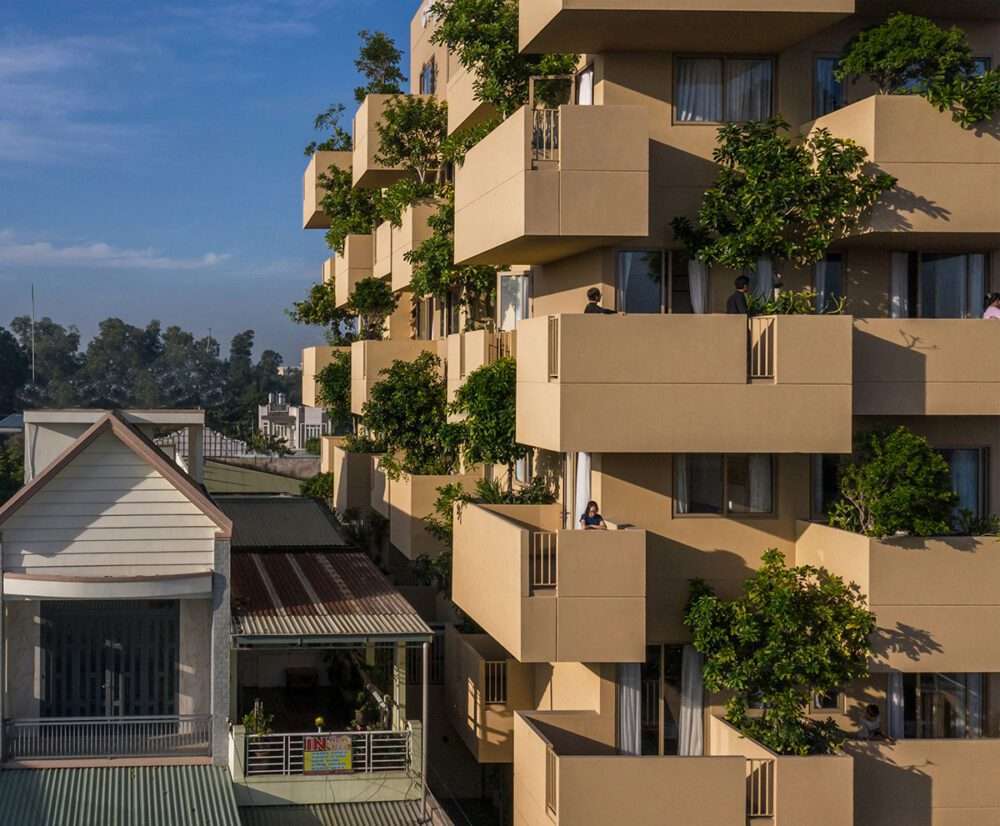
Improving the quality of the living environment is the focus of the project.
TAA DESIGN was commissioned to design a hotel to provide accommodations with character in its surroundings.
The city contains the largest concentration of industrial parks in the province of Pa Ria Vung Tau,
with many heavy industrial plants and container ports.
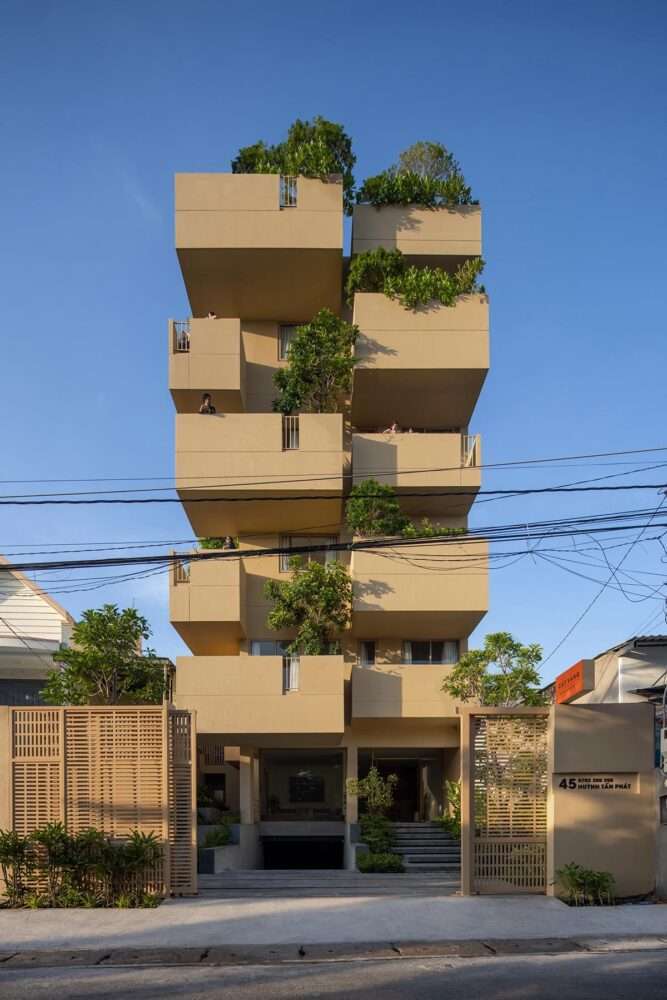
Design features
The earth-coloured hotel has balconies protruding from each point with varying sizes and green elements.
The studio began its design concept with the idea of creating “flying green blocks”.
The dimensions of the balconies are 2 meters wide and 3.5 meters wide,
and they vary according to the dimensions of the façade.
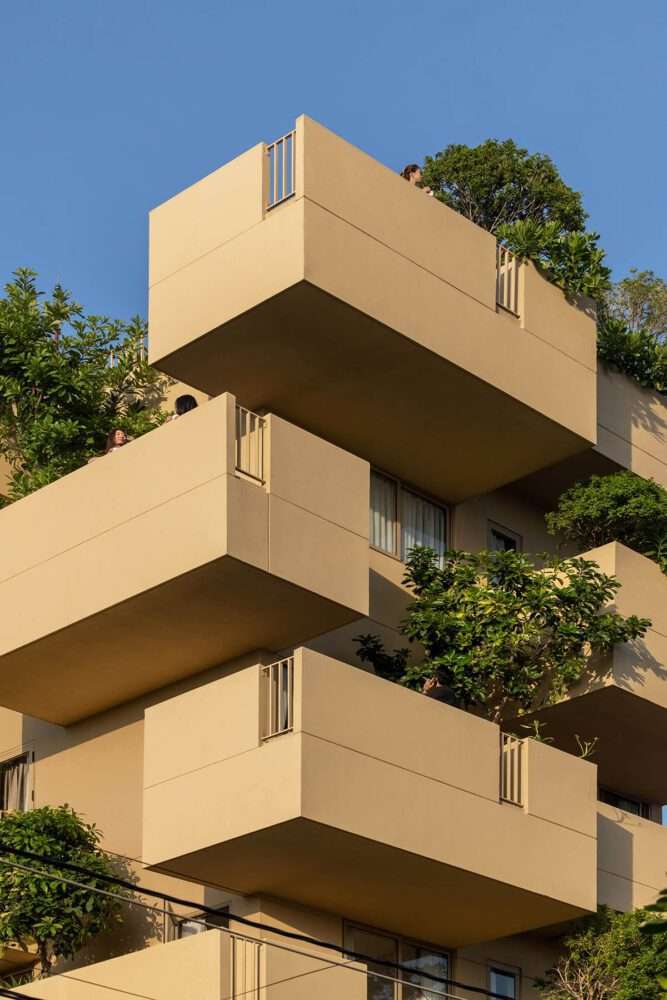
According to the studio, the terraces are intended to provide a variety of outdoor activities,
Like an elevated garden and playground,
integrated into each space to offer a natural and relaxing experience after a day’s work in the industrial area.
The blocks are arranged in staggered fashion to create vertical spaces for the trees to grow and develop,
while also creating a dynamic rhythm on the façade.
The floor plan is divided into four blocks, with the traffic lane also acting as a natural ventilation gap to increase airflow.
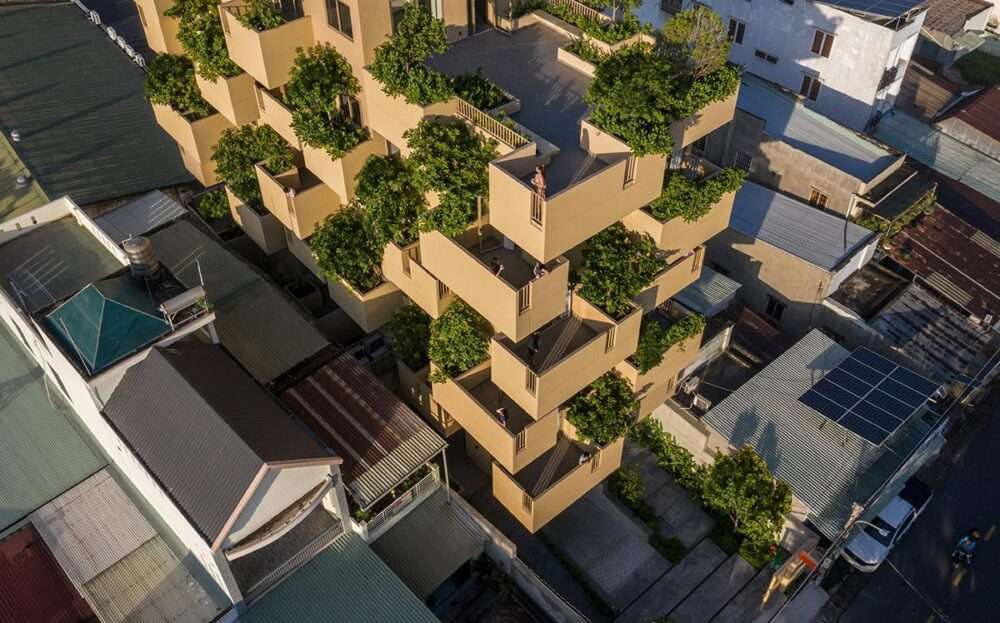
The combination of extended blocks and large trees provide shade for the roof of the building.
TAA DESIGN said the “flying mass” is a design solution aimed
at improving the quality of living in high-rise complexes in urban areas.
For more architectural news