Center Coffee’s Rebranding: How “Axisthetic” Design Unifies Identity While Embracing Individuality


Introduction
Center Coffee has long been celebrated for its unwavering dedication to quality beans and an authentic coffee experience. Now, with a bold rebranding initiative, the brand has reimagined its spatial identity across multiple locations striking a delicate balance between uniformity and individuality. At the heart of this transformation lies a groundbreaking design philosophy: “axisthetic.”
The Challenge: Uniformity vs. Uniqueness
Each Center Coffee store has its own charm, shaped by its surroundings and clientele. However, as the brand expanded, maintaining a cohesive visual identity became crucial. The challenge? To establish a recognizable brand language while allowing each location to retain its distinct character.
The Seoul Forest flagship store, for example, embodies warmth and comfort a stark contrast to the sleek, urban connotations of the word “center.” To reconcile this, designers introduced the concept of the “axis” a structural and aesthetic anchor that could adapt to different spaces without losing brand consistency.
Axisthetic: The Core of Spatial Rebranding
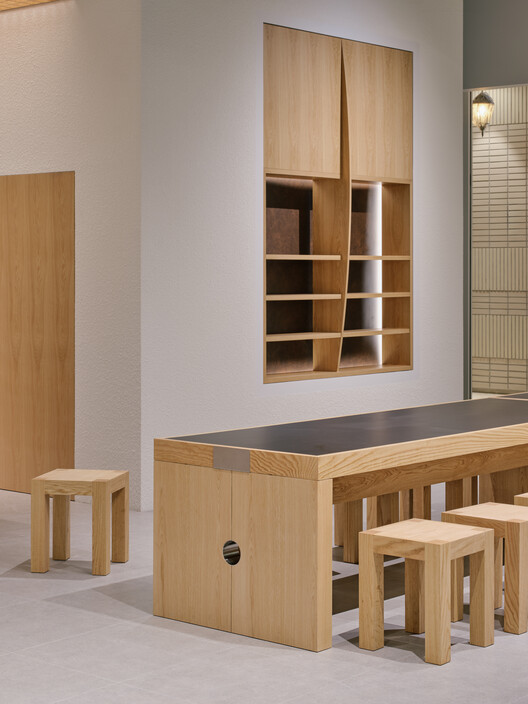
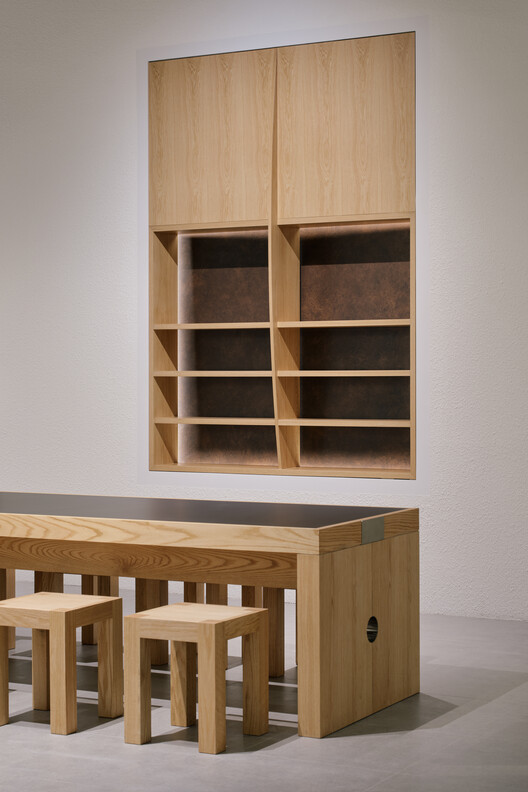
“Axisthetic” (a fusion of axis and aesthetic) serves as the guiding principle behind Center Coffee’s redesign. This innovative approach explores how different axes vertical, horizontal, diagonal, rotating, stacked, or bent can define a space while fulfilling functional needs.
- Vertical Axis: Creates a sense of grandeur and order.
- Horizontal Axis: Encourages openness and flow.
- Diagonal Axis: Introduces dynamism and movement.
- Repetitive Axis: Reinforces rhythm and brand cohesion.
By manipulating size, material, and placement, these axes become more than just design elements they shape the customer experience.
Case Study: Lotte Castle Eastpole Store
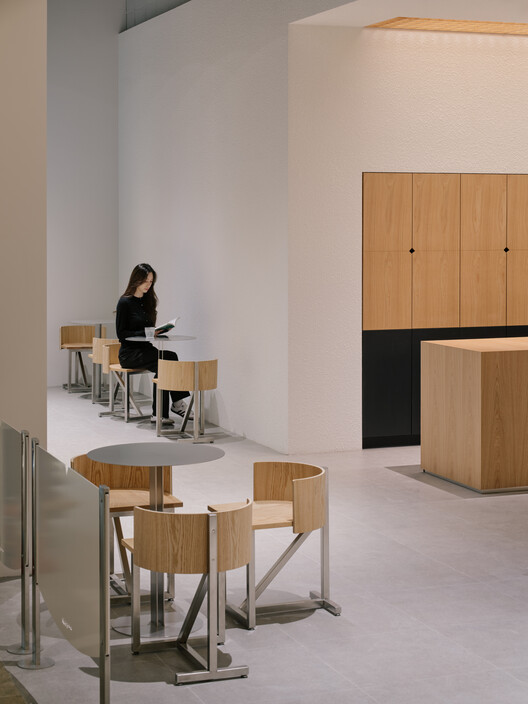
Located in Guui-dong, this Center Coffee branch faces a unique challenge: it sits at the heart of a bustling floor, open on all sides. To stand out amid the chaos, designers employed bold, strategic axes:
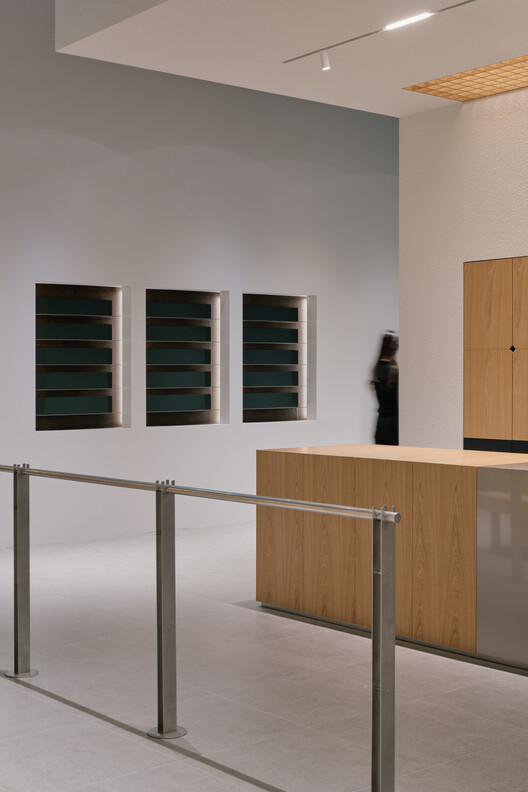
- A 10-meter-wide horizontal counter acts as a primary axis, complemented by an upward-slanting diagonal axis.
- A tall, slender merchandise display forms a striking vertical axis, drawing the eye without overwhelming the space.
Since structural modifications were limited, the team focused on furniture as micro-architectural elements. High-backed seating doubled as partitions, while wide benches in walkways subtly enclosed the space. Long tables were arranged to foster comfort and leisure, proving that even in an open layout, intimacy can be crafted.
Why This Rebranding Works
- Brand Cohesion: The “axisthetic” concept ensures all locations feel unmistakably like Center Coffee, yet each has its own flair.
- Functional Flexibility: Axes adapt to spatial constraints, whether in a cozy flagship store or a high-traffic plaza.
- Customer Experience: Thoughtful furniture placement creates zones for relaxation and socializing, enhancing dwell time.
Conclusion
Center Coffee’s rebranding goes beyond aesthetics it’s a masterclass in balancing identity and adaptability. By anchoring its design in the “axisthetic” philosophy, the brand has crafted spaces that feel both familiar and fresh, proving that great design is always at the center of a memorable coffee experience.
✦ ArchUp Editorial Insight
Center Coffee’s rebranding brilliantly leverages the “axisthetic” concept to harmonize brand identity with location-specific charm. The strategic use of axes ensures visual consistency while allowing individual stores to reflect their environment a smart solution to a common retail challenge. However, one might question whether this approach risks over-standardization, potentially dulling the organic charm that initially defined each café. Despite this, the execution demonstrates remarkable ingenuity, particularly in spaces like Guui-dong, where furniture doubles as structural elements. Ultimately, the redesign succeeds by prioritizing both cohesion and adaptability, ensuring Center Coffee remains a beloved destination for coffee enthusiasts.
Explore More with ArchUp
ArchUp documents the evolving profession of architects worldwide, from career insights and research to project profilesand industry news. Our editorial team publishes global salary trends, career advice, and opportunities for emerging talents. Learn more on our About page or Contact us to collaborate.