The Other Face of La Défense: A District That Was Never on the Postcard

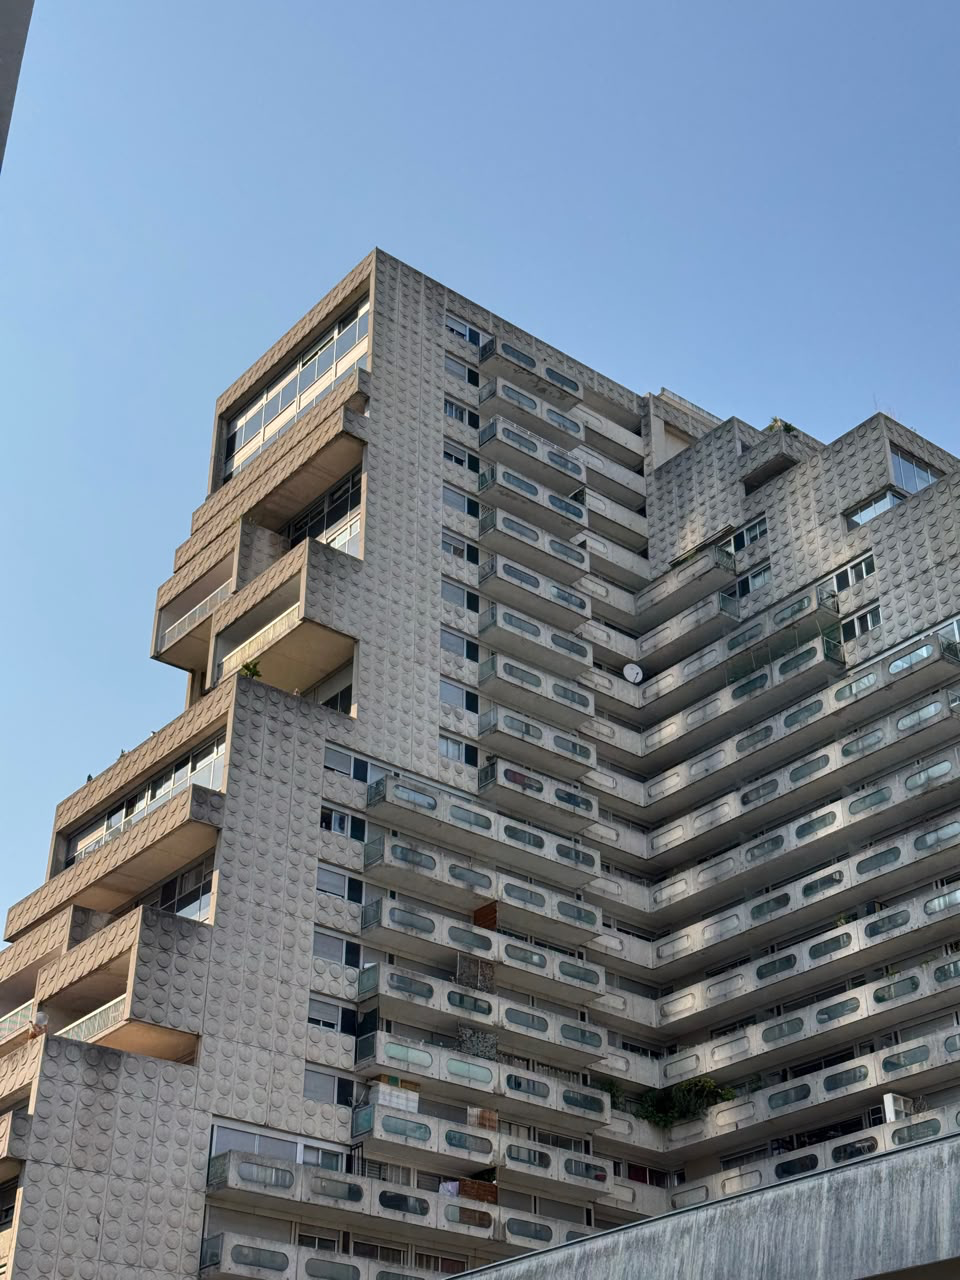
The Les Damiers and Les Miroirs complexes near Paris’s La Défense district represent an ambitious Brutalist effort to integrate residential life with Europe’s largest business center. Built in the 1970s and 1980s, these concrete megastructures prioritize pedestrian movement and structural honesty over the linear rationalism of neighboring corporate towers.
While often criticized for their aesthetics, these buildings demonstrate significant physical durability and a complex social reality. Today, they house a diverse population that supports the business district. This architectural legacy highlights a historical belief in large-scale urbanism as a solution to social challenges and pedestrian needs.
Every city has a back door.
Paris is no exception.
I arrived early that morning, earlier than I had intended. The station exit deposited me into a district that did not match any image I had previously associated with the name La Défense. No glass towers. No corporate plazas. No Grande Arche visible from where I stood. Instead, a dense residential fabric of concrete megastructures, curved facades, stacked terraces, and elevated pedestrian walkways that seemed to belong to a different project entirely.
I had entered through the wrong door. And it turned out to be the more interesting one.
The planning logic of the district only became clear to me from above, when I looked at the aerial geometry afterward. The spatial organization is not the grid that dominates most modern European urban extensions. It is organic in a specific way: the circulation routes curve inward toward a central core, the blocks fold around shared spaces, the movement through the district follows a sequence of compression and release that is unlike the linear rationalism of the towers a few hundred meters away. The district breathes differently from the business zone it borders. It has a spatial logic that rewards pedestrian movement rather than vehicular efficiency.
This is the district of Les Damiers and Les Miroirs, built across the 1970s and 1980s on the periphery of the La Défense development zone. It was, in its moment, one of the most ambitious attempts in European urbanism to solve a specific problem: how do you house a large residential population adjacent to the continent’s largest business district while giving them something more than a dormitory? The answer the architects proposed was the megastructure, and the answer they built was this.

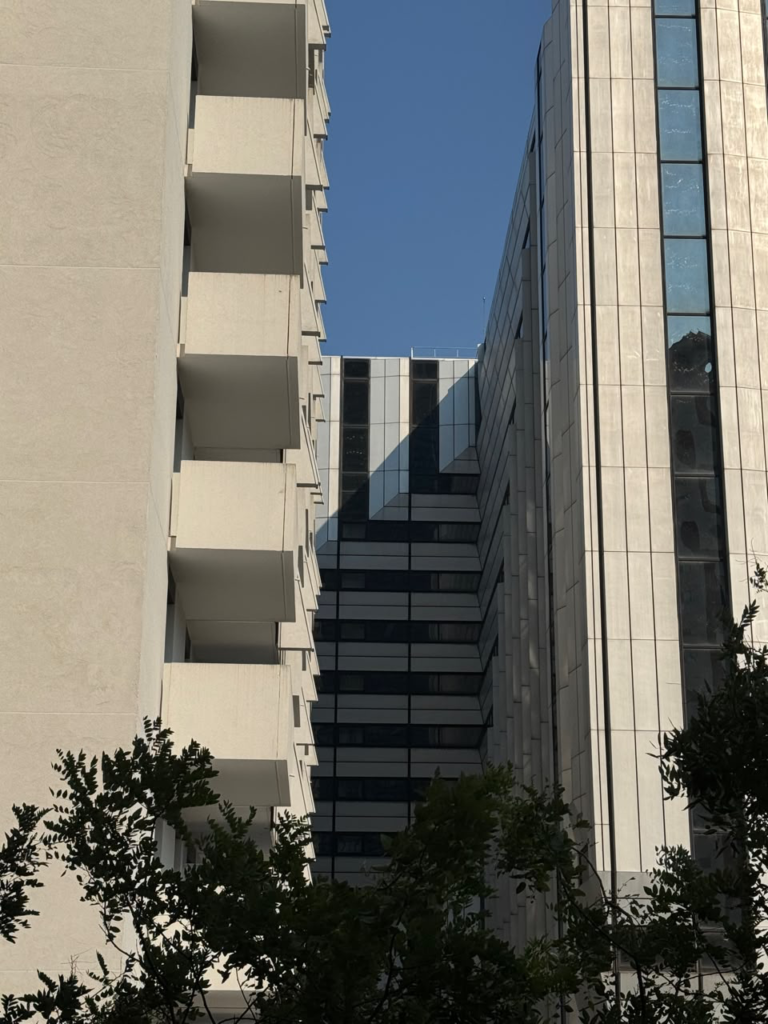
The first thing I noticed was the concrete.
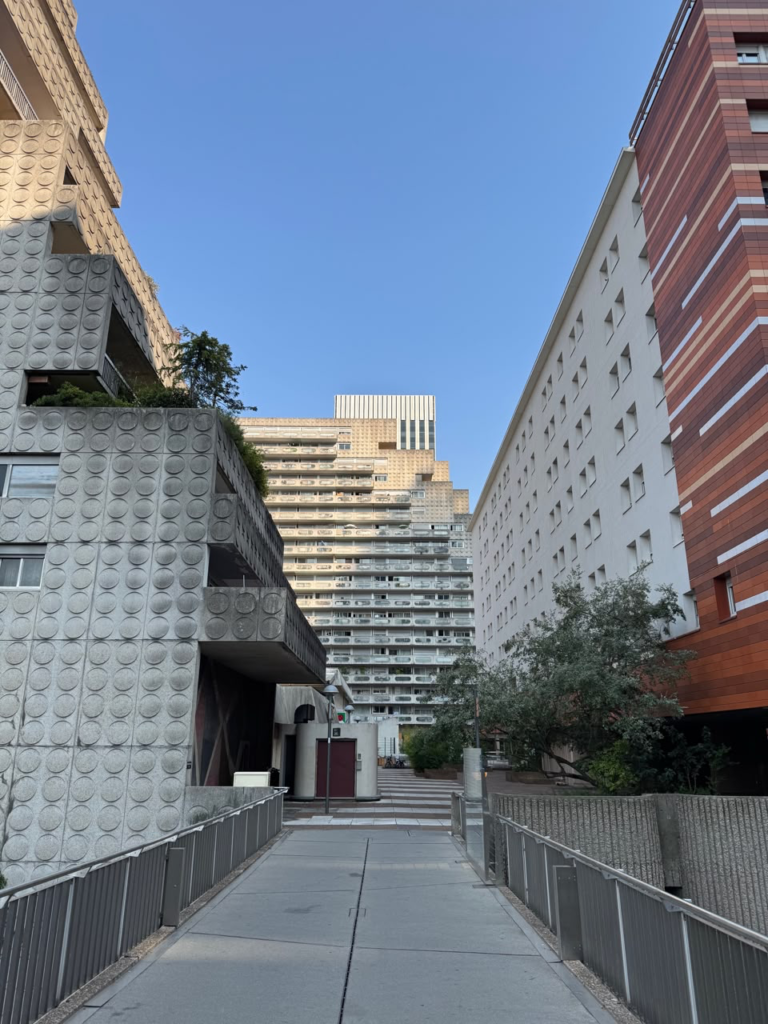
Not the presence of it, which was expected, but the treatment of it. The facades are not flat surfaces with windows punched through them. They are modeled: projecting and receding balconies, repeated circular elements that create rhythm across the face of each block, shadow patterns that shift with the movement of the sun. The architects were working within the Brutalist vocabulary that dominated progressive European practice in that period, but they were applying it at a residential scale and with a specific intention: to make mass housing feel particular rather than generic.
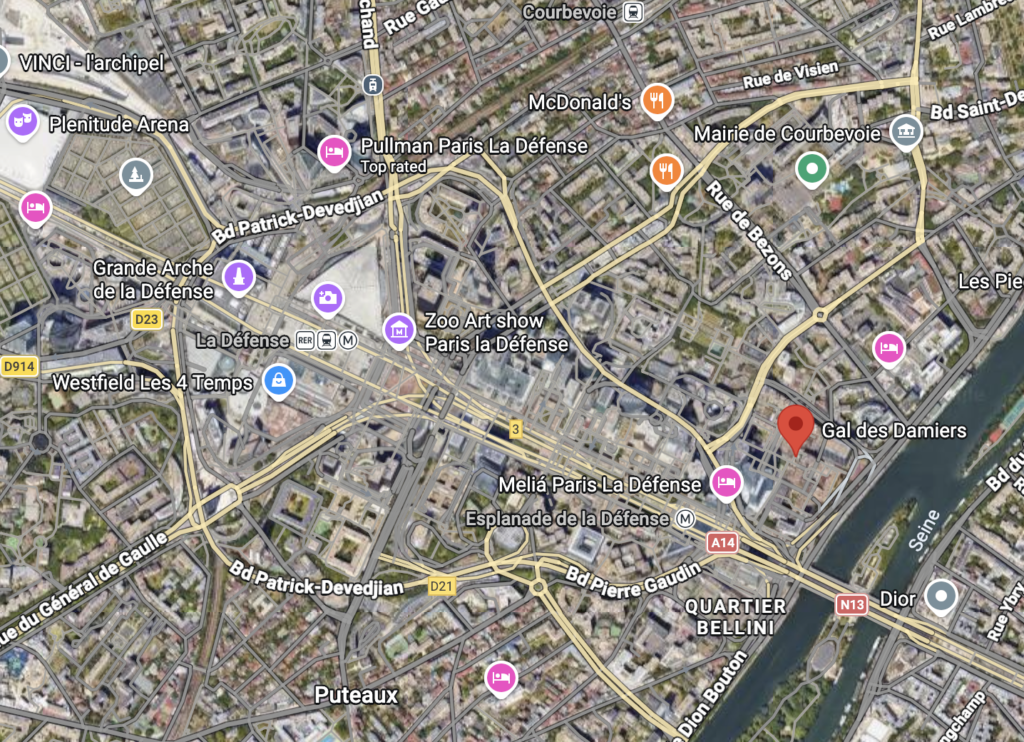
A satellite map capturing the macro-urban layout of the La Défense business district in Paris. The area is defined by a sweeping central pedestrian esplanade that is entirely enclosed by an elliptical, almond-shaped ring road network. In the study of urban morphology and spatial pareidolia, this distinct, curving infrastructure is often observed to resemble organic, biological forms—specifically yonic geometry—standing in stark contrast to the rigid, linear grid systems typical of traditional city planning. This macro-level view highlights the complex, layered transit systems and monumental architectural zoning that define the district.
Brutalism has suffered from its own reputation. The name, derived from the French béton brut, meaning raw concrete, has been misread for decades as a description of emotional character rather than material character. The concrete is not harsh because the architects were indifferent to the occupants. It is exposed because the architects believed that honesty about material was a form of respect for the people who would live with it. The Modernist alternative, cladding the same concrete structure in something more palatable, was understood as a kind of lie, a surface applied to conceal rather than to express.
Whether that position was correct is a legitimate architectural debate. What is beyond debate, standing in front of these buildings fifty years after they were completed, is that the material has held. The concrete is not crumbling. The structural logic is still legible. The building type that was widely predicted to fail within a generation has proved more durable, physically at least, than many of the lighter-weight alternatives that replaced it in subsequent decades.
Walking through the elevated pedestrian network that connects the blocks, I was struck by a sensation I had not expected: recognition.
The scale of the blocks, the repetition of the circular balcony elements, the walkways suspended above the ground-level service routes, the overall sense of a self-contained urban world operating at a level removed from ordinary street life: all of it carried the atmosphere of a specific visual era. The cities imagined in the animated films of the 1980s and early 1990s, the futures that European and Japanese animators constructed from the architectural imagery of their own moment, looked like this. Heavy. Confident. Organized around a clarity of purpose that subsequent decades have found it difficult to sustain.
There is something instructive in that recognition. The architectural imagination of any period is drawn from the built environment of the preceding decades. The futures we picture are extrapolations from the presents we inhabit. The people who made those films had grown up inside this urbanism and had internalized its spatial logic as the default condition of the modern city. The concrete megastructure was not a dystopia to them. It was simply the city.
The social character of the district today reflects the demographic trajectory that many similar French housing developments have followed. The residential population is significantly younger and more ethnically diverse than the working population of the office towers nearby. North African families, particularly Algerian and Moroccan, are visibly present throughout the district: in the ground-floor retail spaces, in the children playing on the elevated walkways, in the social texture of a neighborhood that functions at a human scale despite its monumental architectural ambitions.
This is not accidental and it is not recent. The proximity of large social housing developments to major employment centers in French cities has consistently produced this pattern. The people who service the business district often live in the residential periphery that was built to accommodate them. The spatial logic of La Défense, which separated the office towers from the housing blocks both physically and programmatically, created the conditions for this social geography without fully anticipating its long-term character.

From an urban planning perspective, this is one of the central unresolved questions of the megastructure era: whether the ambition to create integrated urban communities at large scale succeeded, partially succeeded, or produced a different kind of spatial segregation that simply organized itself at a larger grain than the street-level segregation it claimed to replace.
The district does not answer this question. It embodies it.
What the architectural critics of the 1990s and 2000s consistently missed about these buildings, in their enthusiasm for condemning the Brutalist legacy, is that the social criticism and the architectural criticism are not the same criticism. A building can be spatially well-organized, materially durable, and structurally honest while simultaneously being implicated in housing policies that were inadequate or unjust. Conflating the two produces bad architectural analysis and bad social analysis simultaneously.
The Les Damiers complex is, on its own architectural terms, a serious piece of work. The section through any one of the blocks reveals a sophisticated handling of unit types, shared circulation, and the relationship between private terrace space and communal outdoor space. The elevated pedestrian network, despite its current state of maintenance, represents a genuine attempt to solve the problem of separating pedestrian and vehicular movement that remains one of the central challenges of dense urban housing. The material strategy, however much it has aged visually, was not arbitrary.
None of this makes the district comfortable in the way that contemporary housing standards would demand. But discomfort and failure are not synonyms, and the tendency to read the former as evidence of the latter has produced an architectural culture that is unable to learn from its own history.
Most visitors to La Défense arrive looking for the towers, the Grande Arche, the corporate headquarters of companies whose names appear on financial indexes. They experience the business district as it presents itself: as a demonstration of European economic ambition organized into glass and steel at monumental scale.


I arrived early and took a wrong turn and found the other project: the residential district that was built to prove that the city could be more than a business machine, that the people who made the business district function could live adjacent to it in housing that took their spatial needs seriously.
Whether that proof succeeded is still contested.
But that the attempt was made, in concrete and at scale, in a period when European cities genuinely believed that architecture could solve social problems if the ambition was large enough, is a historical fact that deserves attention rather than dismissal.
The city that does not appear on the postcard is often the city that is doing the real work.
La Défense, the version that tourists photograph, is an image of European capital.
The district behind it is a document of what that capital required from the people who built and maintained it.
Both are worth understanding.
✦ ArchUp Editorial Insight
Les Damiers is not a planning failure — it is the spatial record of a specific institutional wager made by the French state in the 1970s: that the labor force required to operate Europe’s largest business district could be housed adjacent to it at sufficient density and spatial quality to prevent the commuter dormitory outcome that had discredited earlier grands ensembles. The wager was not irrational; it was made at a moment when public capital was still the primary instrument of urban development, when the state genuinely believed its own ambition, and when the separation of pedestrian from vehicular movement at an urban scale still appeared to be an engineering solution rather than a social experiment. What the article’s most honest passage reveals — that the residential population today is predominantly North African, servicing a corporate district whose workforce is predominantly white European — is not an irony or an accident; it is the legible outcome of a fifty-year process in which the original residents and their successors have been progressively concentrated by housing allocation systems, rental market pressures, and social mobility barriers that the megastructure itself neither caused nor cured, and the concrete that has held structurally for half a century now frames a social geography that the planning brief never acknowledged as a variable it was responsible for, which is precisely the condition this archive identified in The Driver’s Room: the spatial hierarchy of who lives where, and under what conditions, is encoded into the building program before the first resident arrives, and the architecture that results is always the honest record of what the brief was actually willing to ask for on their behalf.