Chengdu Pavilion: Transformative Envelope and Spatial Design

Dialogue Between Mass and Light Phenomena
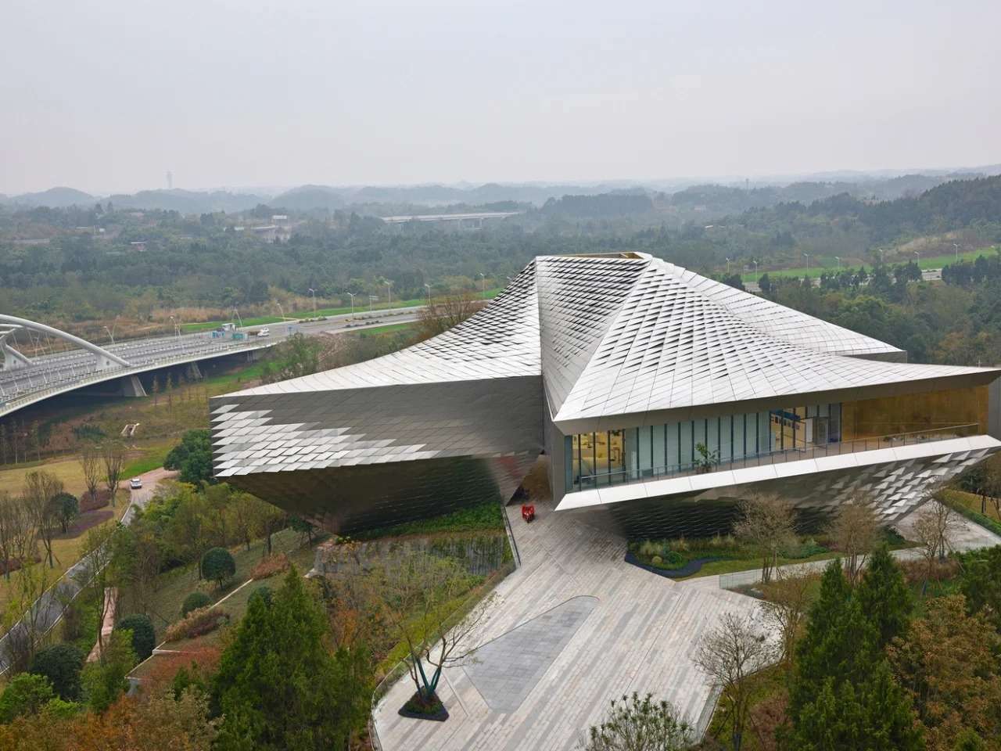
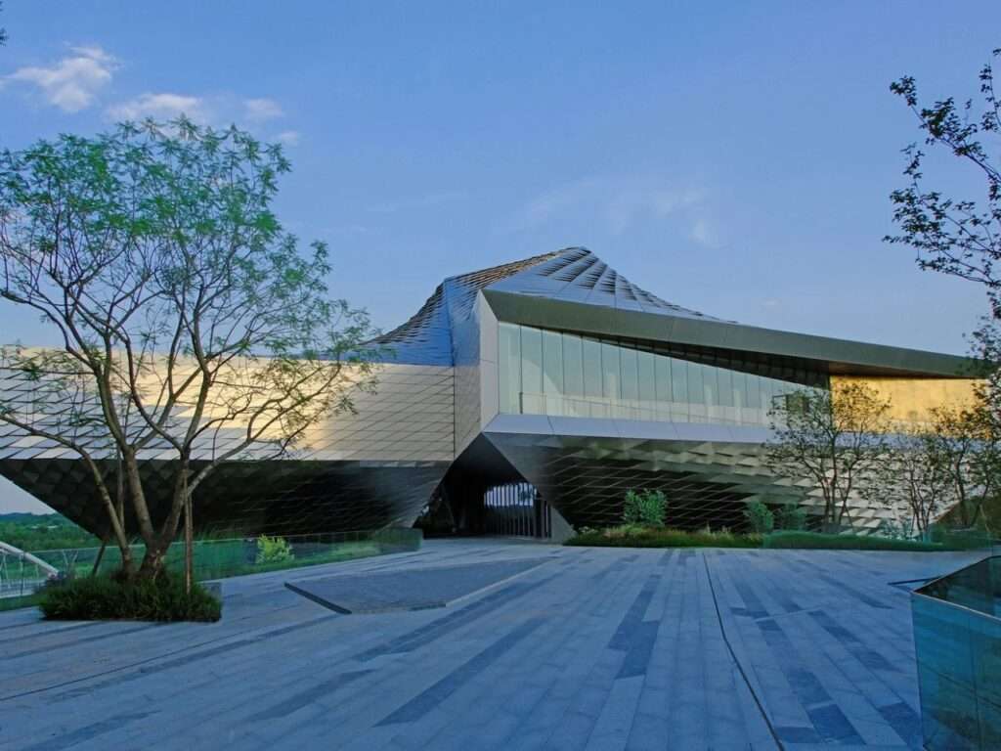
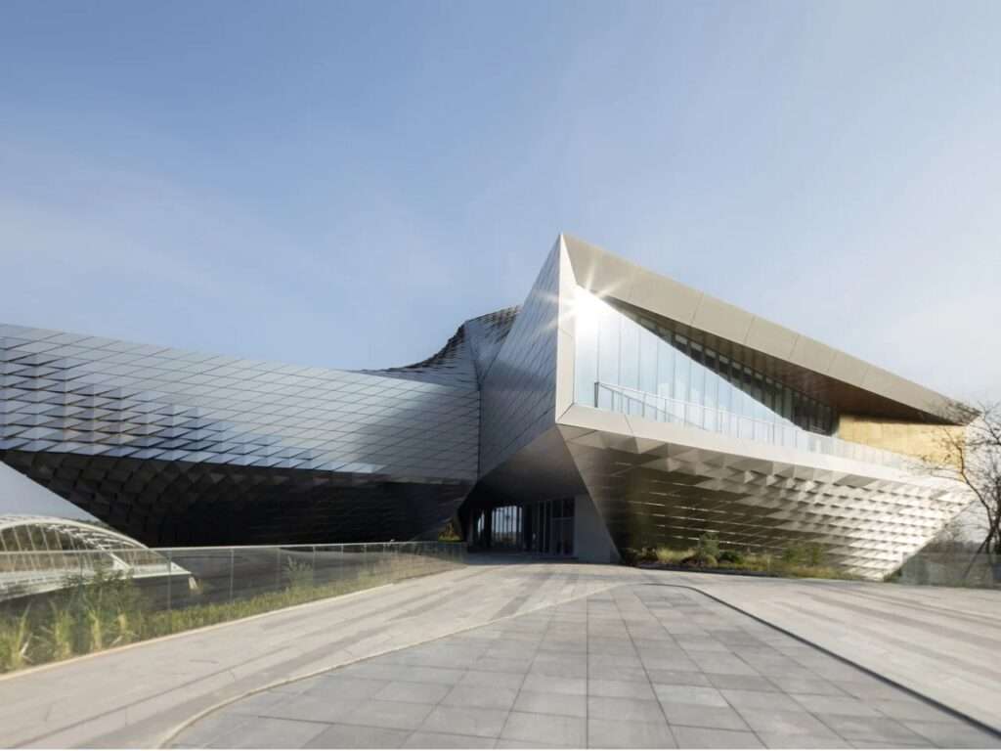
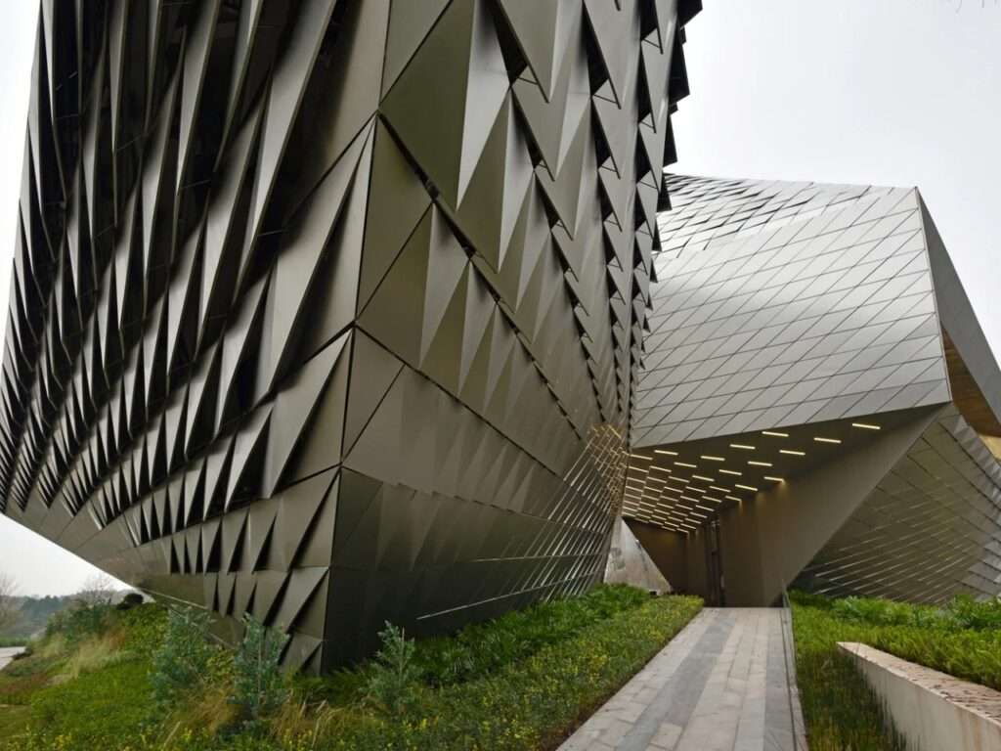
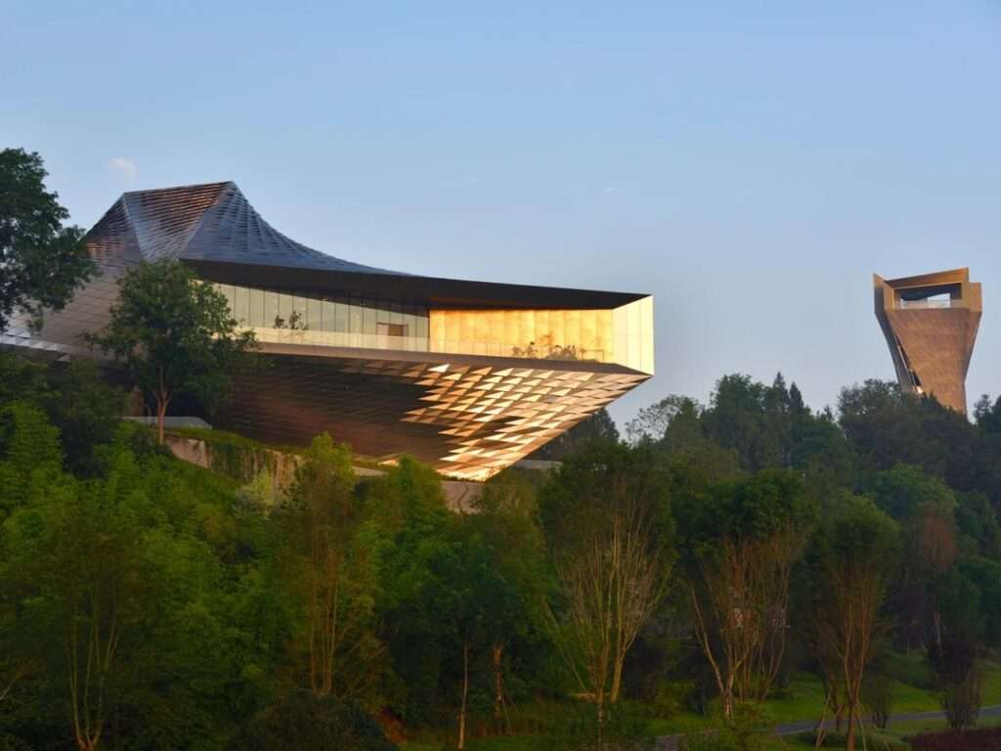
The architectural concept of the project is embodied in its external envelope, which is composed of stainless-steel panels. Its tessellated units form a changing surface that reflects light in varying degrees depending on the viewing angle and surrounding conditions. The finely perforated facade enhances the relationship between interior and exterior by introducing natural light and creating a visual interaction with the external landscape. In this way, the envelope transforms from a mere structural layer into a dynamic perceptual element whose influence begins from the moment one approaches the building, as the reading of the surface continuously shifts with changes in light and movement.
Spatial Orientation and Relationship with Context
The building’s volumetric composition consists of three triangular wings extending in different directions, responding directly to the characteristics of the site and its urban surroundings. These components are oriented toward three primary axes: eastward toward Tianfu International Airport, southward toward the urban expansion of Chengdu Future Science and Technology City, and westward toward Jiangxi River Park. This orientation establishes a clear relationship between the mass and the surrounding landscape, while creating a dynamic movement experience inside the building, where visitor paths interact with the site’s directions, as well as the surrounding natural and urban elements.
The Scenographic Experience and the Convergence Hall
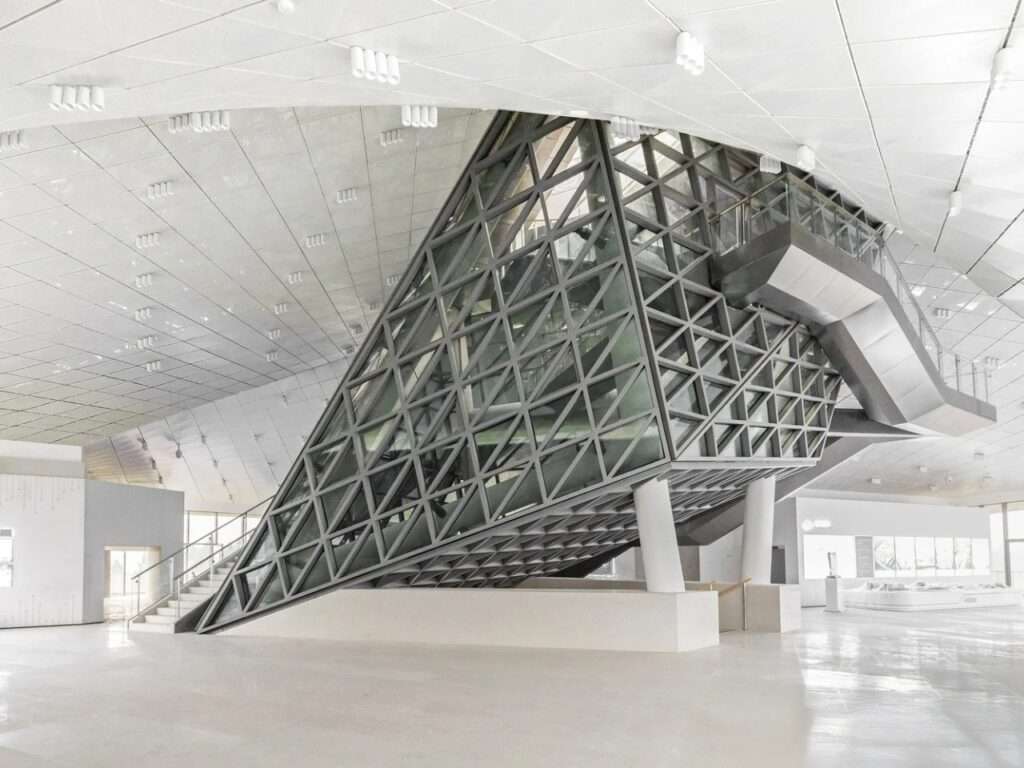
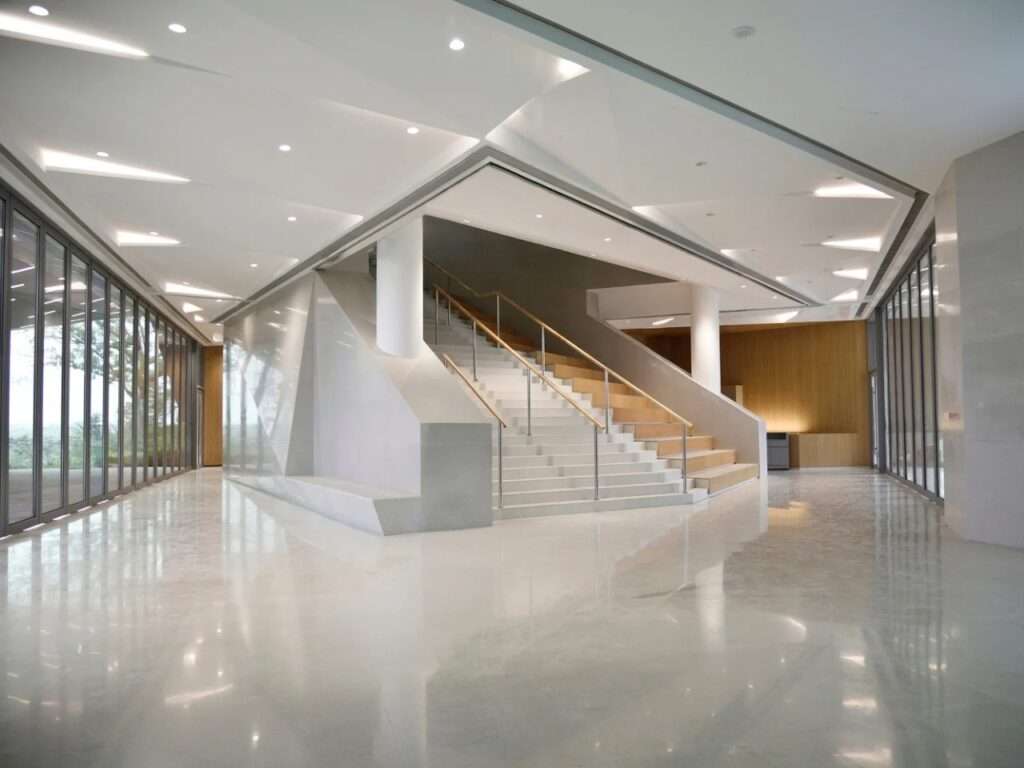
The three wings converge around a shared central hall that functions as an organizational node, bringing together different movements within the building. This intermediate space allows the relationship between the intersecting volumes to be perceived, while natural lighting enters through the upper openings to create varying levels of shadow and brightness throughout the interior. At ground level, an open passage extends beneath the mass, reinforcing the continuity of movement between the exterior plaza and the natural surroundings while maintaining visual openness that connects the building with its site.
The Transformative Envelope and Material Presence
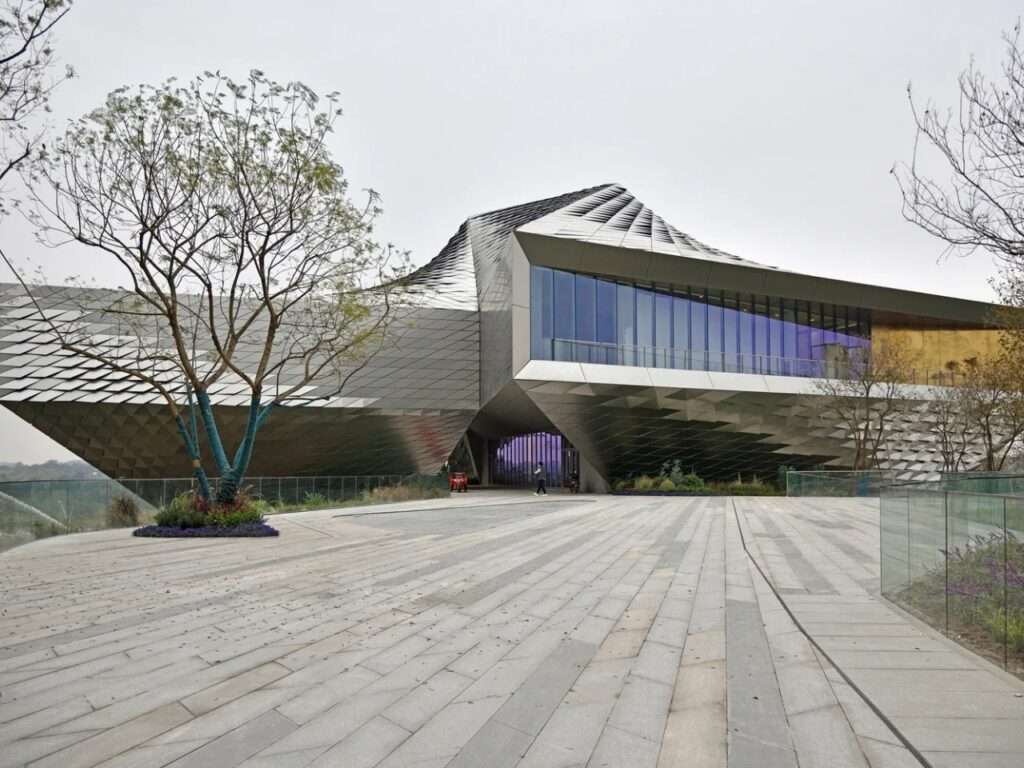
The stainless-steel facade gives the building a changing material presence, as its tessellated panels interact with light to produce continuous visual variations throughout the day. The arrangement of openings within the envelope establishes a more open relationship between interior and exterior, transforming the surface into a mediator between protection and exposure. This approach can be understood within a series of previous experiments by the architectural firm exploring the relationship between material, light, and transforming envelopes, such as the Jellyfish House project in 2006, without being a direct reinterpretation of it.
Vertical Extension and Spatial Landmark
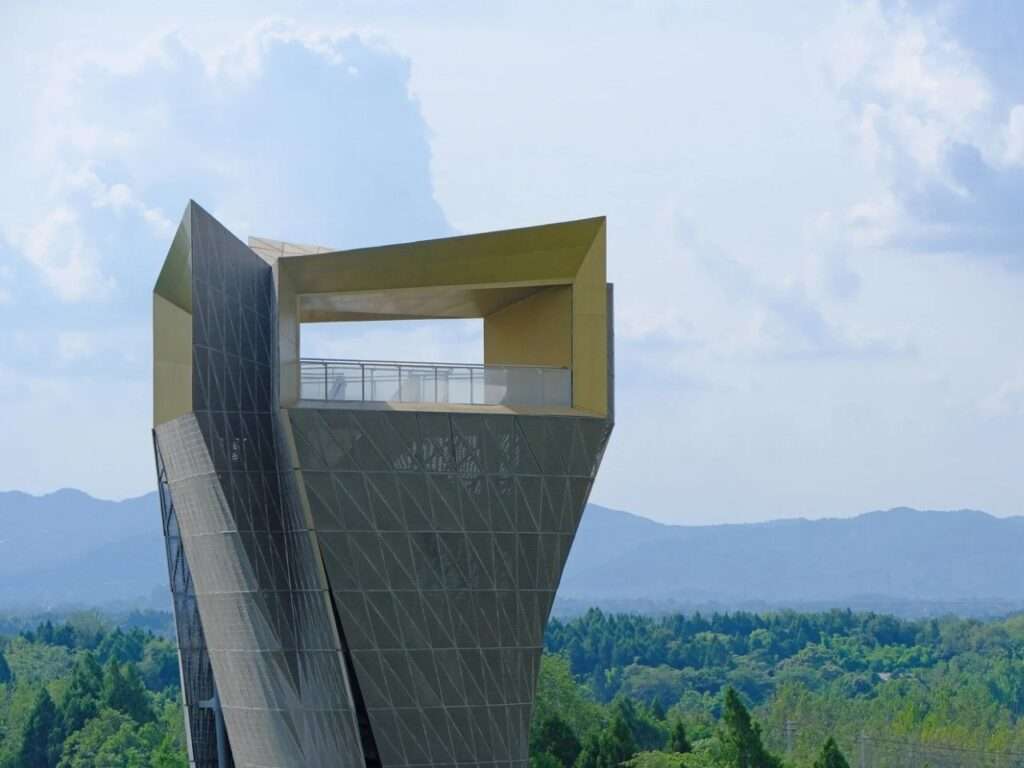
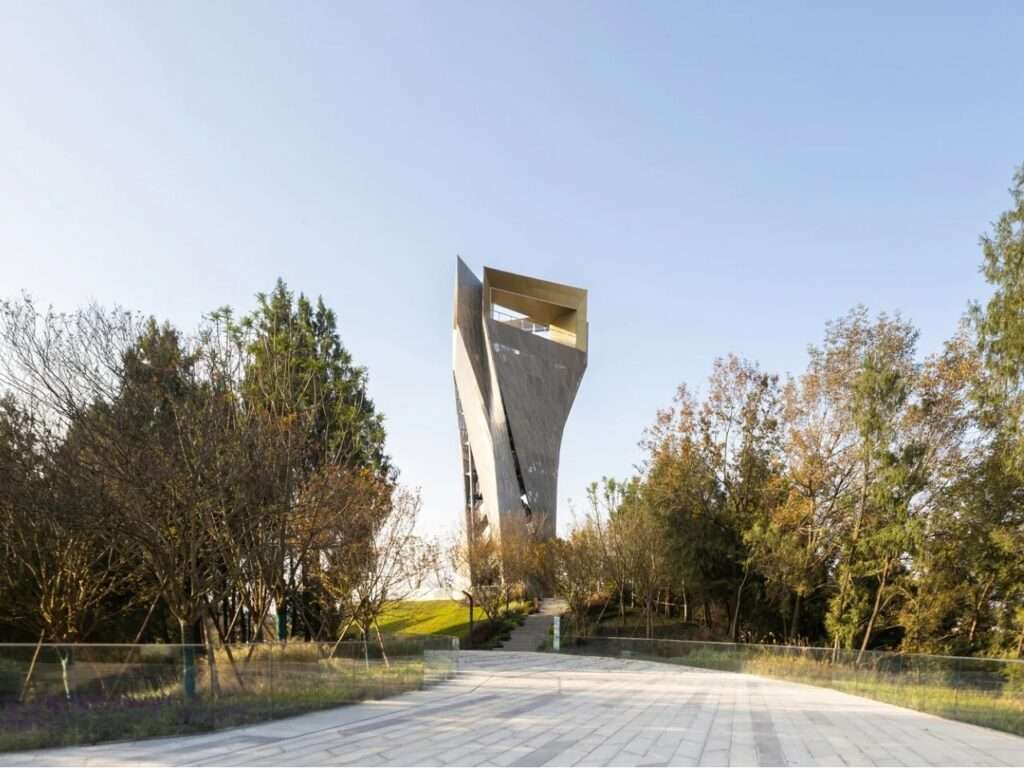
A vertical element connected to the building follows the same material language as the metallic envelope, gradually changing its form as it rises to become a visual landmark within the surrounding urban landscape. This vertical extension enhances the project’s presence from distant viewpoints, shifting perception from the horizontal spread of the mass toward an upward movement reaching the sky. Rather than appearing as an independent component, it emerges as a formal extension of the primary design language, giving the project a balance between the horizontal mass and the vertical element.
Urban Formulation and Perception of the Future
The project presents an architectural approach to the role of public projects in newly developing areas, where a single architectural element can contribute to shaping the identity of a place before the completion of the surrounding urban fabric. Through the clarity of its composition and the strength of its material expression, the building establishes itself as a reference point within its setting, surpassing its function as an information center to become a spatial experience based on the interaction between mass, light, and movement.
✦ ArchUp Editorial Insight
The Chengdu Pavilion redefines the public building as an interactive interface, where the steel tessellation, carefully designed openings, and directional composition of the volumes transform material presence into an ongoing dialogue with light, movement, and the emerging urban context. The project presents architecture as an active tool in shaping the identity of new cities, rather than merely a functional container detached from its surroundings.
However, this approach may overestimate the ability of the architectural envelope to generate meaning, overlooking the operational requirements associated with contemporary public structures. The visual complexity of the surface alone is insufficient to ensure long-term value, as the project’s efficiency is closely linked to maintenance, environmental performance, and adaptability. From a more pragmatic perspective, the project belongs to a broader discussion surrounding architecture and building materials, where formal expression must be balanced with life-cycle costs and evolving civic needs.