Nectar Oum: Shaping Spatial Identity Through Central Organization

Shaping Identity from the Remnants of Leftover Space
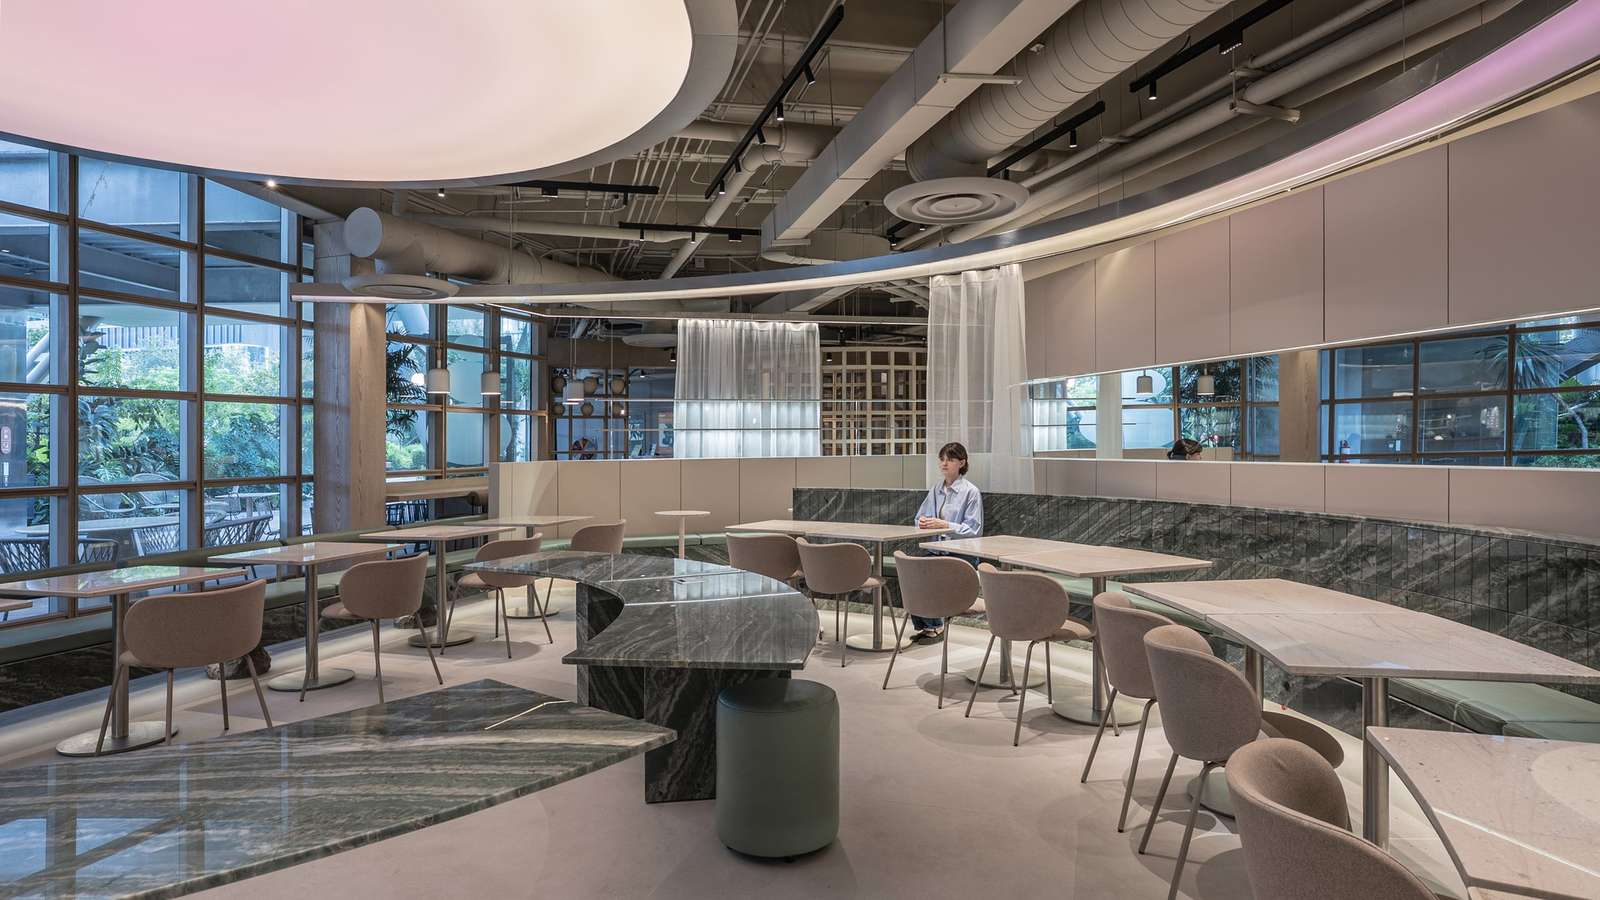
At the heart of a food court, the Nectar Oum project occupies a small corner lacking clear spatial boundaries and an independent architectural identity. The ceiling was burdened by an exposed network of air ducts and mechanical systems, while the floor visually extended toward the neighboring stalls without a defined separation. The challenge, therefore, was to transform this leftover site into a space with a distinct presence, without resorting to enclosed walls that would isolate it from the continuous movement of the food court.
The “Borrowed Garden” Experience and Visual Containment
The design is grounded in the concept of the “borrowed garden,” allowing the exterior landscape to become part of the interior experience rather than being concealed from it. This approach emerges through organizing the space around a single point of origin, giving the composition internal clarity and establishing a coherent reading of the place. At the same time, this containment does not become a separation from its surroundings; the visual relationship with the food court and adjacent gardens remains present, creating a space with clearly perceived boundaries without losing its connection to the surrounding context.
Central Organization and Spatial Fluidity
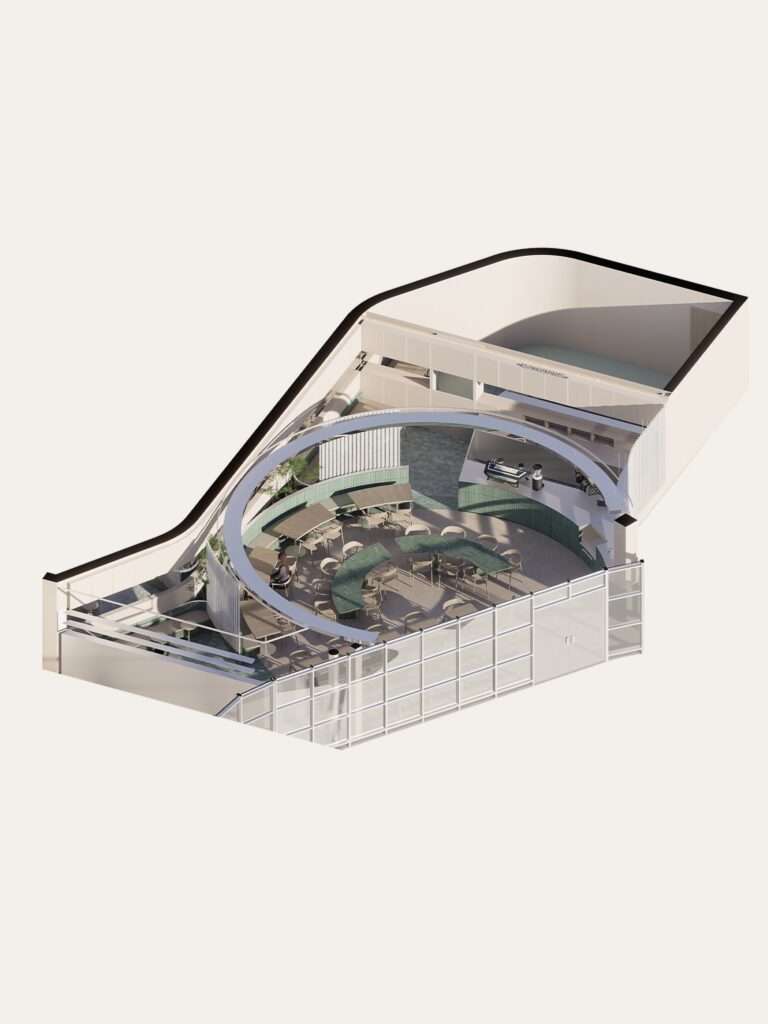
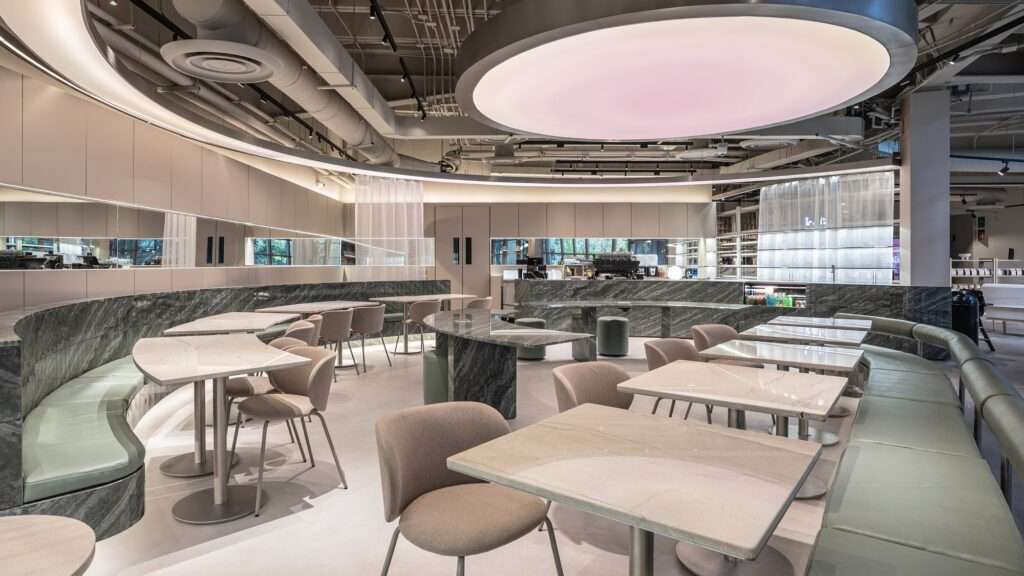
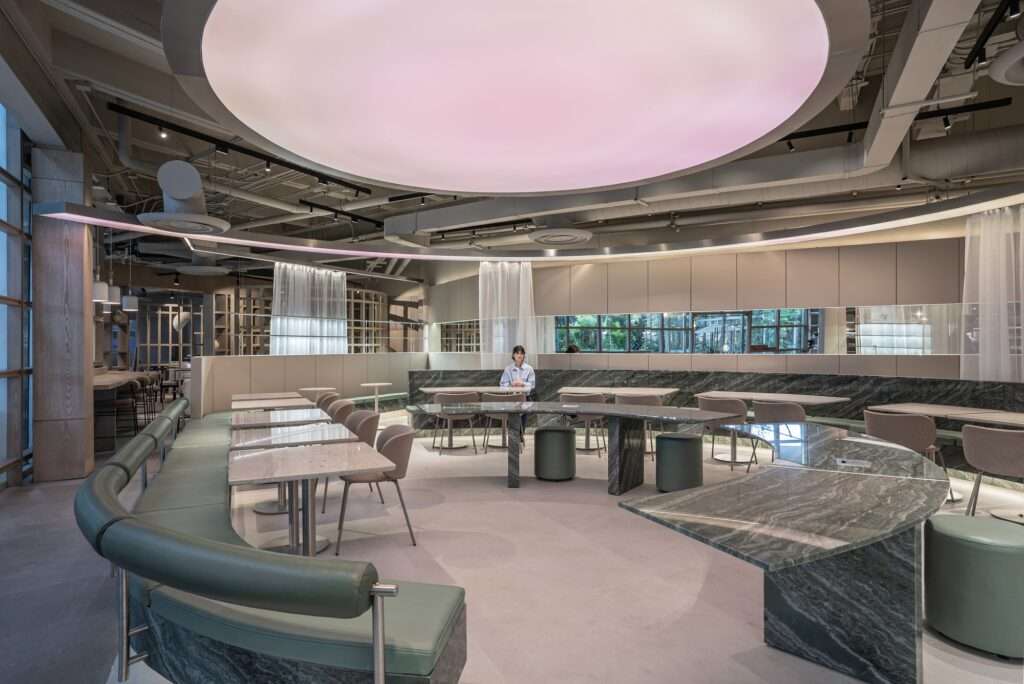
The organization of the space emerges from a single center around which the interior elements are distributed in a graduated composition. Concentric rings structure the arrangement of seating, tables, low walls, and the bar, alongside the lighting elements, transforming circular geometry into a tool for organizing movement as much as a visual characteristic of the space. Rather than imposing a predetermined path on the user, this organization allows for a continuous reading of the space, where seating and service areas coexist within a unified composition that maintains the clarity of the center and the gradual movement around it.
Material Sensibility and Precision in Detailing
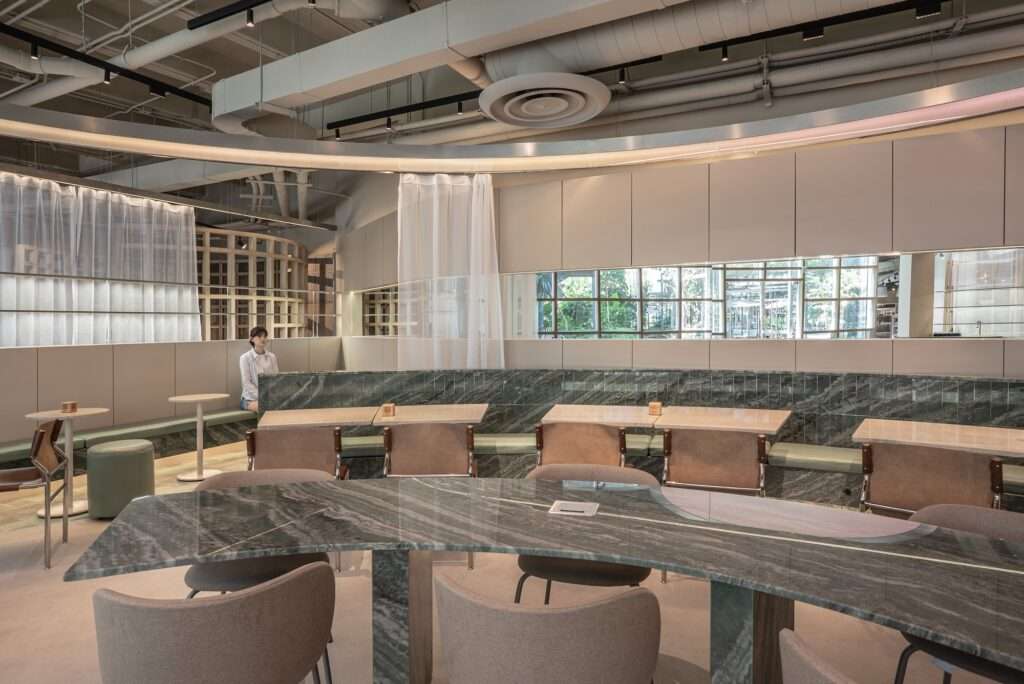
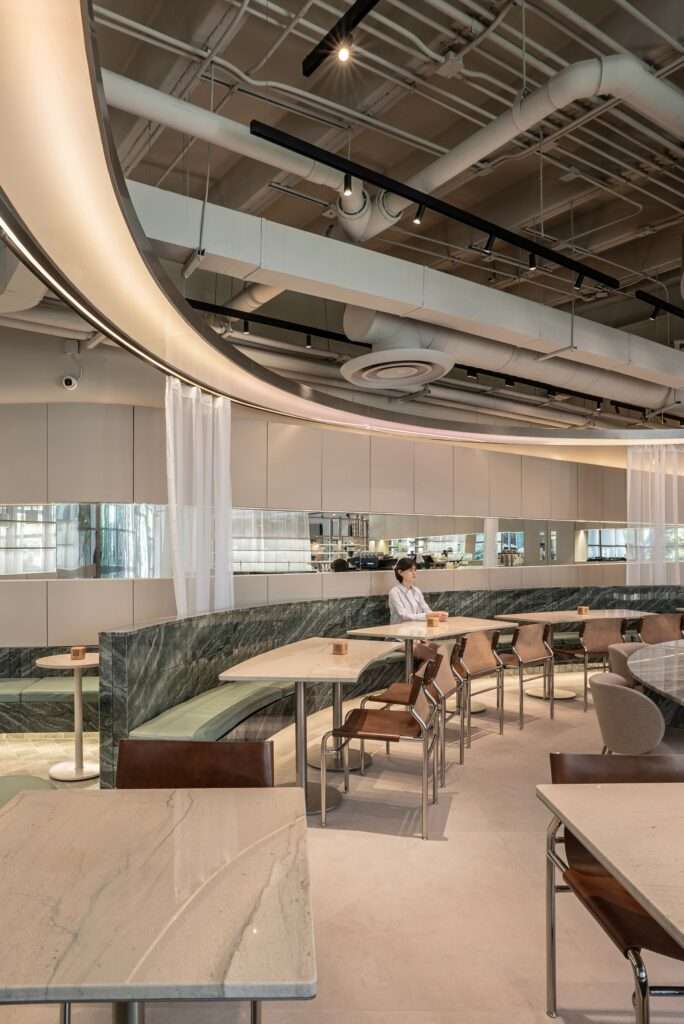
The materials establish the project’s physical presence through the contrast between stone and metals and the diversity of textures and surfaces. Green quartzite, marked by its veining, extends across the bar, seating, and walls, interspersed with slender sections of stainless steel that introduce a subtle contrast into the composition. This attention to detail is also evident in the curved bench with its stone base, as well as in the beige quartzite tables featuring green veining and metal edges. Electrical outlets have likewise been precisely integrated into the stone surfaces, allowing technical elements to remain embedded within the composition rather than interrupting the continuity of the material and its detailing.

Borrowed Scenery and Visual Extension
Mirrors distributed between the cabinetry units play a fundamental role in expanding the visual perception of the space. This strategy draws on the principle of “Shakkei,” or “borrowed scenery,” in which the surrounding environment is not regarded as a separate backdrop but becomes part of the interior scene through reflection. The mirrors reflect the greenery of the adjacent areas within the food court, giving the space a visual depth that extends beyond its physical boundaries. In this way, the project does not need to separate the space from its surroundings in order to establish an independent identity; instead, it incorporates the surrounding environment itself as part of its visual composition.
Spatial Autonomy and Rhythmic Movement
These strategies converge in the formulation of a space with a distinct identity without becoming disconnected from the context in which it emerged. The central organization regulates the distribution of elements and movement, while the materials give the place its physical presence, and the mirrors keep the exterior landscape present within the experience. The result is a space with clearly perceived boundaries while remaining visually open to the food court; in other words, the project’s autonomy is not achieved through isolation, but through the organization of relationships between center and surroundings, mass and reflection, and material and landscape.

✦ ArchUp Editorial Insight
The Nectar Oum project approaches architectural identity as a matter of spatial organization rather than merely the creation of physical boundaries. Within an undefined space in the food court, the project establishes a clear center, concentric organization, material continuity, and borrowed visual depth. Its significance extends beyond interior design, demonstrating how architecture can produce perceptual boundaries without consuming additional space. Here, mirrors, stone, and movement become tools for reframing the absence of context as a determinant of space.
Yet this strategy also reveals a contradiction. The “borrowing” of the surrounding garden depends on an environment that the project neither controls nor guarantees will remain continuous. Its openness therefore remains conditional, while the central geometry may transform flexible movement into a highly directed visual system. Likewise, integrating the technical infrastructure into the materials does not eliminate its requirements but merely conceals them. The project resolves the ambiguity of the space through perception, yet its autonomy remains tied to the commercial framework it attempts to visually transcend.