Casa Macahuite Balances Structure and Coastal Environment

Structural Composition and Dialogue with the Topography
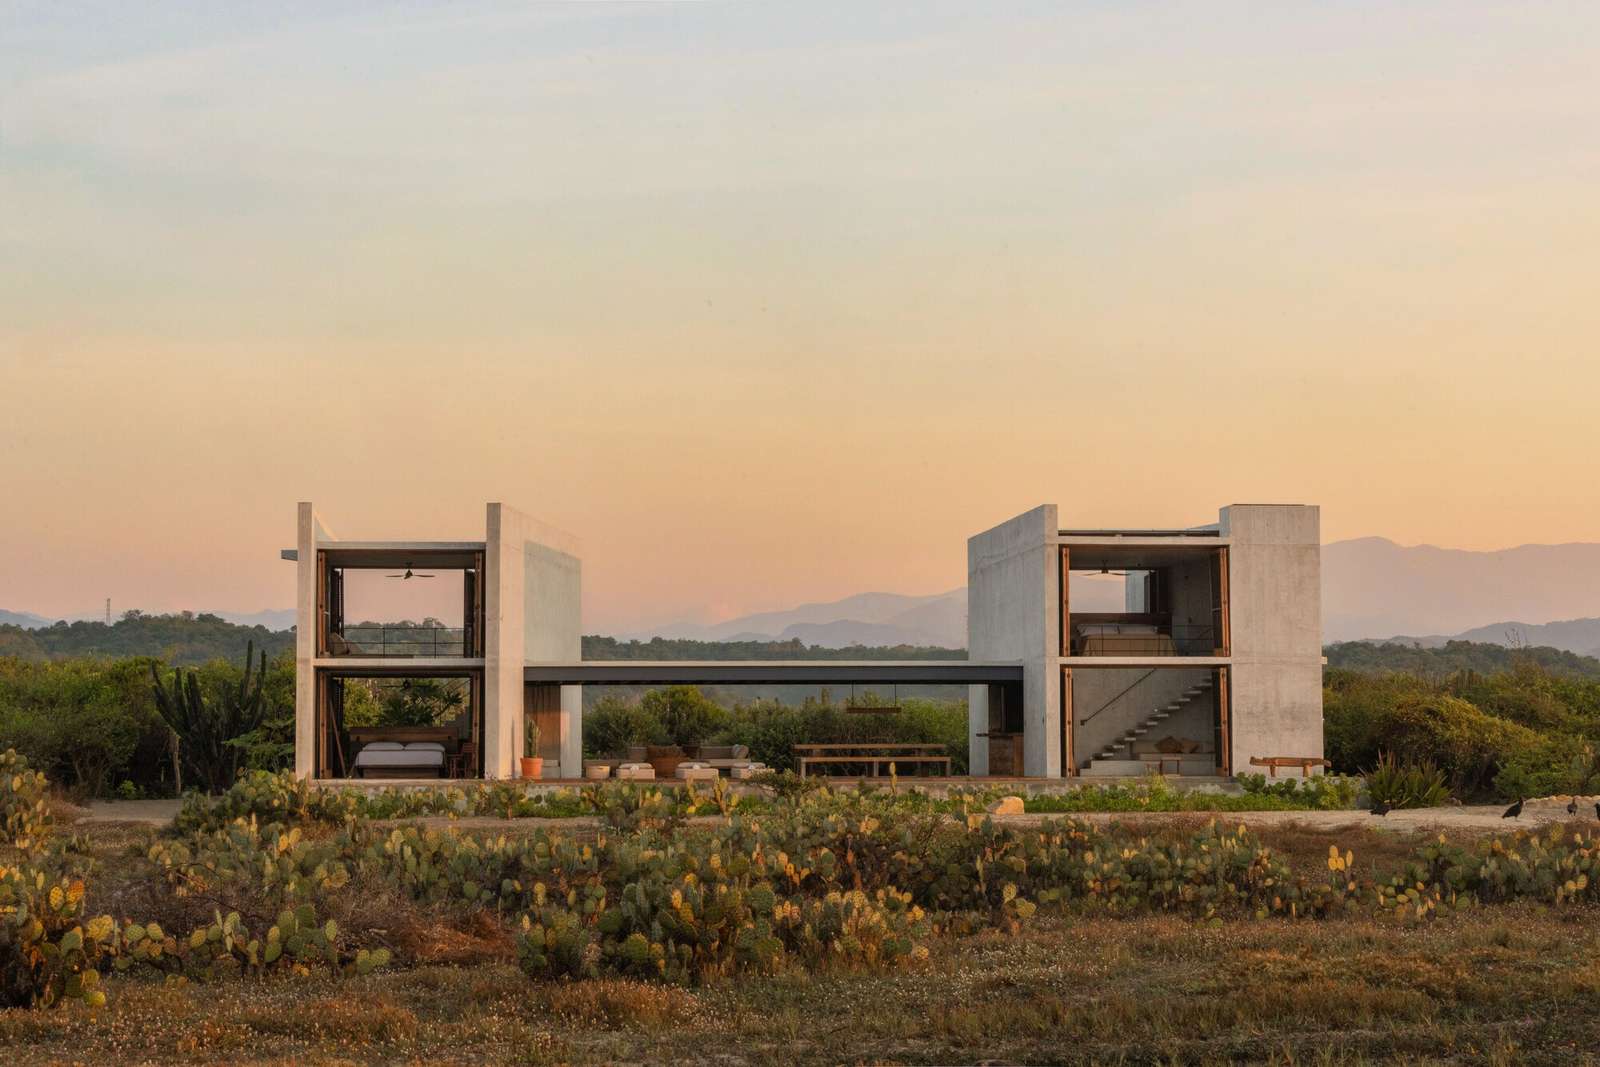
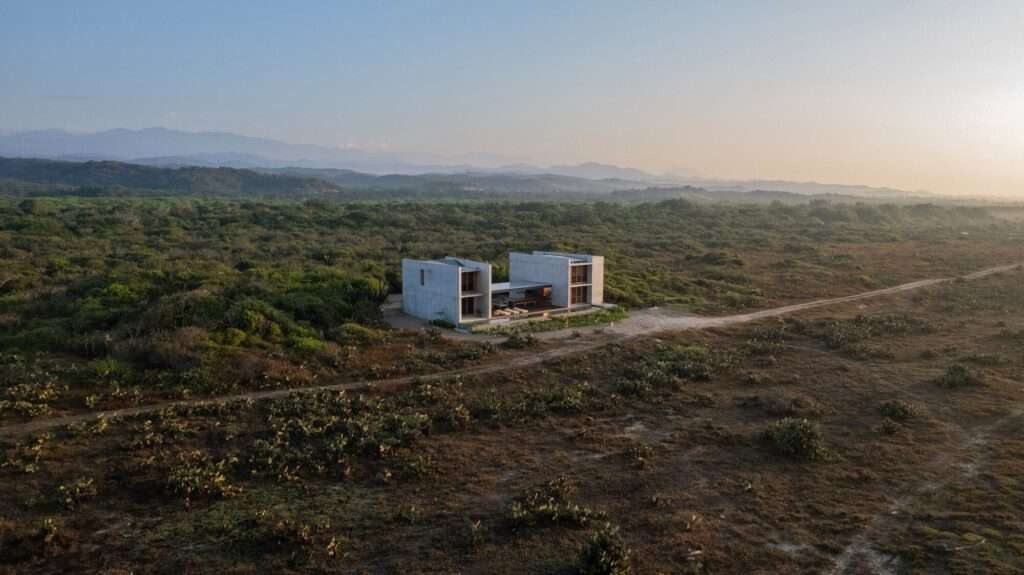
The project is composed of five structural elements, including four vertical concrete walls crowned by a suspended pergola, arranged in direct relationship with the natural landscape stretching between the sea and the mountains. This geometric composition generates a sequence of transitional spaces that provide shade and cross-ventilation while maintaining a continuous visual connection with the surrounding environment. As a result, the climatic conditions and site characteristics become the primary forces guiding the project’s architectural form and spatial organization.
Site Context and Environmental Response
The building is located within the protected environment of Macahuite Beach, a site characterized by harsh climatic conditions, including high humidity, powerful ocean waves, and exposure to earthquakes, hurricanes, and seasonal storms. In response, the design strategically utilizes building orientation and spatial organization to maximize natural airflow and shading while respecting the site’s ecological sensitivity as a seasonal nesting habitat for sea turtles. This approach establishes a balance between climatic performance and environmental conservation.
| Item | Details |
|---|---|
| Architects | Studio Font |
| Area | 300 m² |
| Year | 2025 |
| Photographs | Albers Studio |
| Category | Houses |
| Architect | Raquel Font |
| Contractor | Efraín Salinas Ríos |
| Electrical Engineering | KOVA |
| Mechanical Engineering | FREMER |
| Structural Engineering | F. Calleja |
| City | Puerto Escondido |
| Country | Mexico |
Environmental Placement and Relationship with the Site
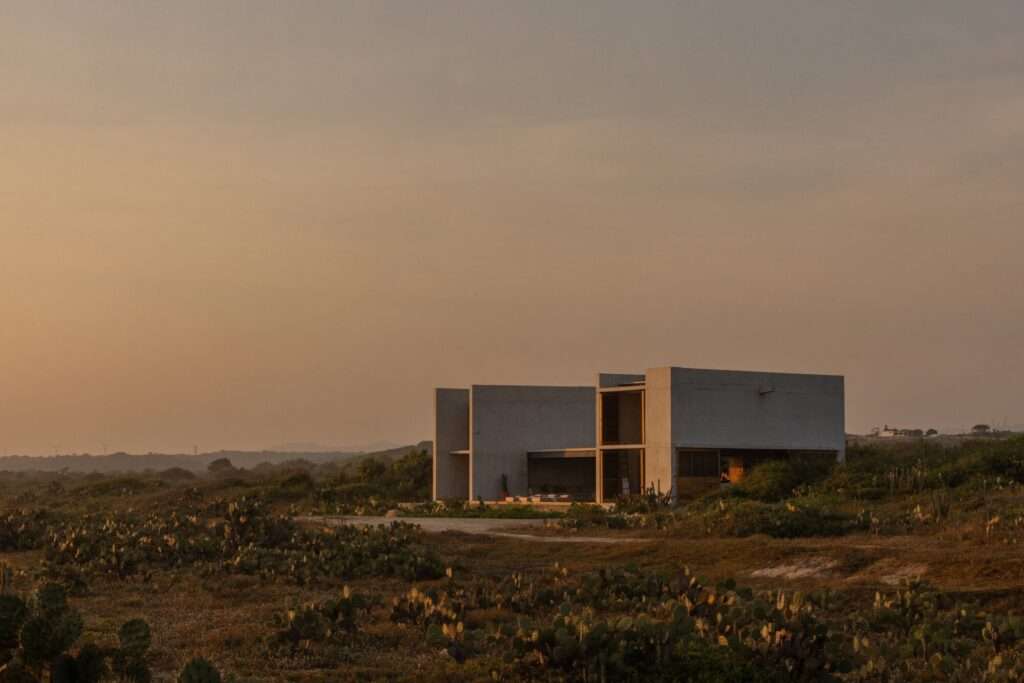
The building is set back from the sandy shoreline, positioned along the edge of a green clearing surrounded by native vegetation beyond the historic bridge leading to the coastal lagoon. This placement achieves a balance between the privacy provided by the natural landscape and unobstructed views toward the sea, while preserving the coastal dunes and reinforcing the building’s integration with the landscape as an extension of it rather than an isolated object.
Material Honesty and Structural Expression
The project is founded on the principle of material honesty, where the structural system directly defines the architectural expression, spatial organization, and final finish without requiring additional cladding or surface treatments. This approach allows materials to remain in their natural state, enabling the structural elements themselves to shape the identity of the spaces and the user experience, enhanced by the interaction of natural light and continuous airflow throughout the building.
Structural Layout and Spatial Connections
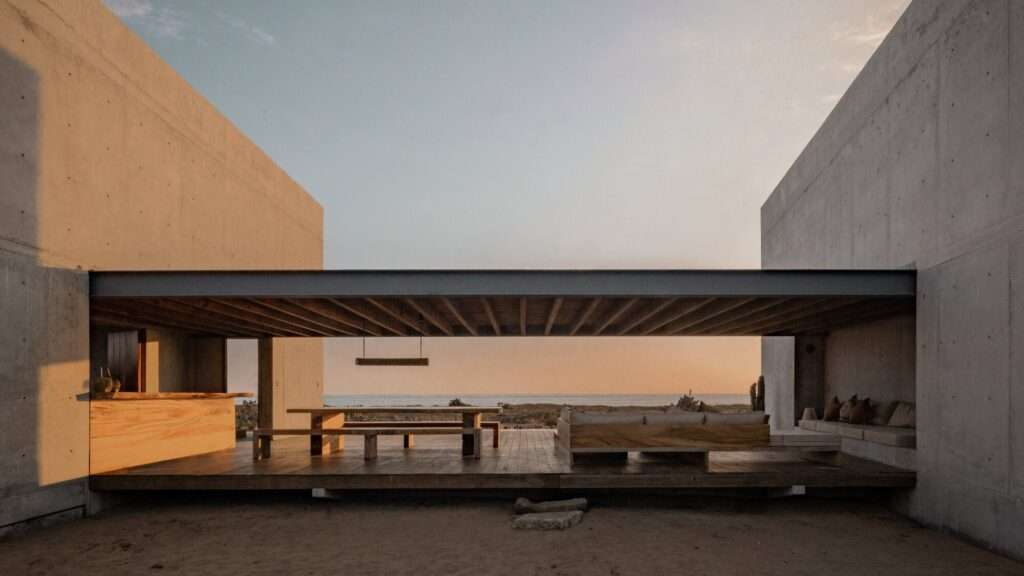
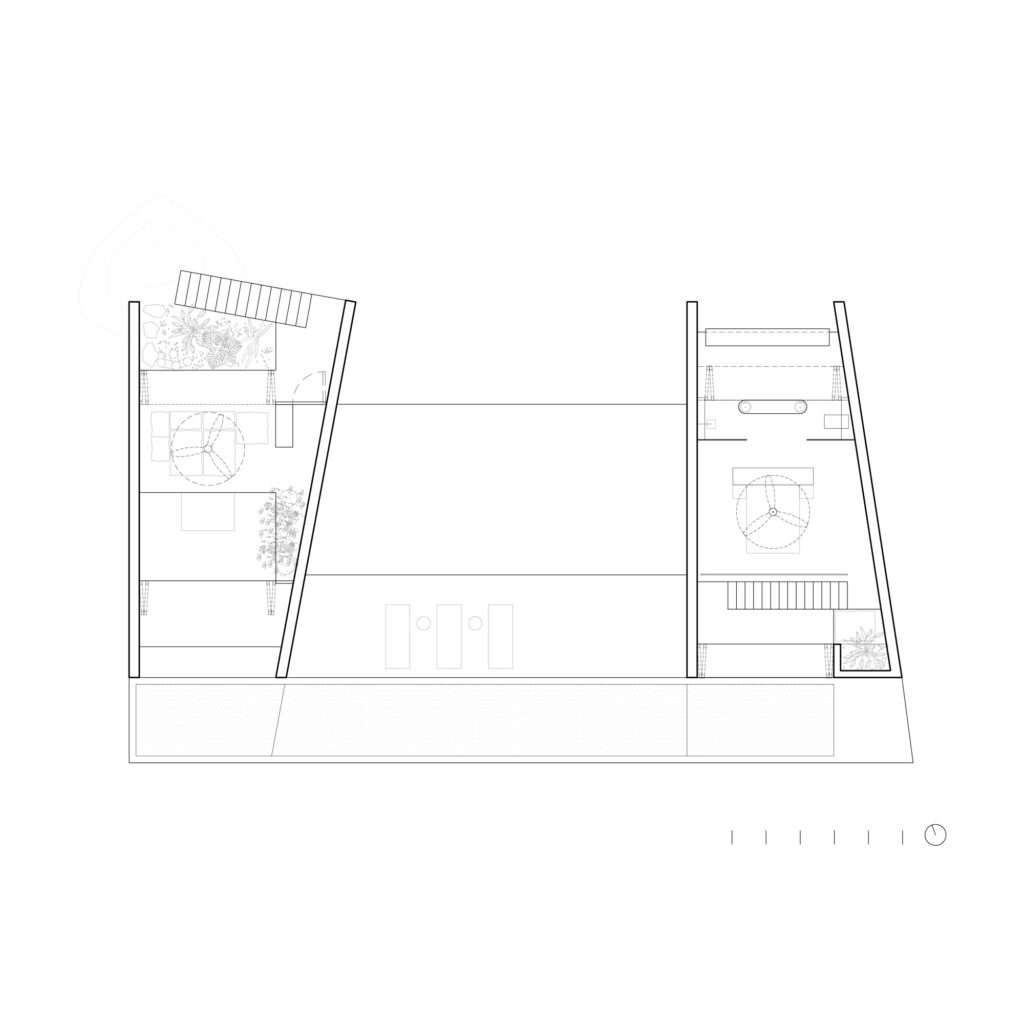
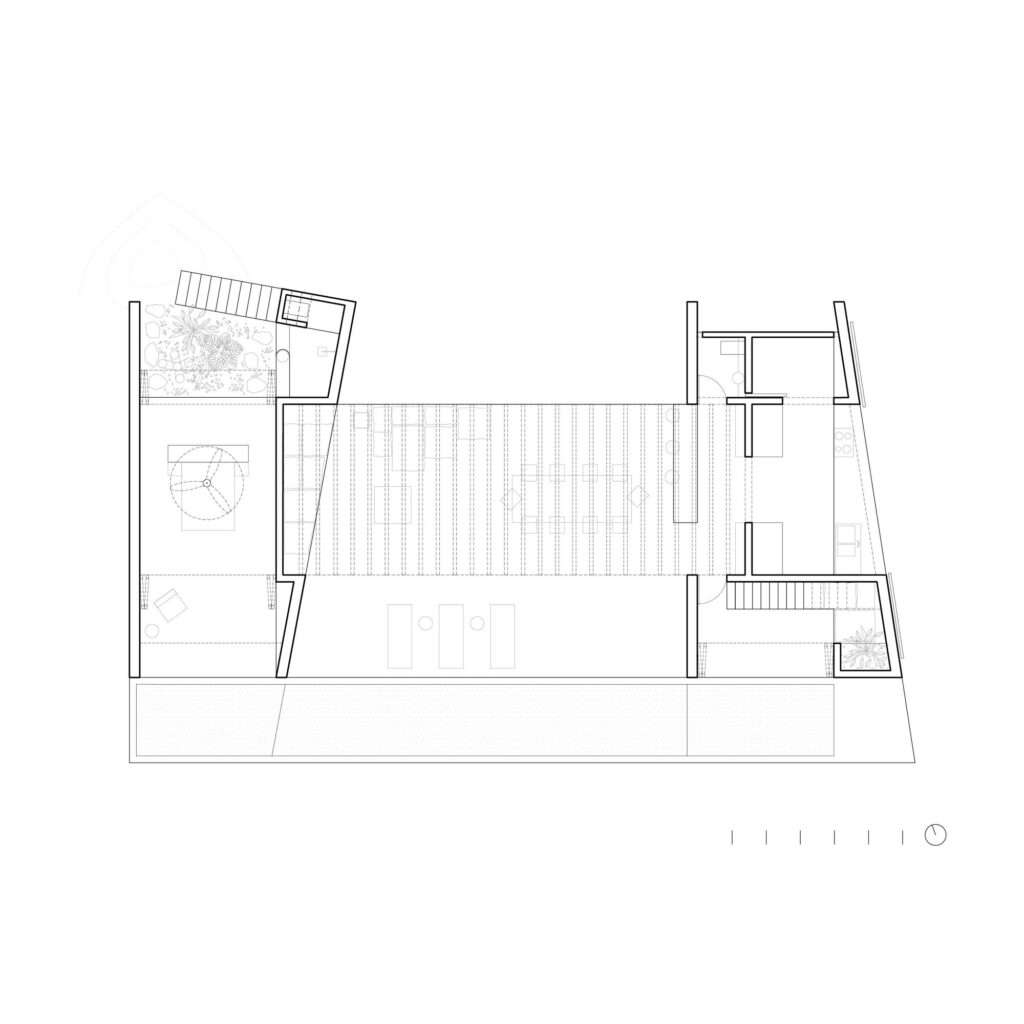
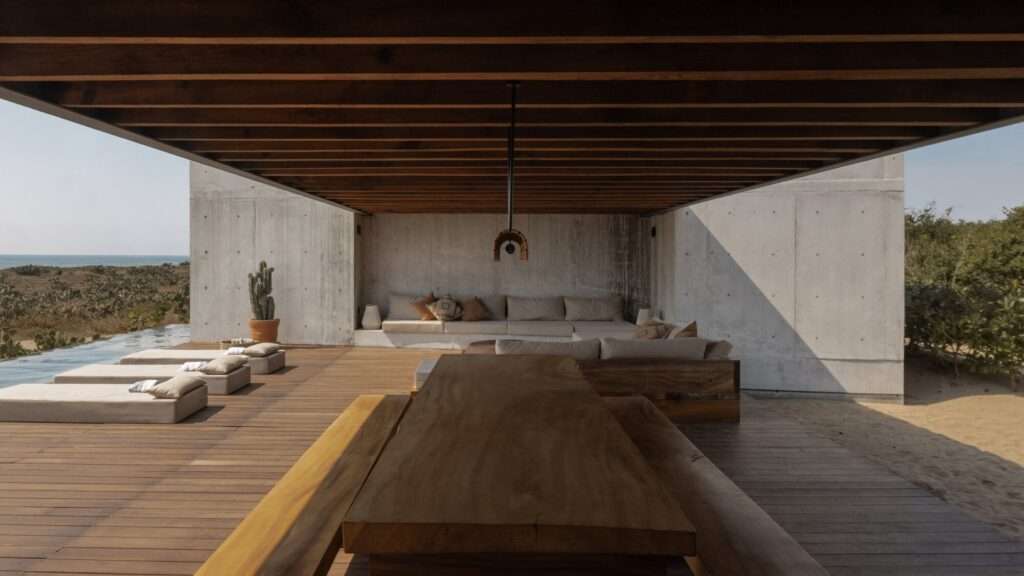
The floor plan adopts an H-shaped configuration, connecting two concrete volumes through a central pergola spanning a structural distance of fourteen meters. The use of load-bearing walls eliminates the need for intermediate columns, creating an open social space with uninterrupted visual and physical continuity. The swimming pool extends down to the foundation level, strengthening the relationship between the two volumes while providing both visual and functional continuity between the private and communal spaces.
Thermal Mass and Climatic Performance
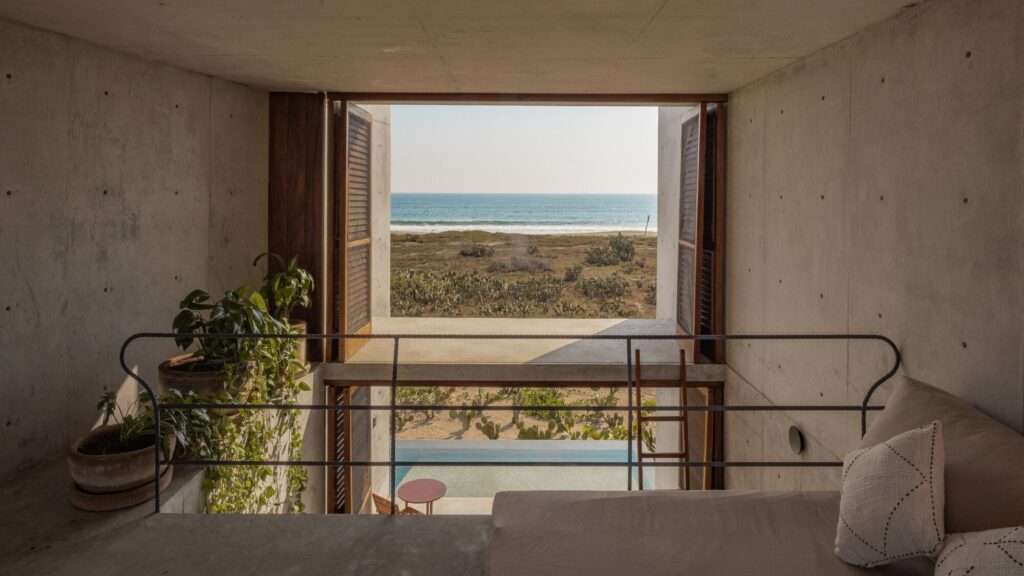
The concrete walls are constructed with a thickness of 30 cm, incorporating a 10 cm layer of thermal insulation to perform the dual function of shading and regulating the building’s thermal mass. These walls absorb heat throughout the day and gradually release it at night, contributing to stable indoor temperatures. This passive environmental strategy continues within the double-height bedrooms, which provide additional seating areas while framing expansive views of the sea, mountains, and surrounding garden.
Local Craftsmanship and Structural Construction
The remote location imposed significant logistical challenges that directly influenced the construction process. The project relied on the expertise of local builders to prepare rugged access routes, produce concrete on site, and transport materials using light trucks across the historic bridge. The steel beams were fabricated with a predetermined camber to ensure structural stability after installation, while lifting and placement were carried out manually by workers, with individual loads limited to no more than thirty kilograms. This construction strategy exemplifies how practical building solutions successfully responded to the site’s constraints without compromising execution quality.
Structural and Functional Integration
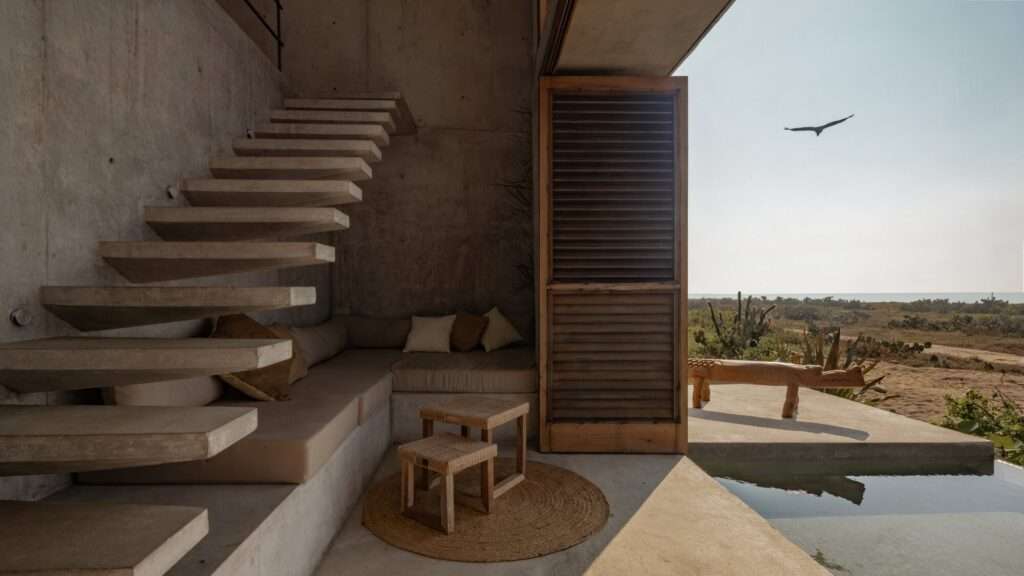
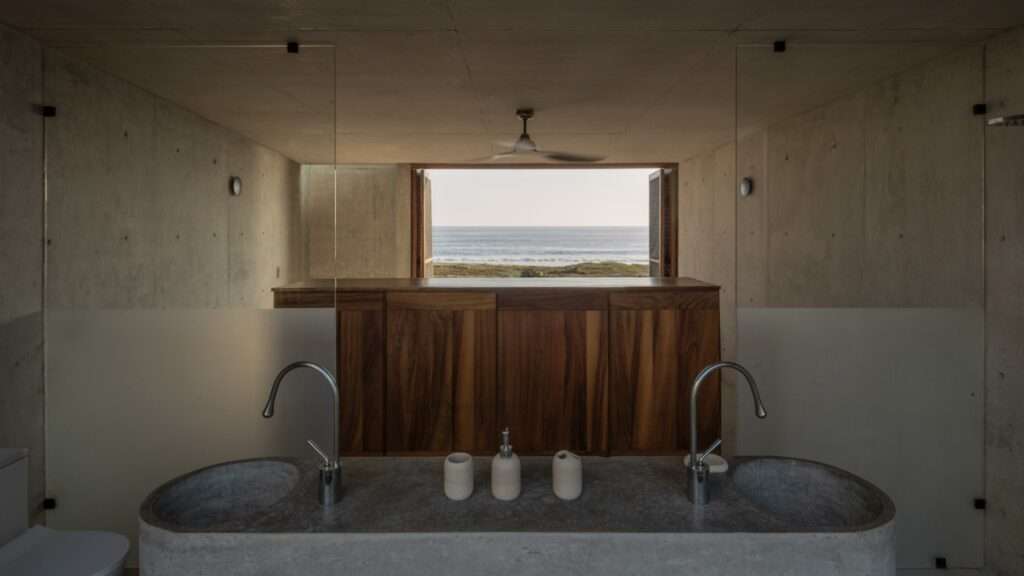
The two concrete volumes are connected through welded steel joints anchored to embedded steel plates cast within the concrete, forming a unified structural system. The relatively shallow depth of the steel beams allows the pergola to remain shaded for most of the day while permitting sea breezes to pass through, improving thermal comfort. This integration of structure and function extends to the building’s permanent architectural elements, from the cast-in-place concrete kitchen block spanning between the load-bearing walls without intermediate supports to the concrete sofa bases and bathroom fixtures that connect directly with the outdoor spaces. Together, these elements enhance the building’s resilience against the demanding coastal environment, including hurricanes, wind-driven sand, and marine exposure, demonstrating innovative approaches found in contemporary projects, resilient buildings, and ongoing research.
Materiality and Resistance to Natural Forces
The material palette balances the solidity of exposed concrete with the warmth of timber and textiles. Timber shutters allow natural ventilation to continue under normal conditions while remaining open during hurricanes to enable wind to pass through the building, thereby reducing structural wind loads. This philosophy is further reflected in the custom-designed furniture crafted from highly durable tropical Parota wood, introducing visual warmth to the concrete volumes. Phenolic panels used for wall finishes provide a consistent surface texture that complements the project’s material character and reinforces its integration with the surrounding vegetation, highlighting the importance of building materials in climate-responsive architecture and the value of detailed material datasheets for high-performance construction.
Self-Sufficiency and Resource Management
The building operates independently from conventional infrastructure networks through an integrated self-sufficient system that includes photovoltaic panels embedded within the roof for electricity generation, a solar thermal system for domestic hot water production, and a private well supplying its water needs. Wastewater is treated through an aerobic biological treatment system that injects oxygen without the use of chemical additives, allowing all treated blackwater and greywater to be reused for landscape irrigation. This strategy strengthens the building’s operational independence while significantly reducing its environmental footprint, reflecting sustainable approaches in contemporary projects and environmentally conscious construction.
✦ ArchUp Editorial Insight
Rather than treating sustainability as the accumulation of technological systems, the project redefines it as an integrated architectural framework emerging from the relationship between structure, climate, and site. The load-bearing concrete walls, natural ventilation strategy, autonomous resource management, and commitment to material honesty position environmental performance as the primary driver of the architectural composition. The project therefore presents a vision in which sustainable architecture arises from the interaction of structural systems, environmental conditions, and material authenticity, rather than through the subsequent addition of technological solutions.
Nevertheless, this approach may overlook the economic and construction-related constraints associated with broader implementation. The reliance on local craftsmanship, bespoke construction methods, and heavy concrete structural systems may limit the model’s applicability to larger-scale developments, where construction speed, supply-chain logistics, and the costs of building and long-term maintenance become considerations that are equally as influential as environmental performance. Such discussions continue to shape professional discussion, ongoing research, and the evolution of resilient buildings.