Home » Projects » Corner Villa: A Red Route Through a Pitched White Volume

Corner Villa: A Red Route Through a Pitched White Volume

Corner Villa within the residential setting and wooded landscape.

Corner Villa in Mazandaran, northern Iran, uses a pitched white volume to establish a clear outline, then opens that volume with deep red cuts. Seen from the neighboring houses, it is relatively closed; toward the landscape, glazing and terraces expose a different face. The 450-square-metre house, completed in 2025, is organized around this contrast between enclosure and opening.

The entrance is a recess, not an attachment

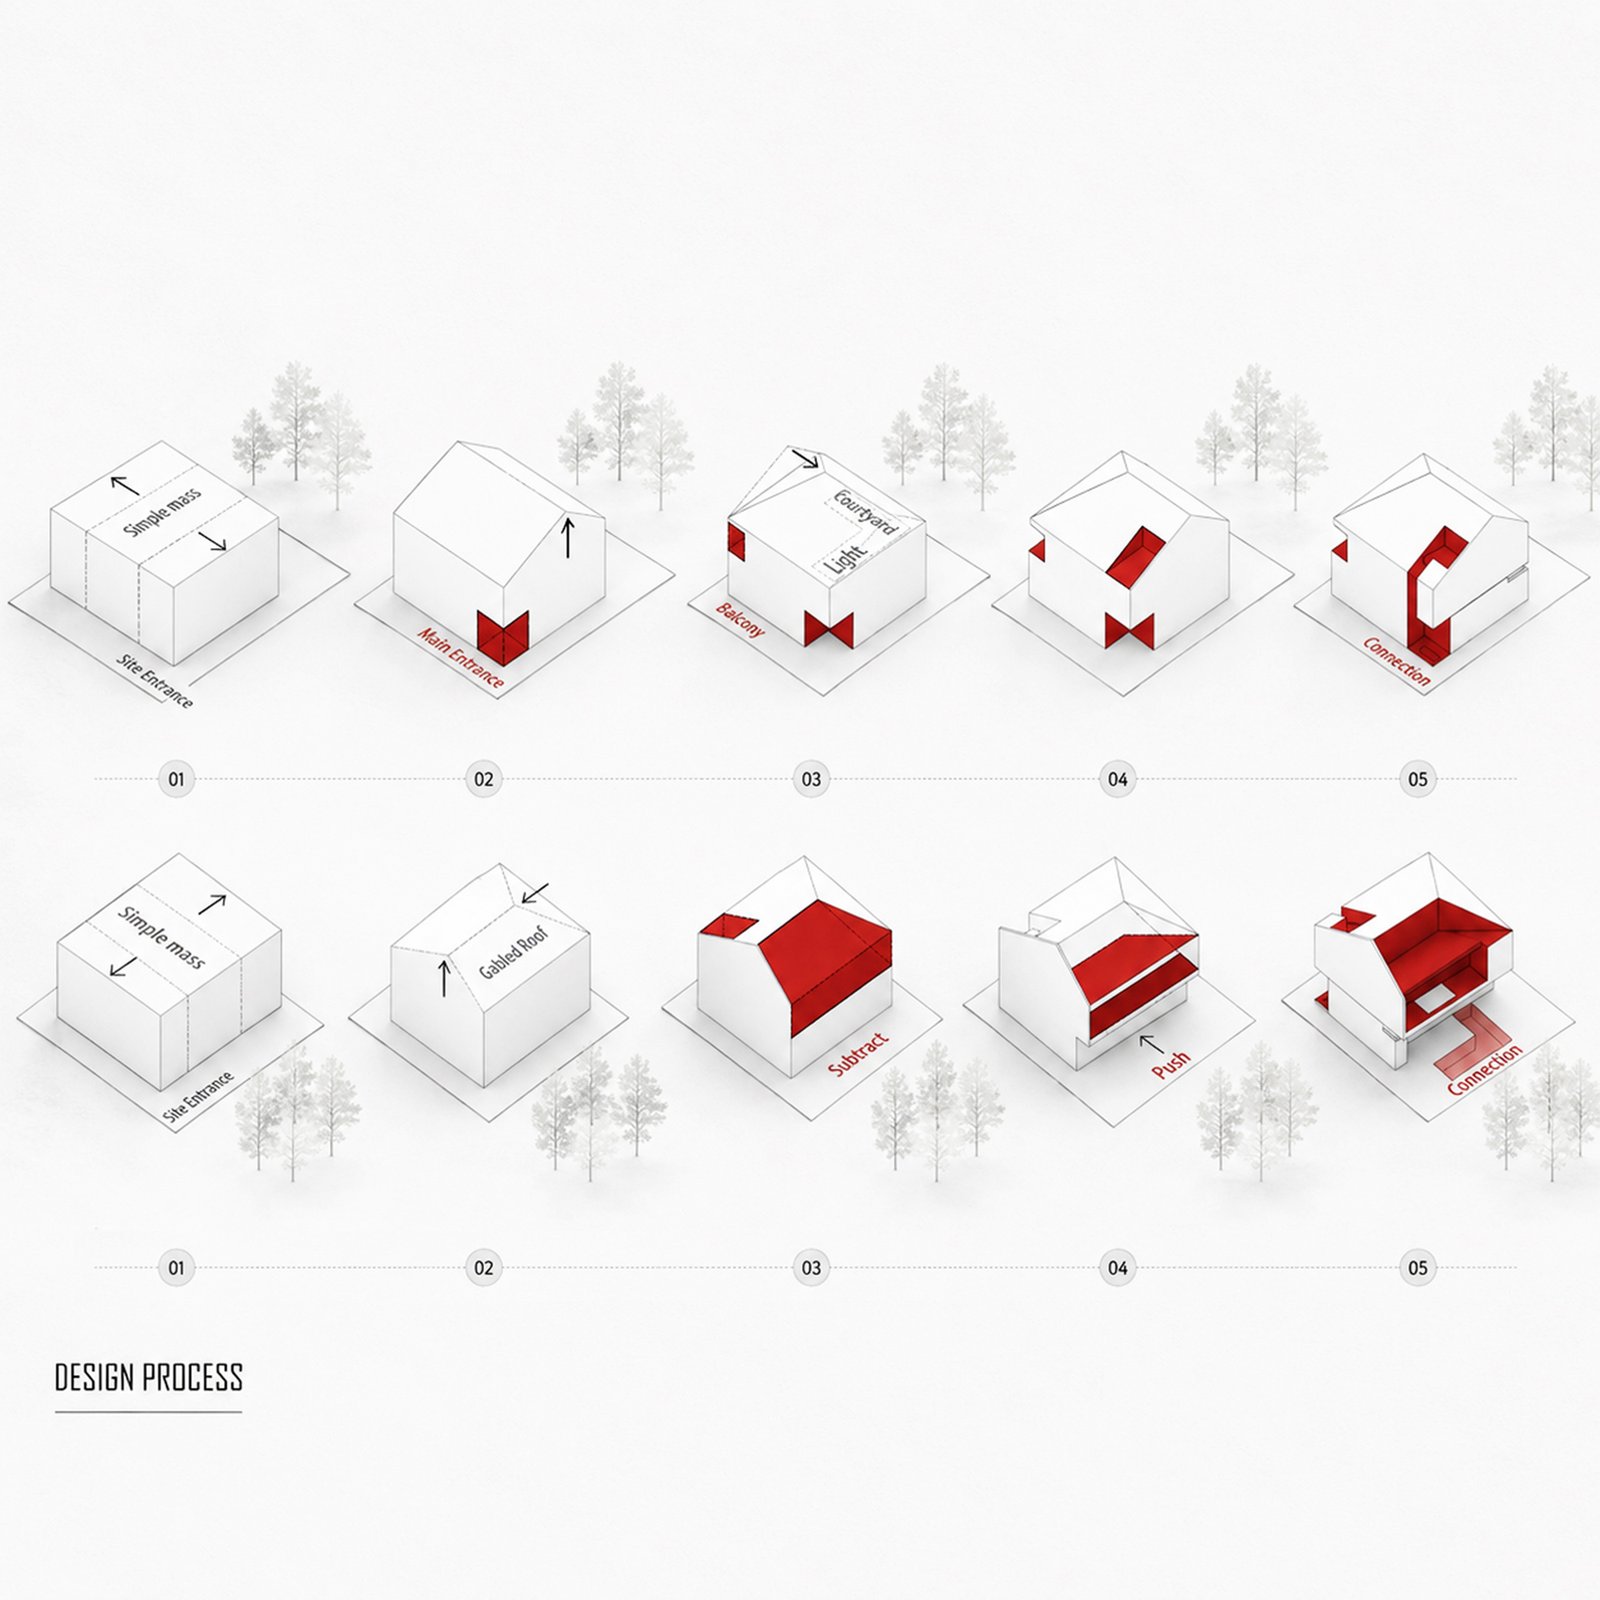
A cut at the corner creates a covered approach within the building’s outline. The white brick surface continues around it, while red marks the depth of the entrance. This gives arrival a protected threshold without adding a separate porch. Narrow openings on the more reserved side contrast with the larger glazed frontage, making the orientation of the house legible before entering.
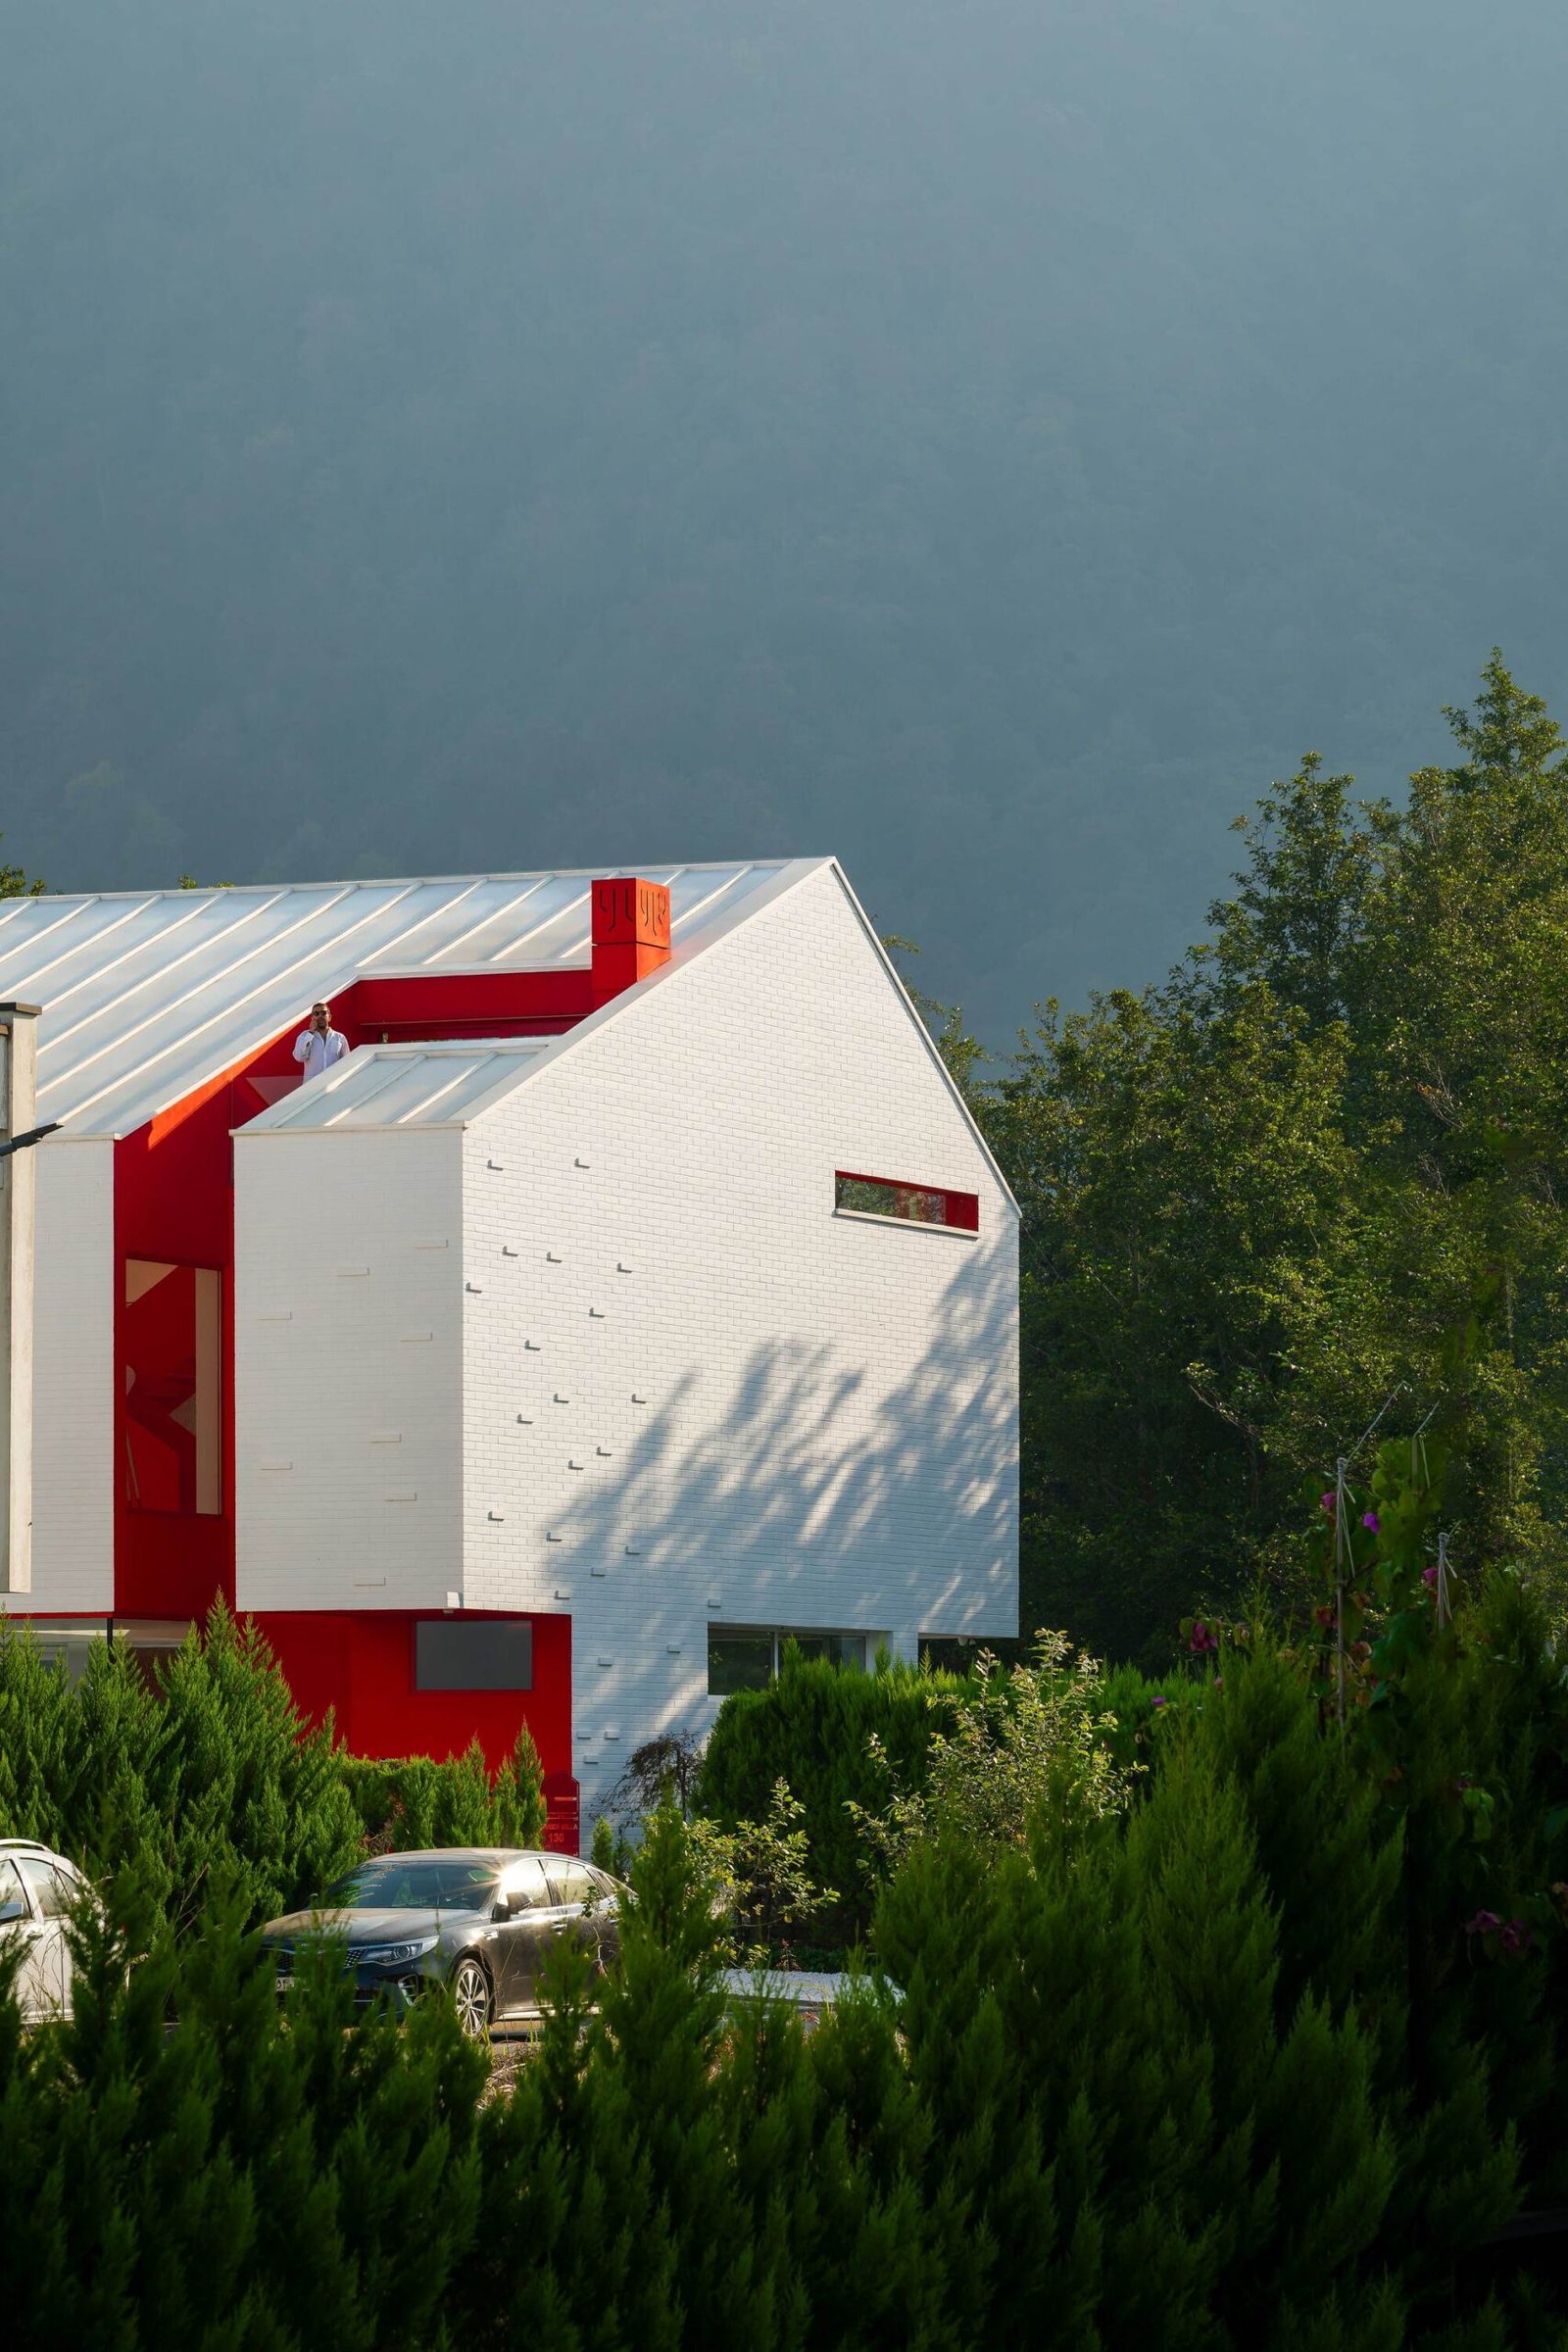
White roof volume and a deep red cut.
White roof volume and a deep red cut. Photography: Mohammad Hossein Hamzelouei.
The covered entrance cut into the white brick volume.
The covered entrance cut into the white brick volume. Photography: Mohammad Hossein Hamzelouei.
A restrained white façade with narrow openings.
A restrained white façade with narrow openings. Photography: Mohammad Hossein Hamzelouei.
A red entrance recess between white walls.
A red entrance recess between white walls. Photography: Mohammad Hossein Hamzelouei.
A person passing through the red entrance.
A person passing through the red entrance. Photography: Mohammad Hossein Hamzelouei.

Living beneath a visible route

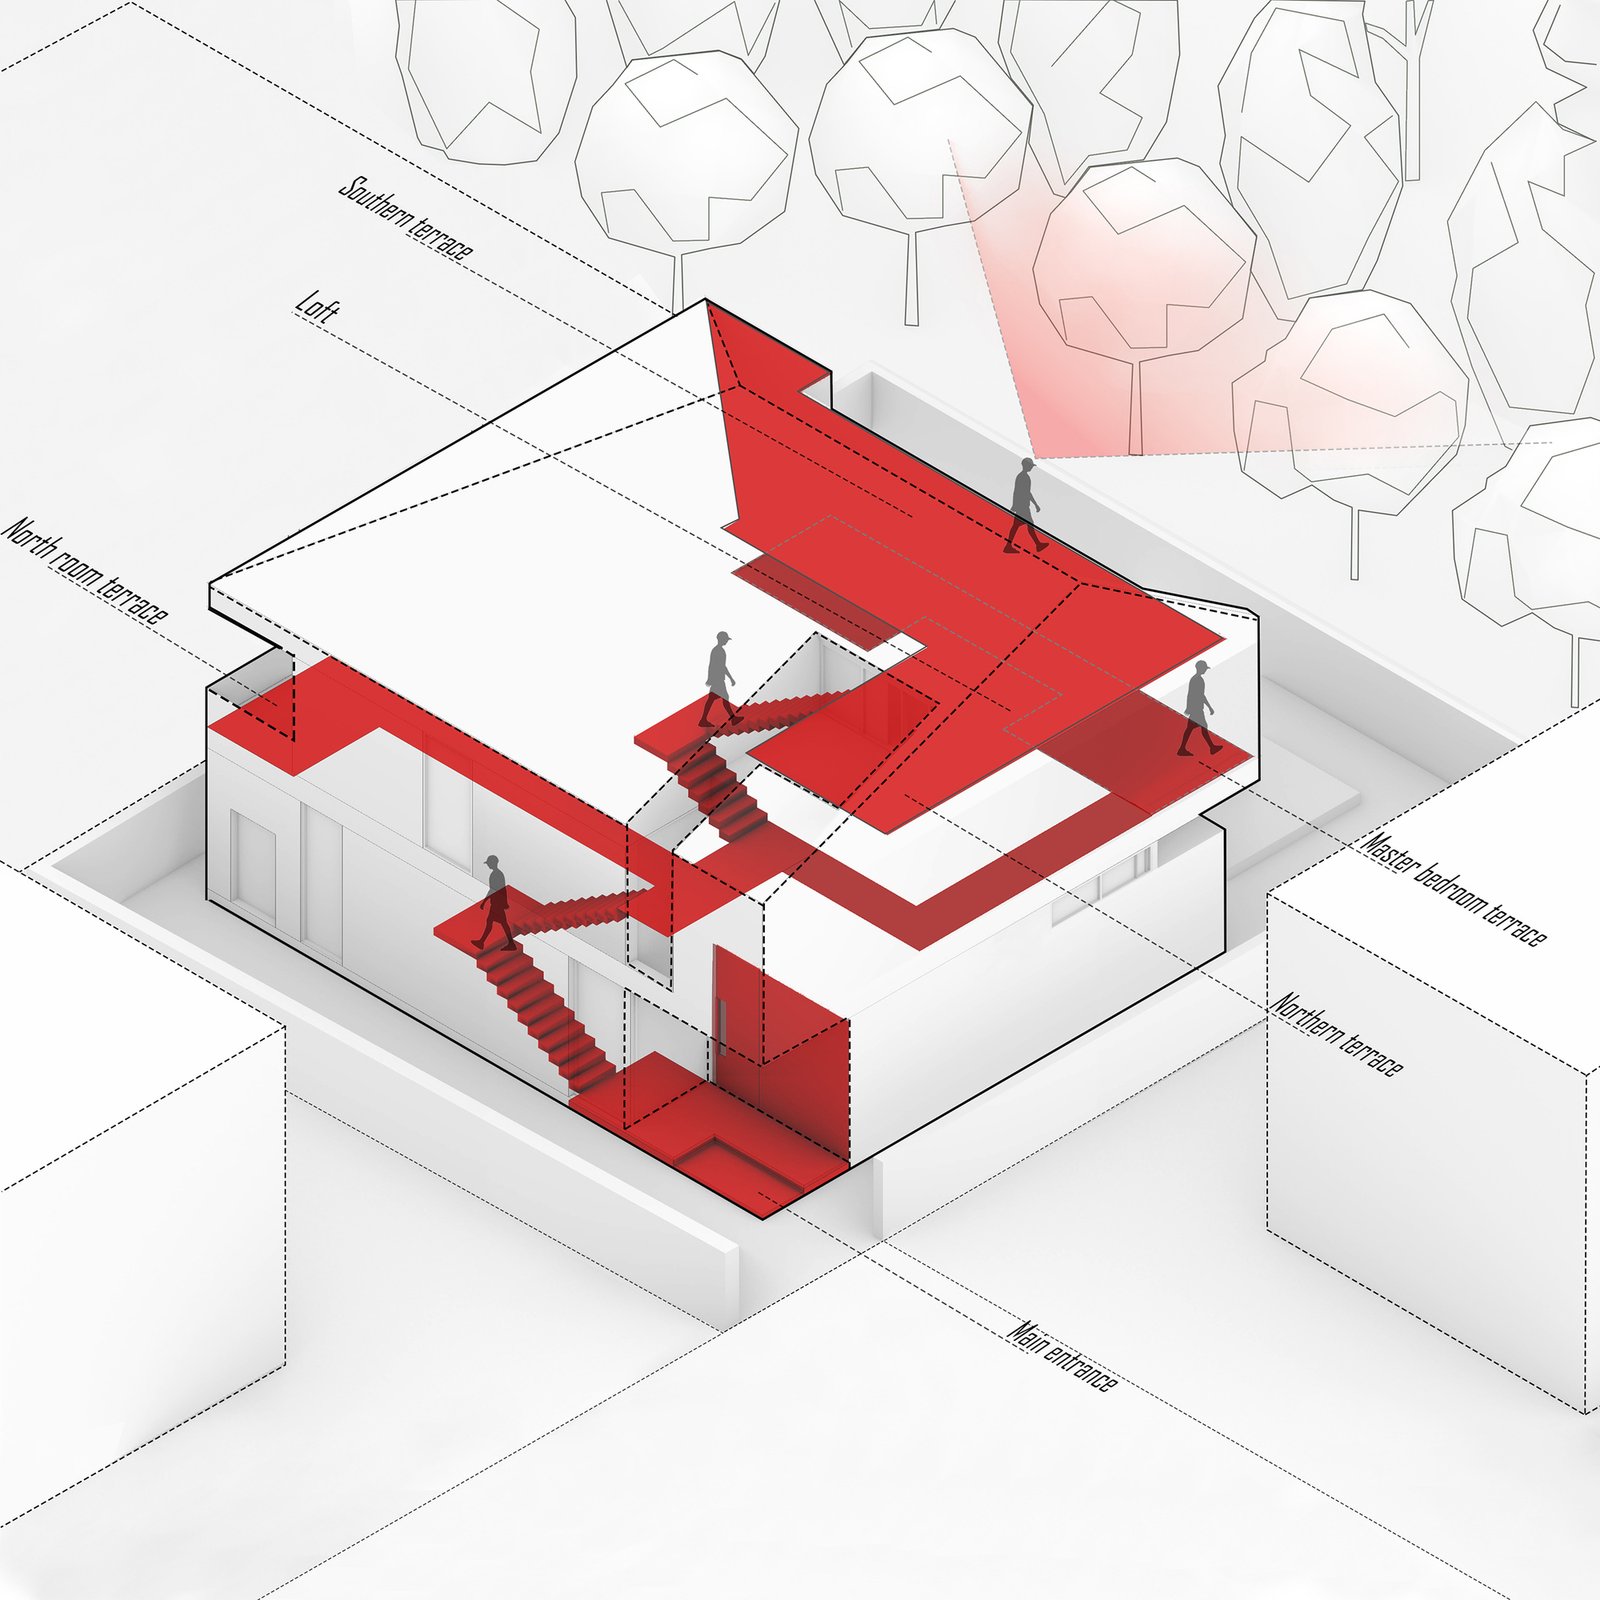
Inside, the photographs show white floors, walls and ceilings interrupted by the red stair and window surrounds. The stair is not hidden behind the main room: it crosses the tall space and makes movement between levels visible. Dining and living areas share views of that route, while the ground-floor glazing connects the interior with the pool edge. The contrast is spatial as well as chromatic, because the stair gives the open room an upper layer.
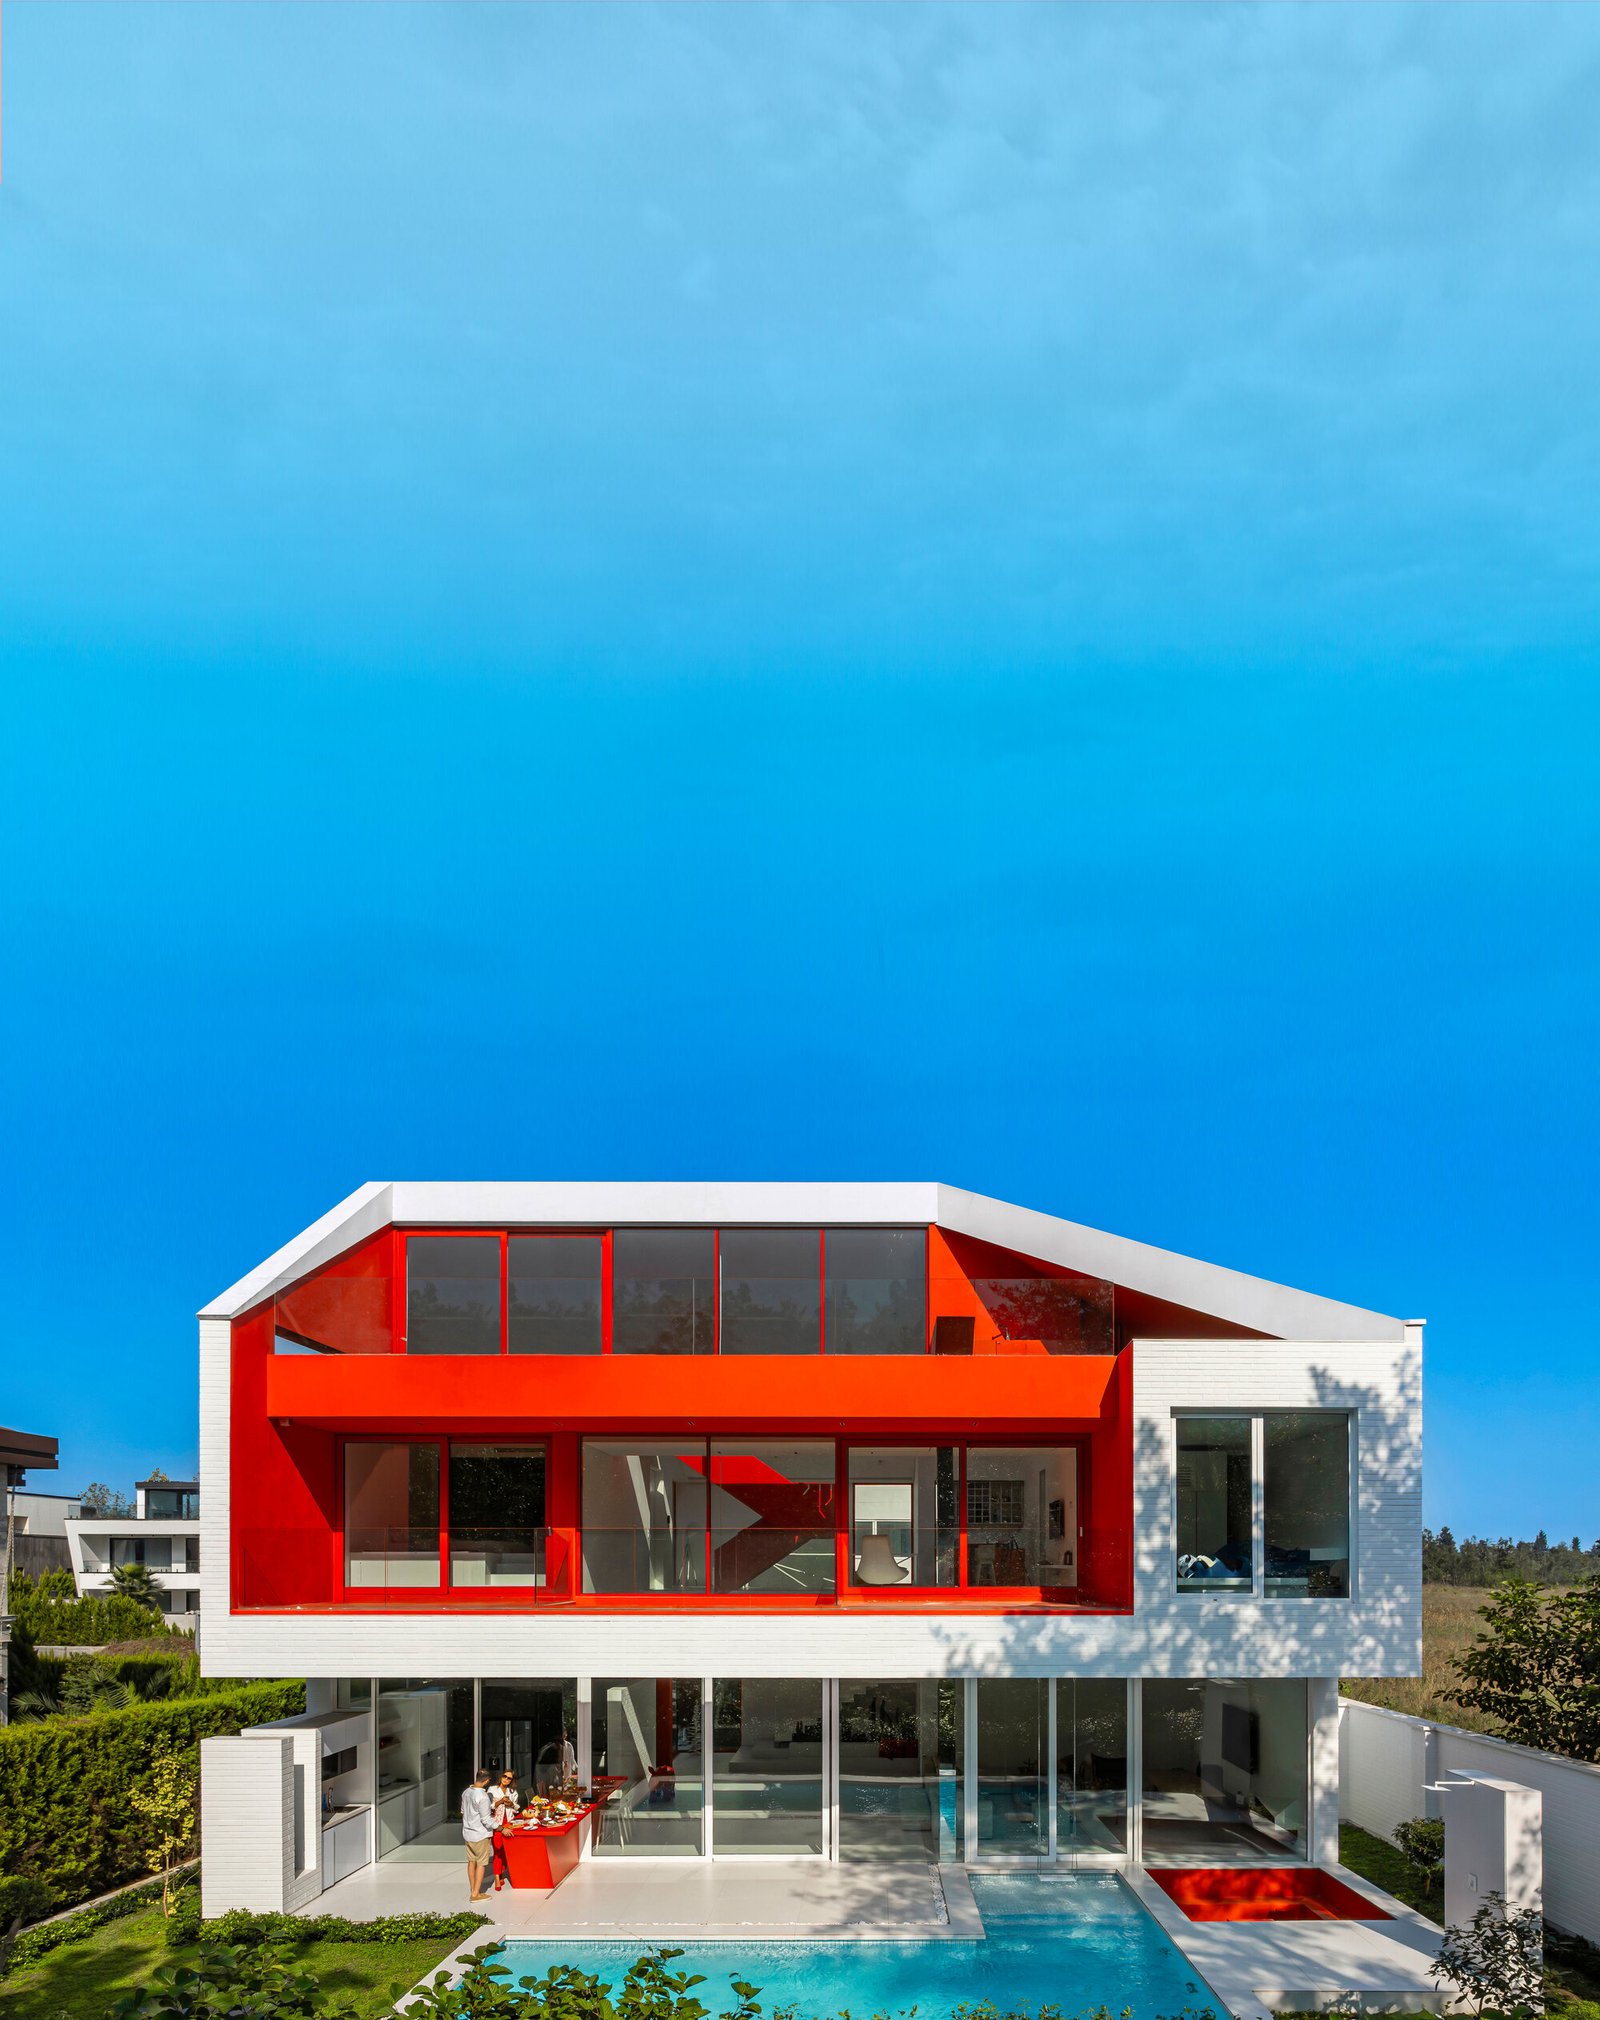
The open façade, red recesses and pool-facing terrace.
The open façade, red recesses and pool-facing terrace. Photography: Mohammad Hossein Hamzelouei.
White living space with red stair and upper openings.
White living space with red stair and upper openings. Photography: Mohammad Hossein Hamzelouei.
The red stair crossing the upper living void.
The red stair crossing the upper living void. Photography: Mohammad Hossein Hamzelouei.
Dining area beneath the upper red stair.
Dining area beneath the upper red stair. Photography: Mohammad Hossein Hamzelouei.
Glazed ground-floor edge beneath a red-lined terrace.
Glazed ground-floor edge beneath a red-lined terrace. Photography: Mohammad Hossein Hamzelouei.
Living space opening beside the swimming pool.
Living space opening beside the swimming pool. Photography: Mohammad Hossein Hamzelouei.
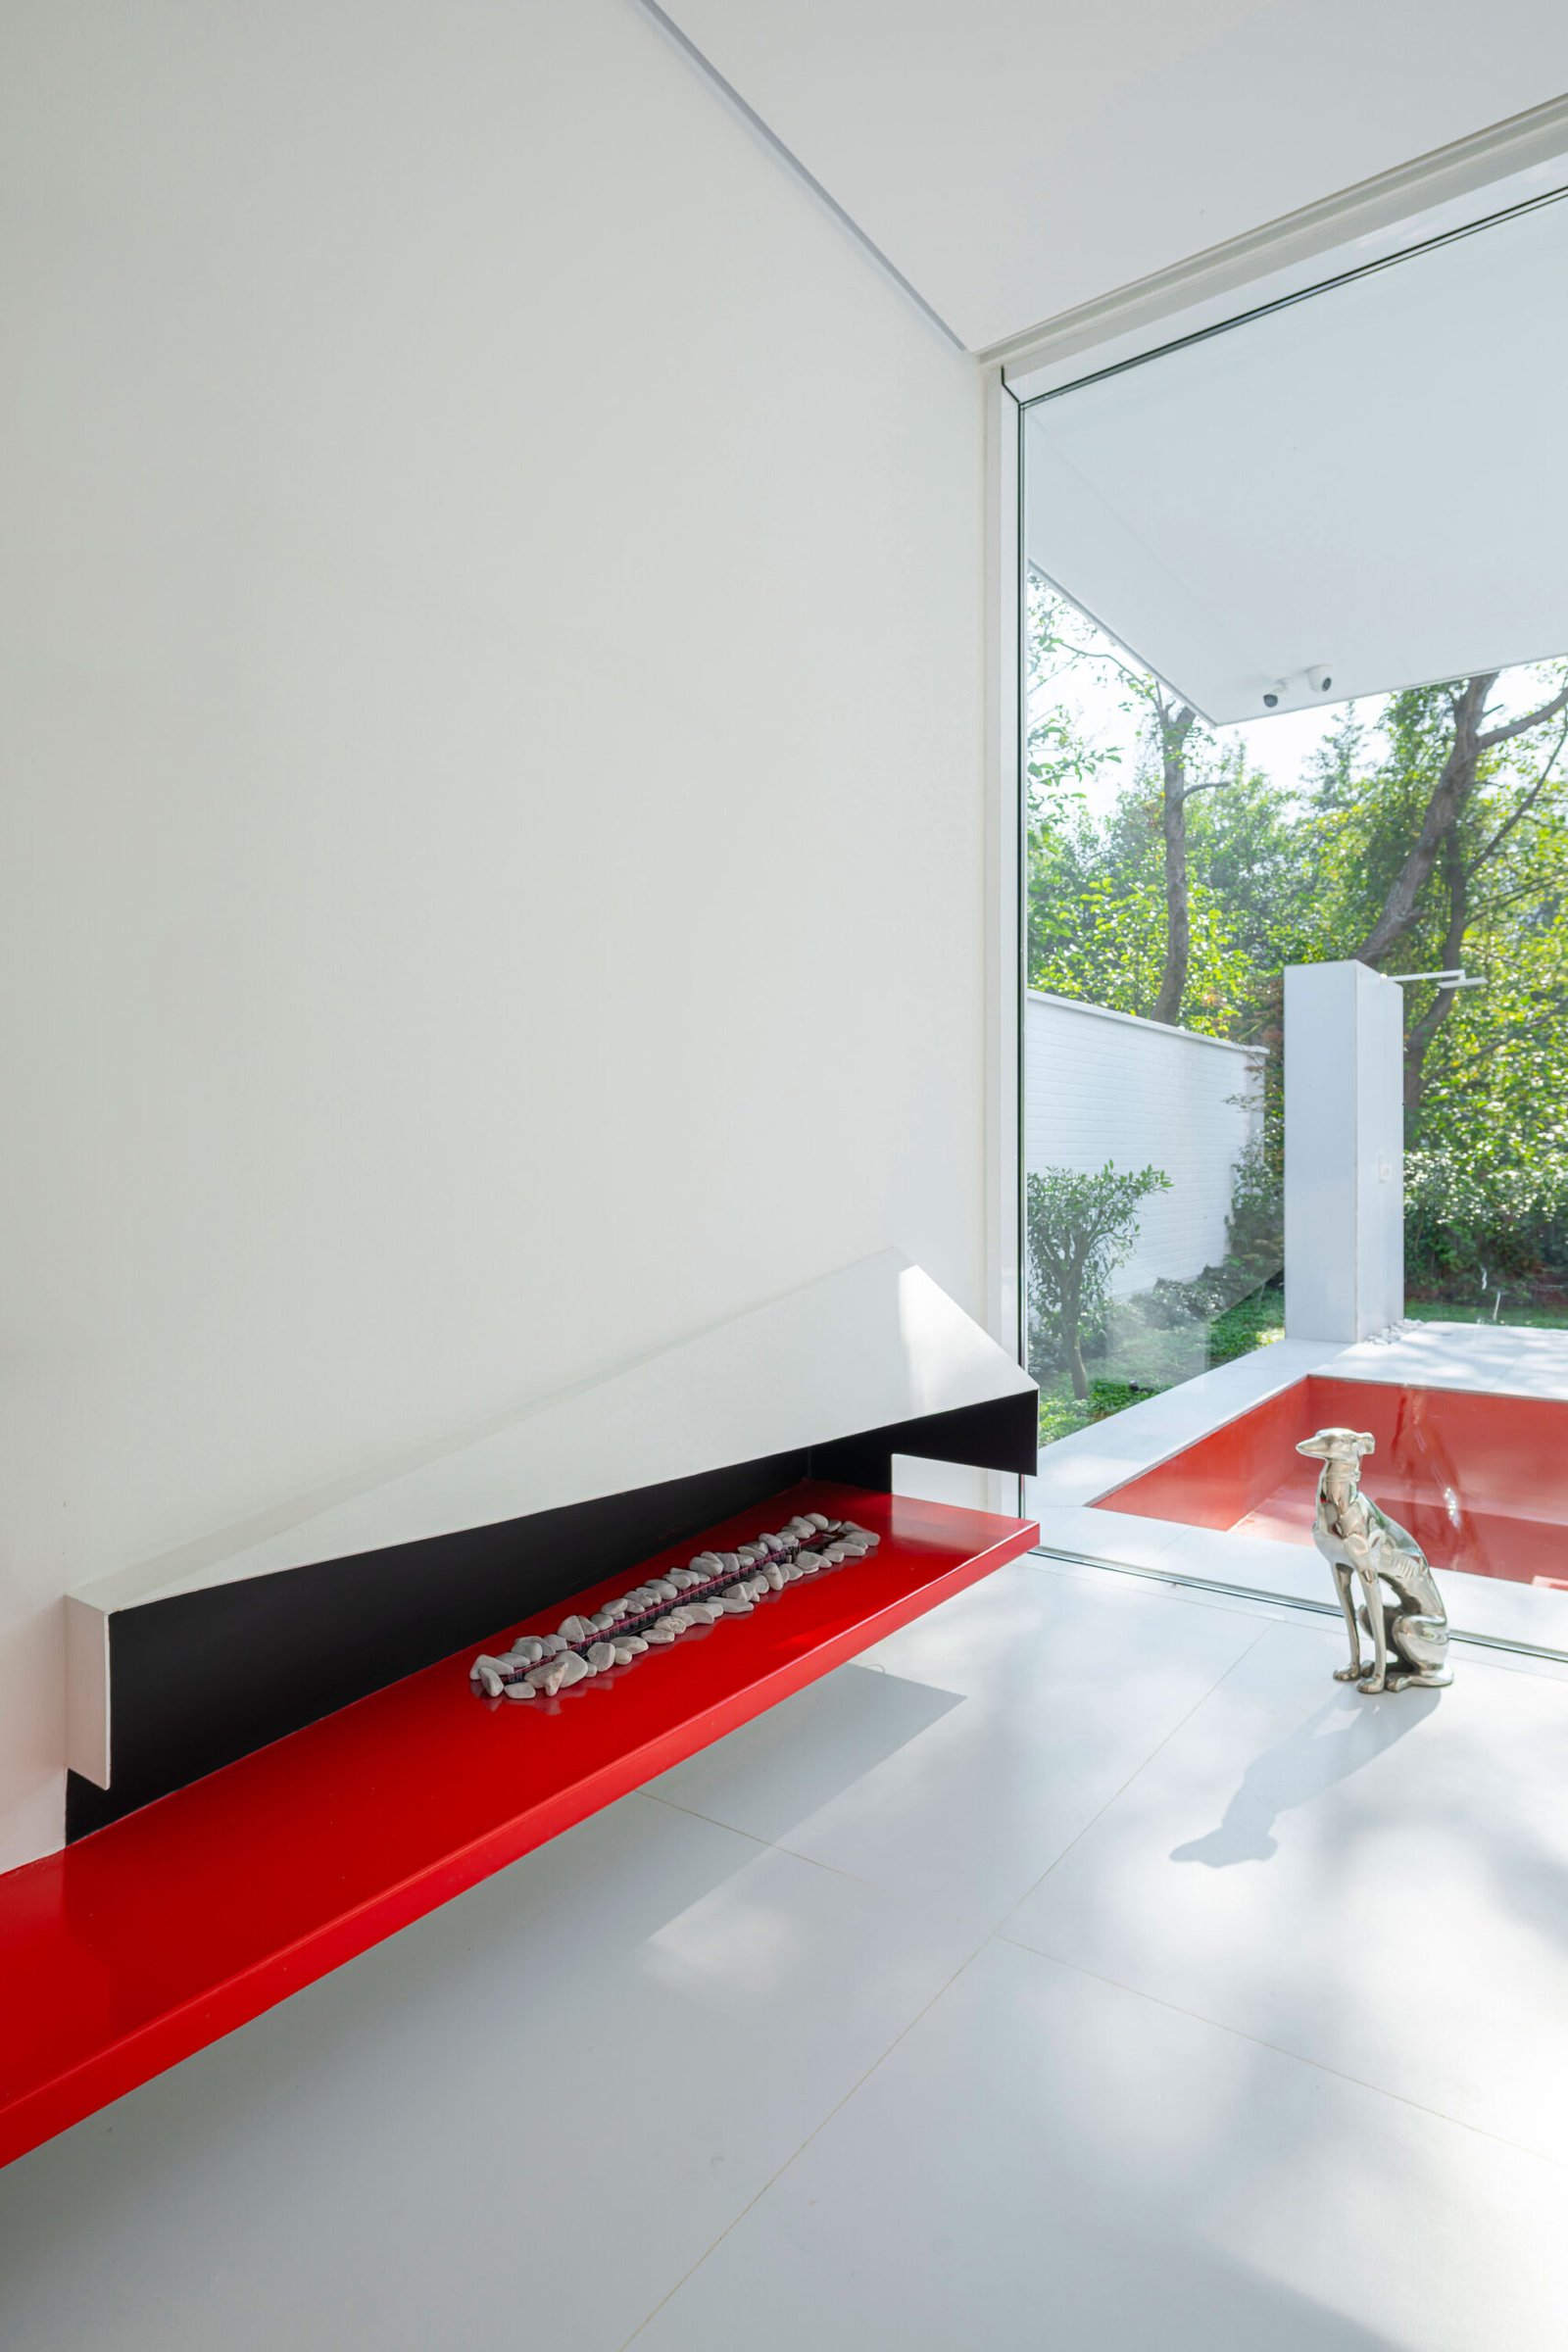
Fireplace and tall glazing in the white interior.
Fireplace and tall glazing in the white interior. Photography: Mohammad Hossein Hamzelouei.
A view from the red stair into the living room.
A view from the red stair into the living room. Photography: Mohammad Hossein Hamzelouei.
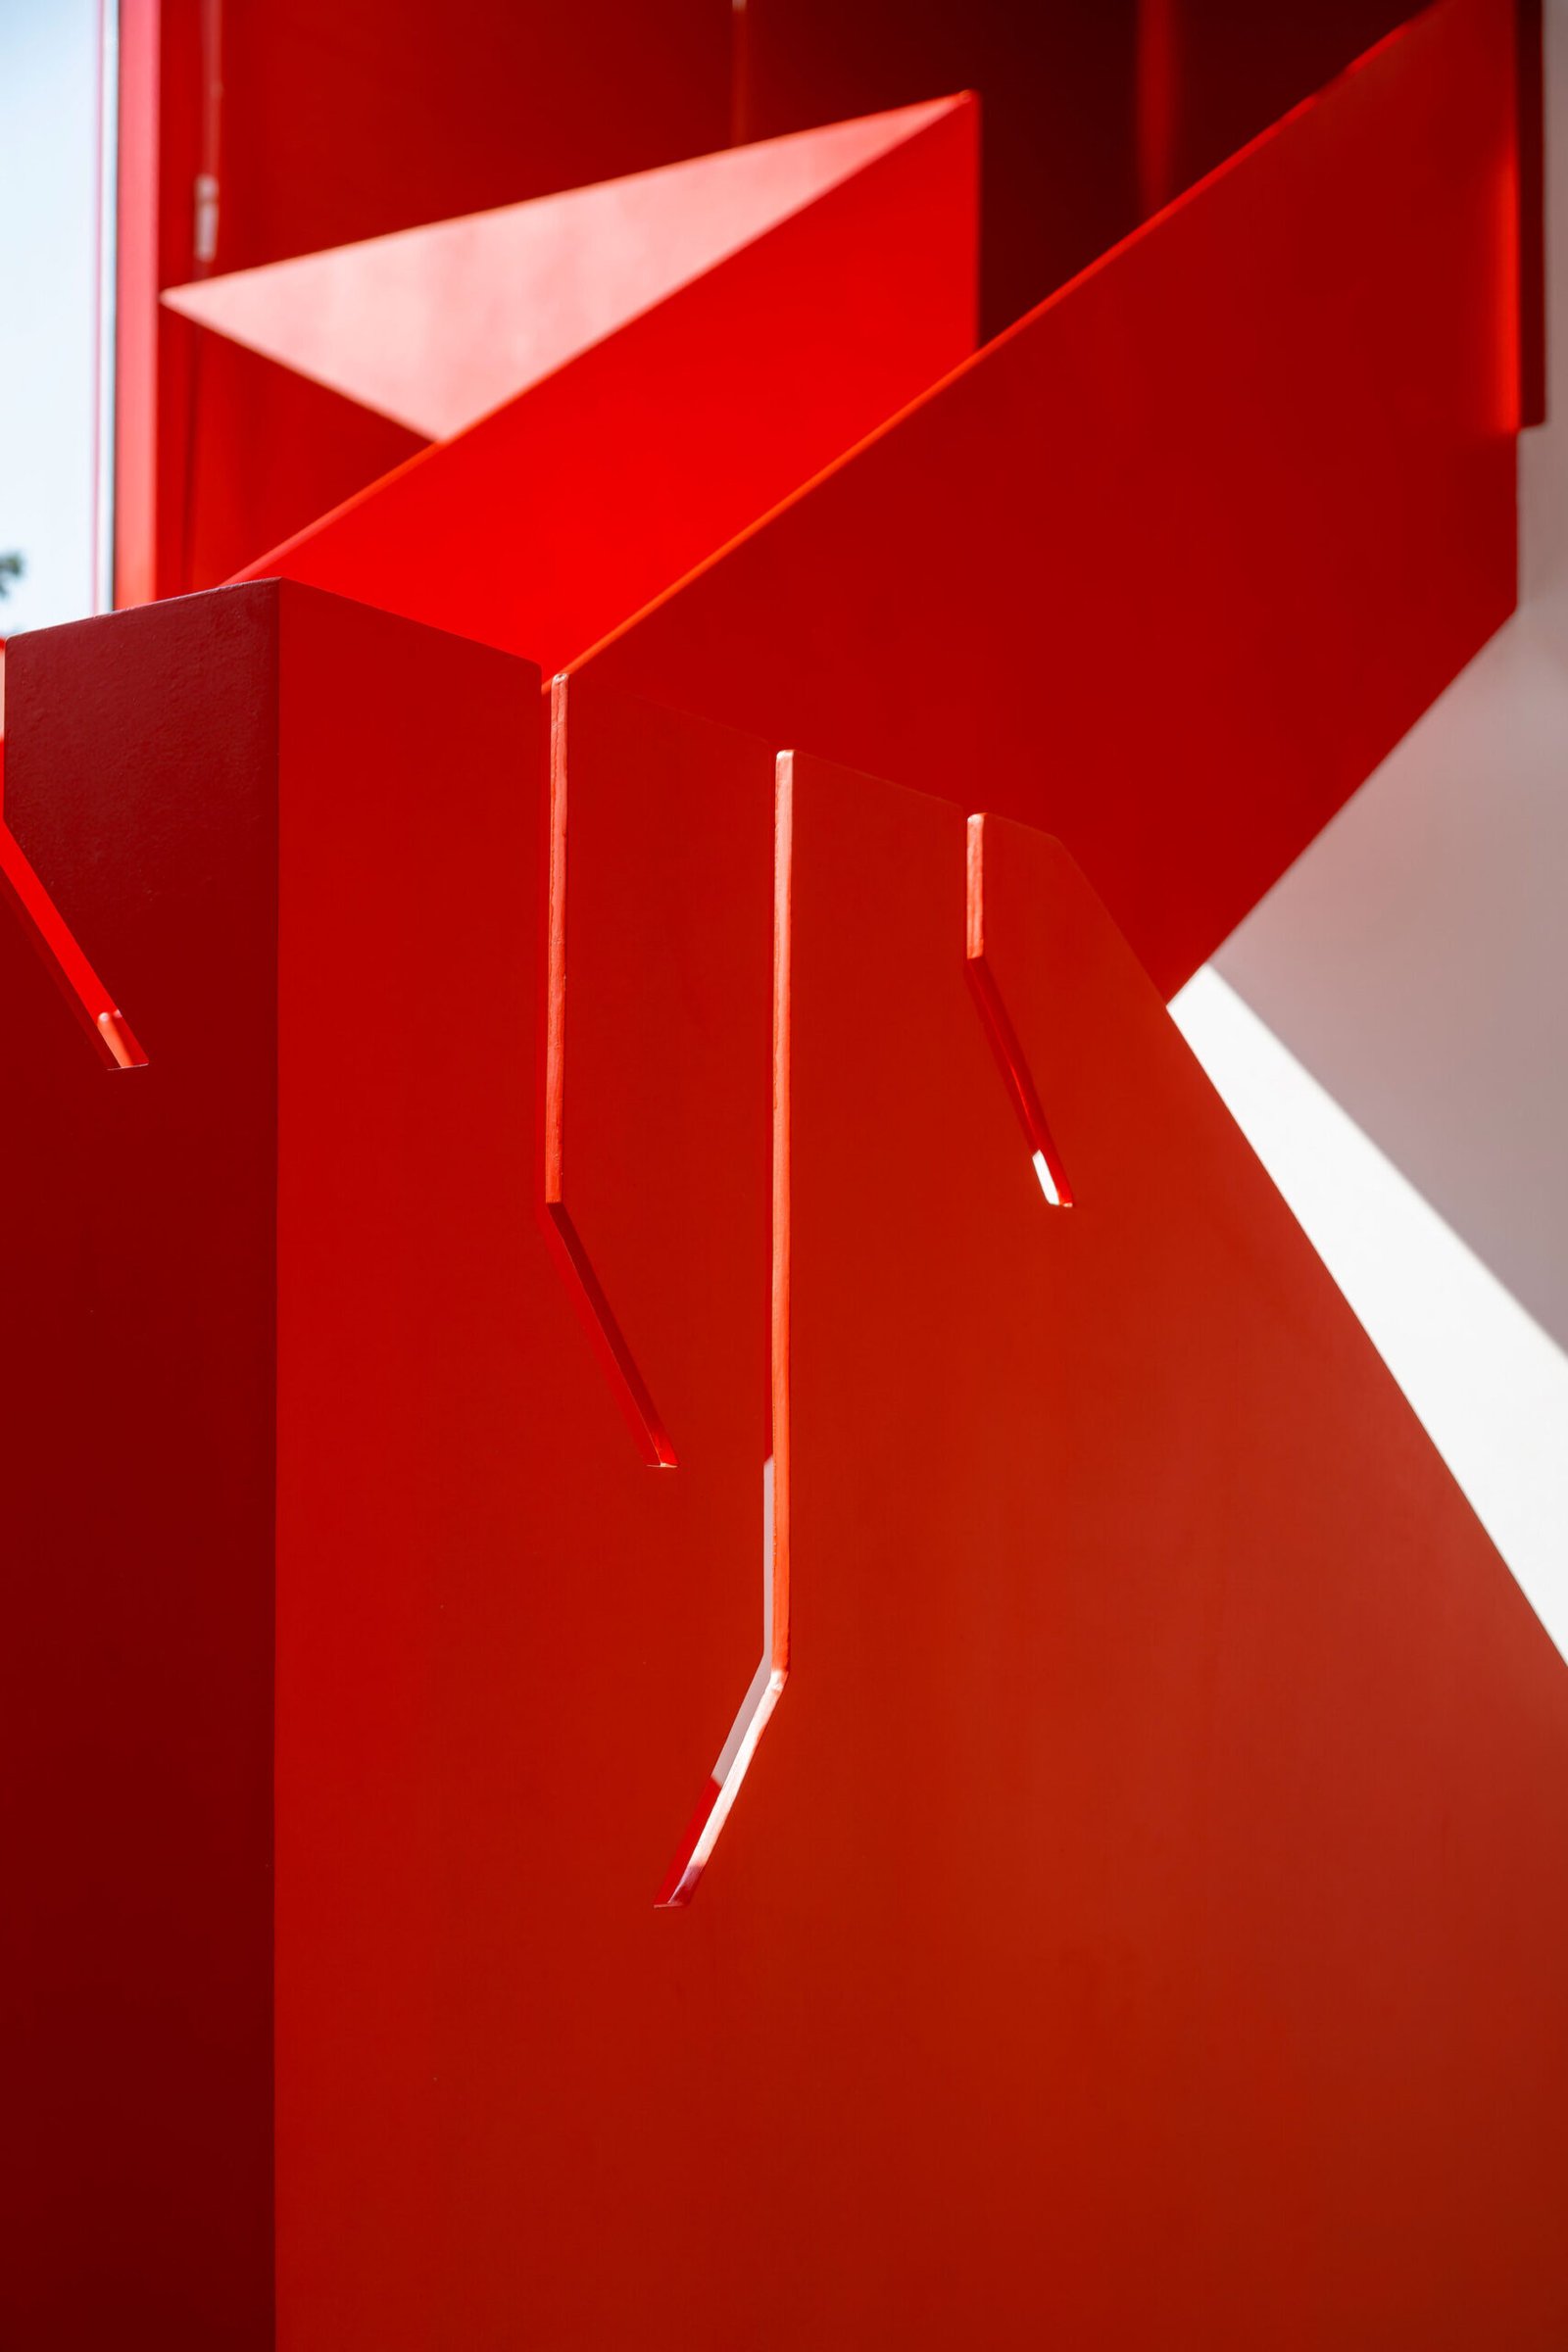
Folded red planes within the stair.
Folded red planes within the stair. Photography: Mohammad Hossein Hamzelouei.
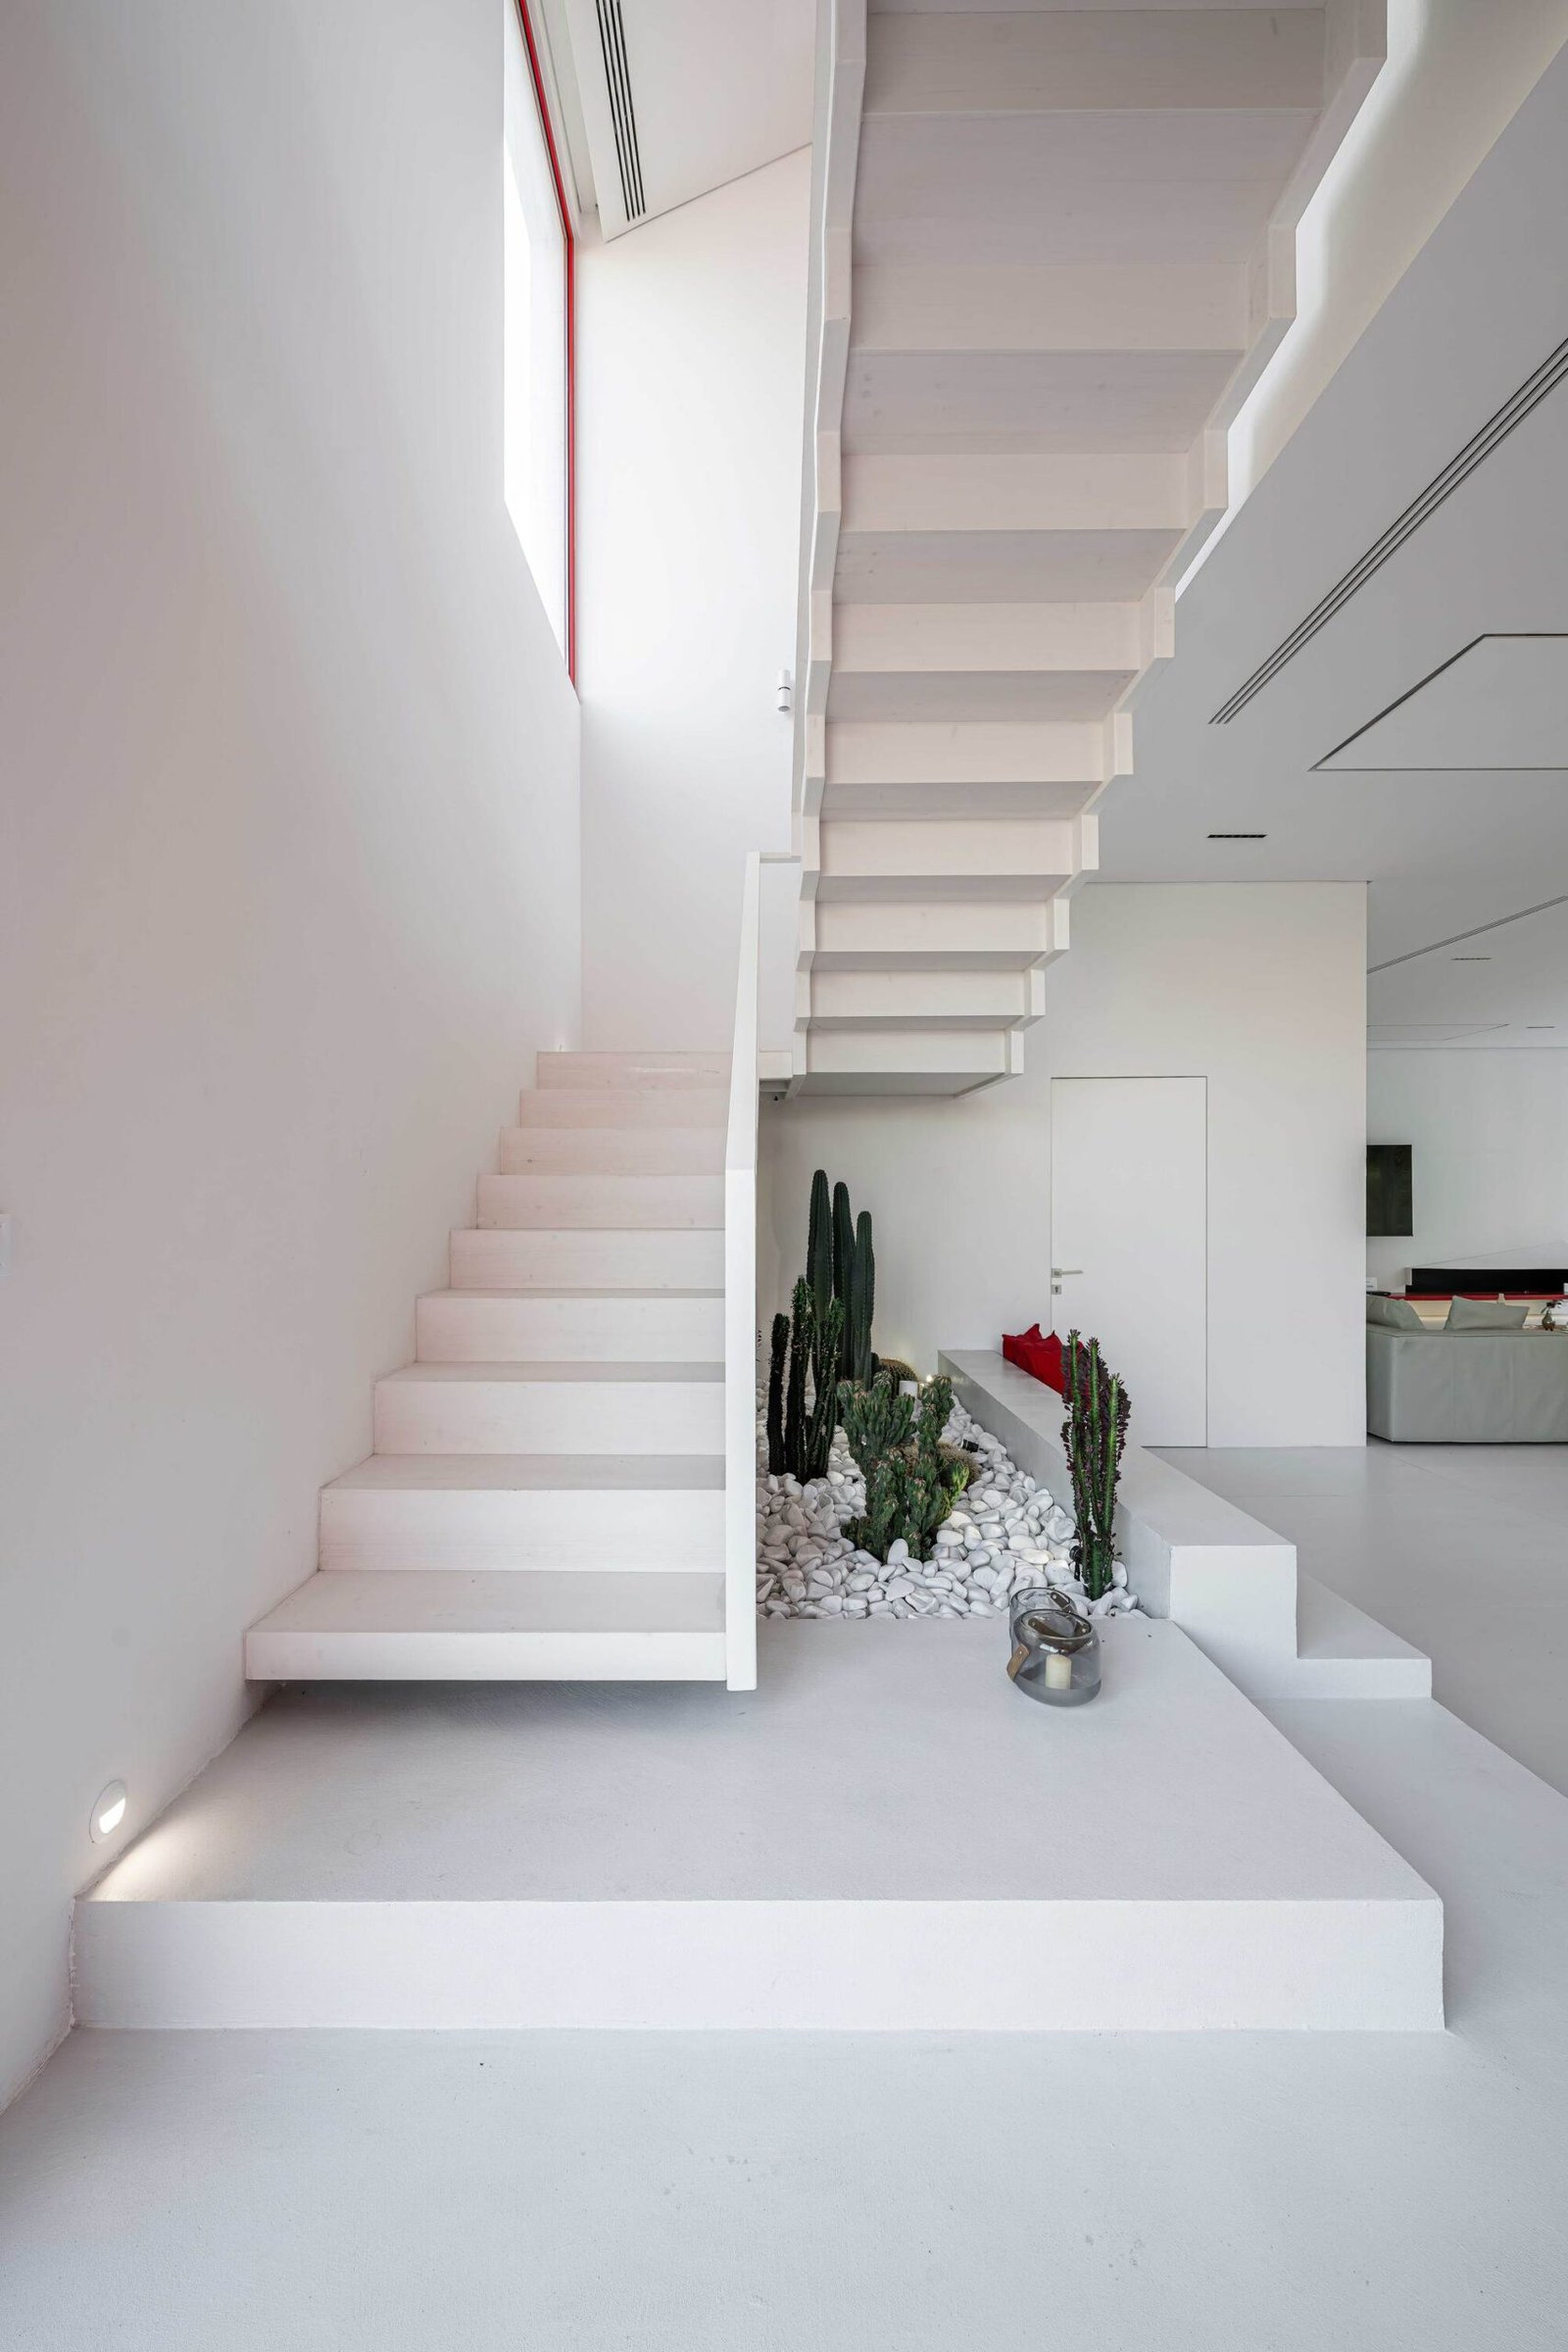
White internal stair and the tall living space.
White internal stair and the tall living space. Photography: Mohammad Hossein Hamzelouei.
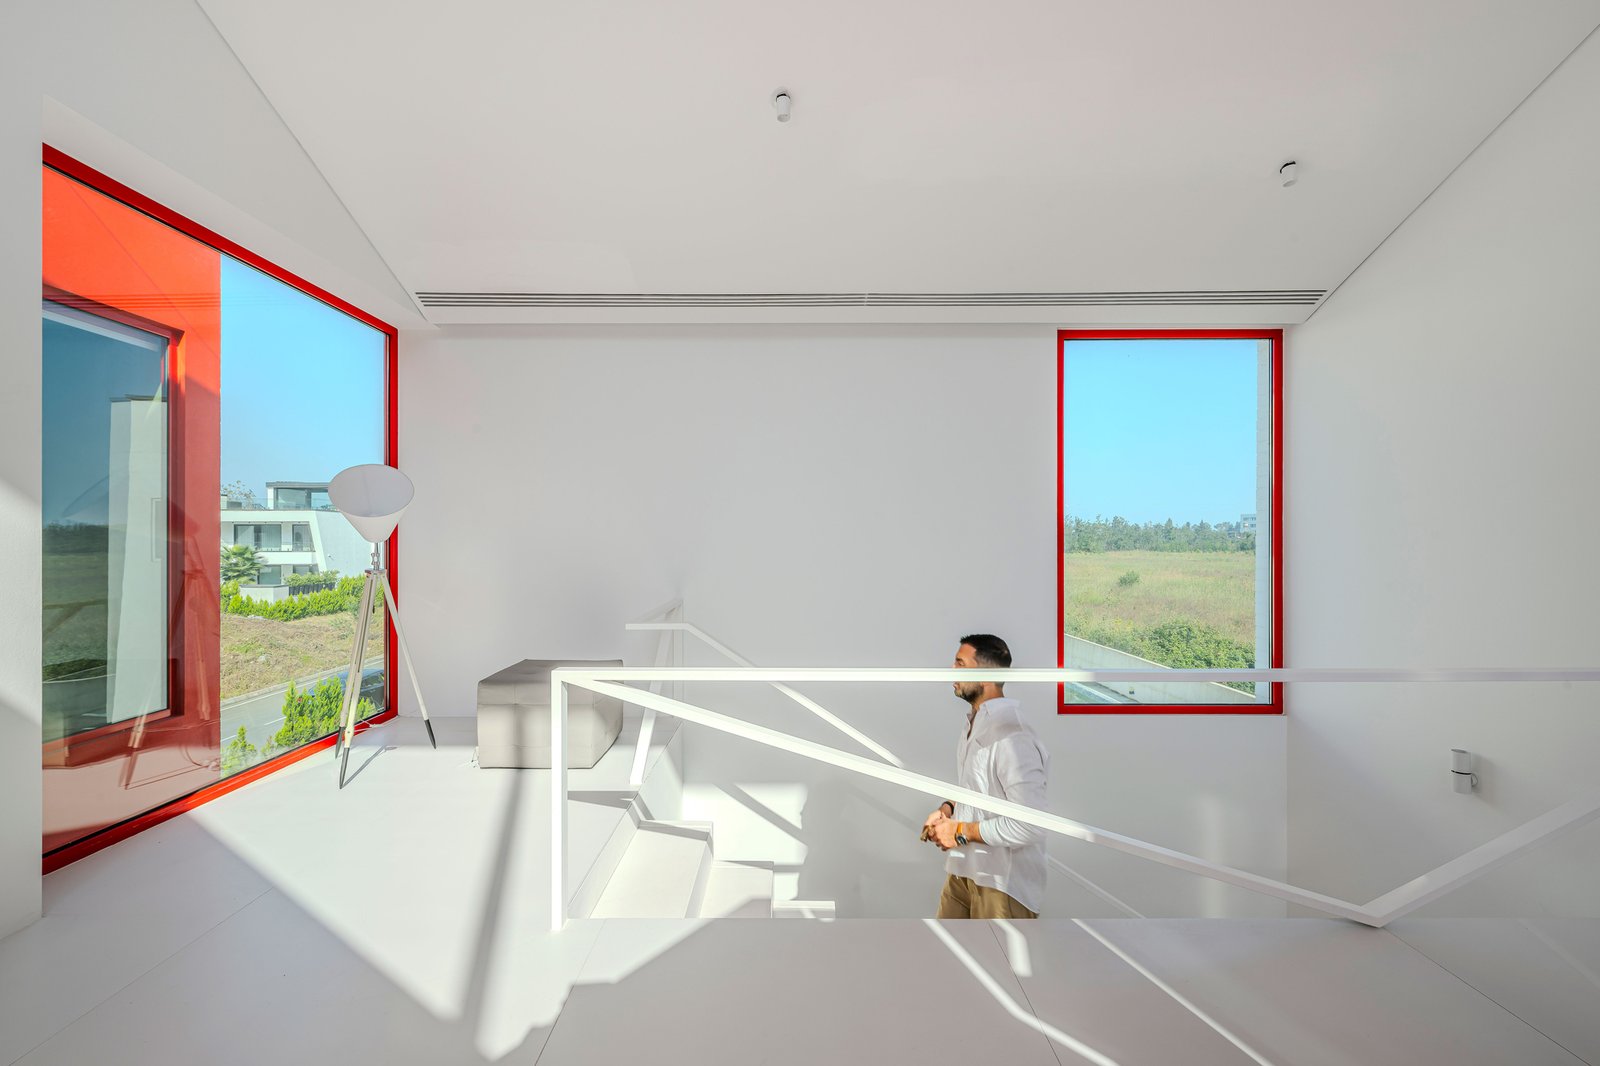
Upper room with red-framed landscape windows.
Upper room with red-framed landscape windows. Photography: Mohammad Hossein Hamzelouei.
A tall room beneath the pitched roof.
A tall room beneath the pitched roof. Photography: Mohammad Hossein Hamzelouei.

Giving the roof a usable edge

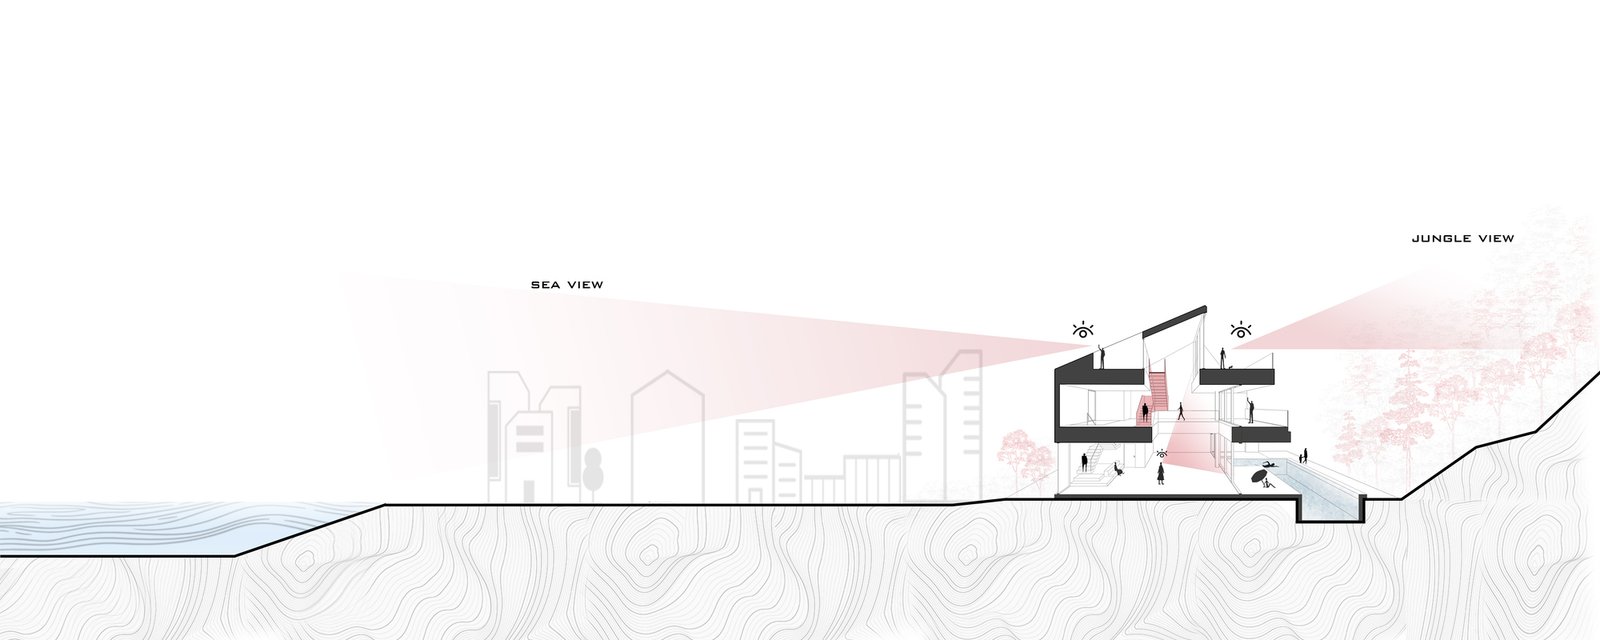
The owner’s request for an inhabited roof is addressed by recesses within the pitched form and a route linking upper spaces and terraces. The long roof-level outdoor strip looks beyond the development toward the wooded landscape. Rather than treating the roof as one continuous exposed deck, the cuts create places with different relationships to the remaining volume.

A roof terrace along red-framed glazing.
A roof terrace along red-framed glazing. Photography: Mohammad Hossein Hamzelouei.

A quieter material contrast in the bedroom

The main bedroom introduces green at the bathroom and entrance zone. In the photographs, this color separates the more enclosed service area from the white sleeping space. It is a smaller-scale version of the distinction elsewhere in the house: concentrated color clarifies a transition instead of covering every surface. Bright finishes and extensive glazing also make detailing, cleaning and control of reflections relevant to everyday use.
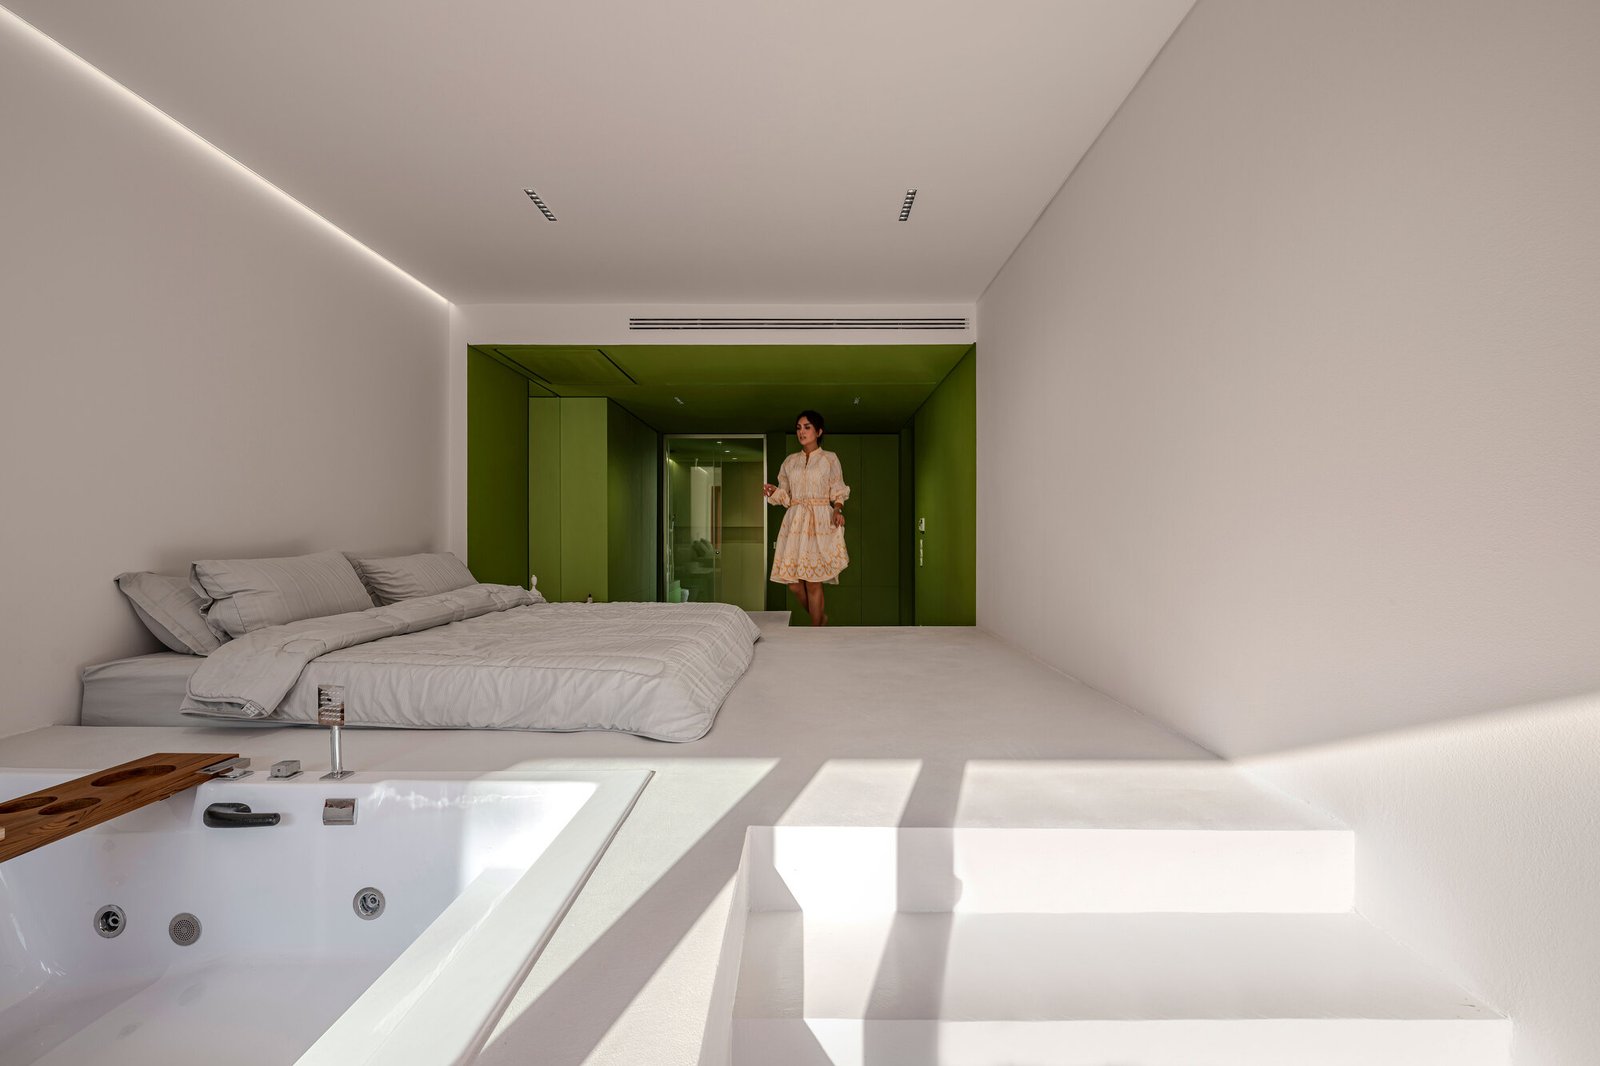
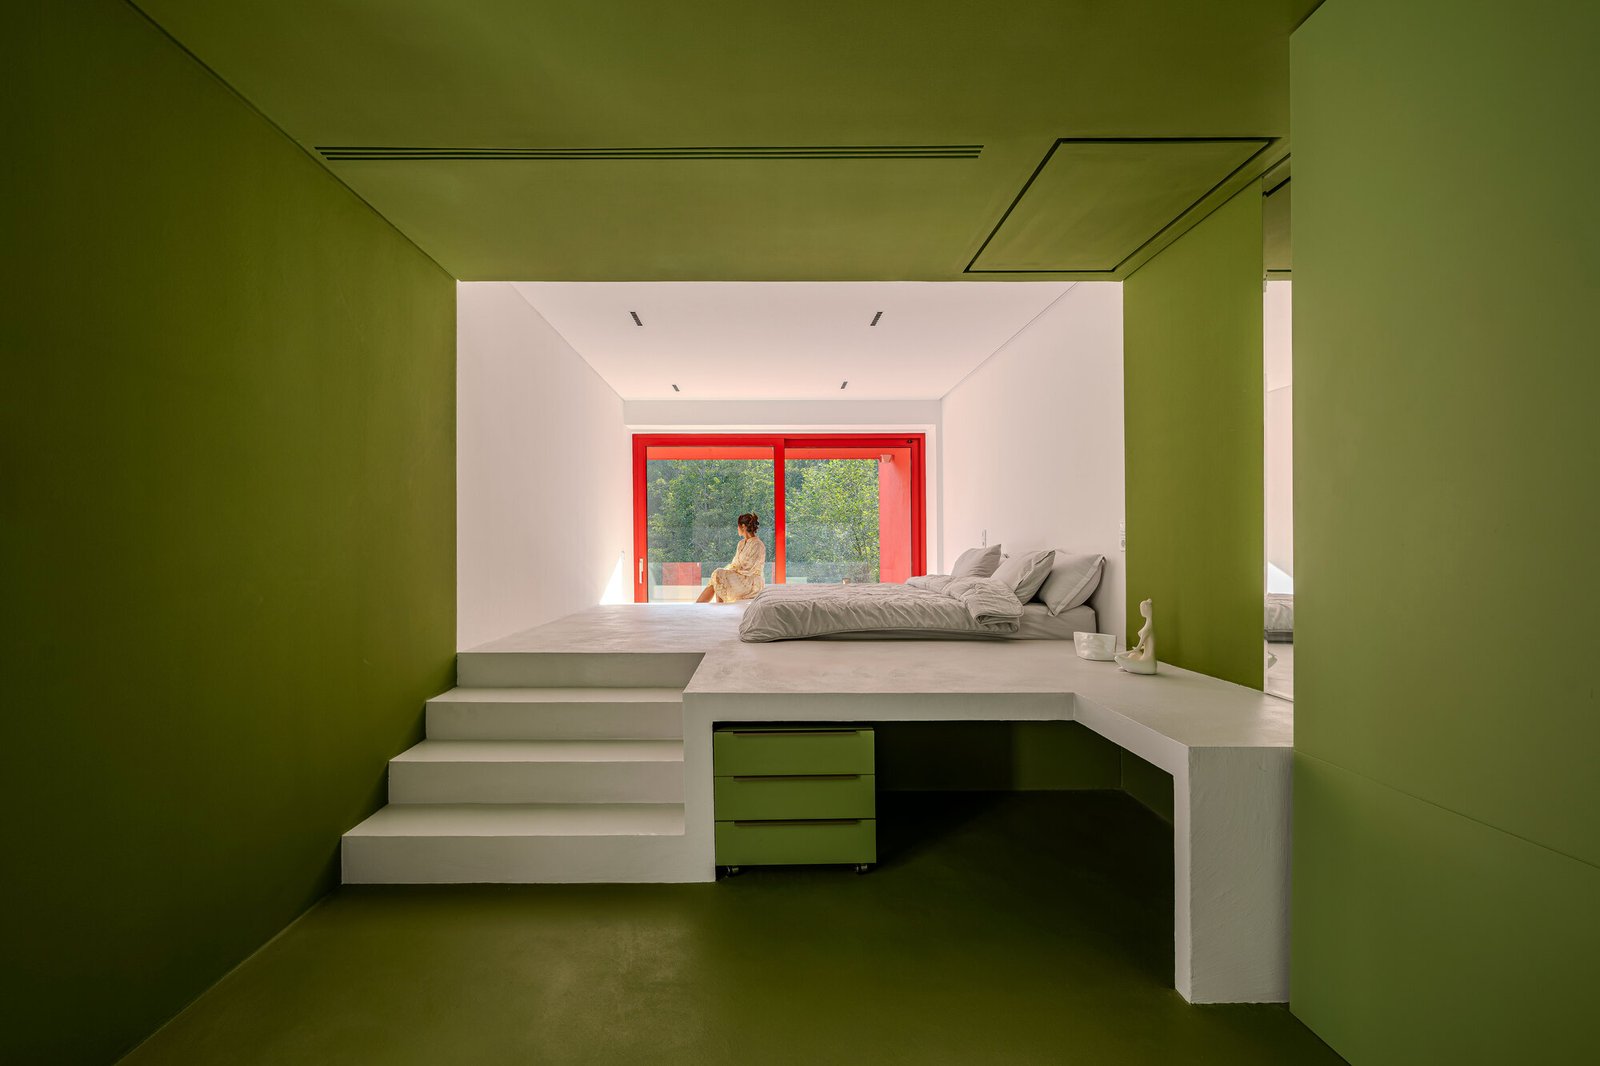
Bedroom with a green-toned bathroom threshold.
Bedroom with a green-toned bathroom threshold. Photography: Mohammad Hossein Hamzelouei.
Green bathroom zone opening toward the bedroom.
Green bathroom zone opening toward the bedroom. Photography: Mohammad Hossein Hamzelouei.
Green bathroom finishes and patterned floor.
Green bathroom finishes and patterned floor. Photography: Mohammad Hossein Hamzelouei.

Original project drawings

Original drawings explaining the massing and carved openings.
Original drawings explaining the massing and carved openings. Drawing: Super Void Space.
Original spatial drawing of the red circulation route.
Original spatial drawing of the red circulation route. Drawing: Super Void Space.
Original sectional perspective through the living space.
Original sectional perspective through the living space. Drawing: Super Void Space.
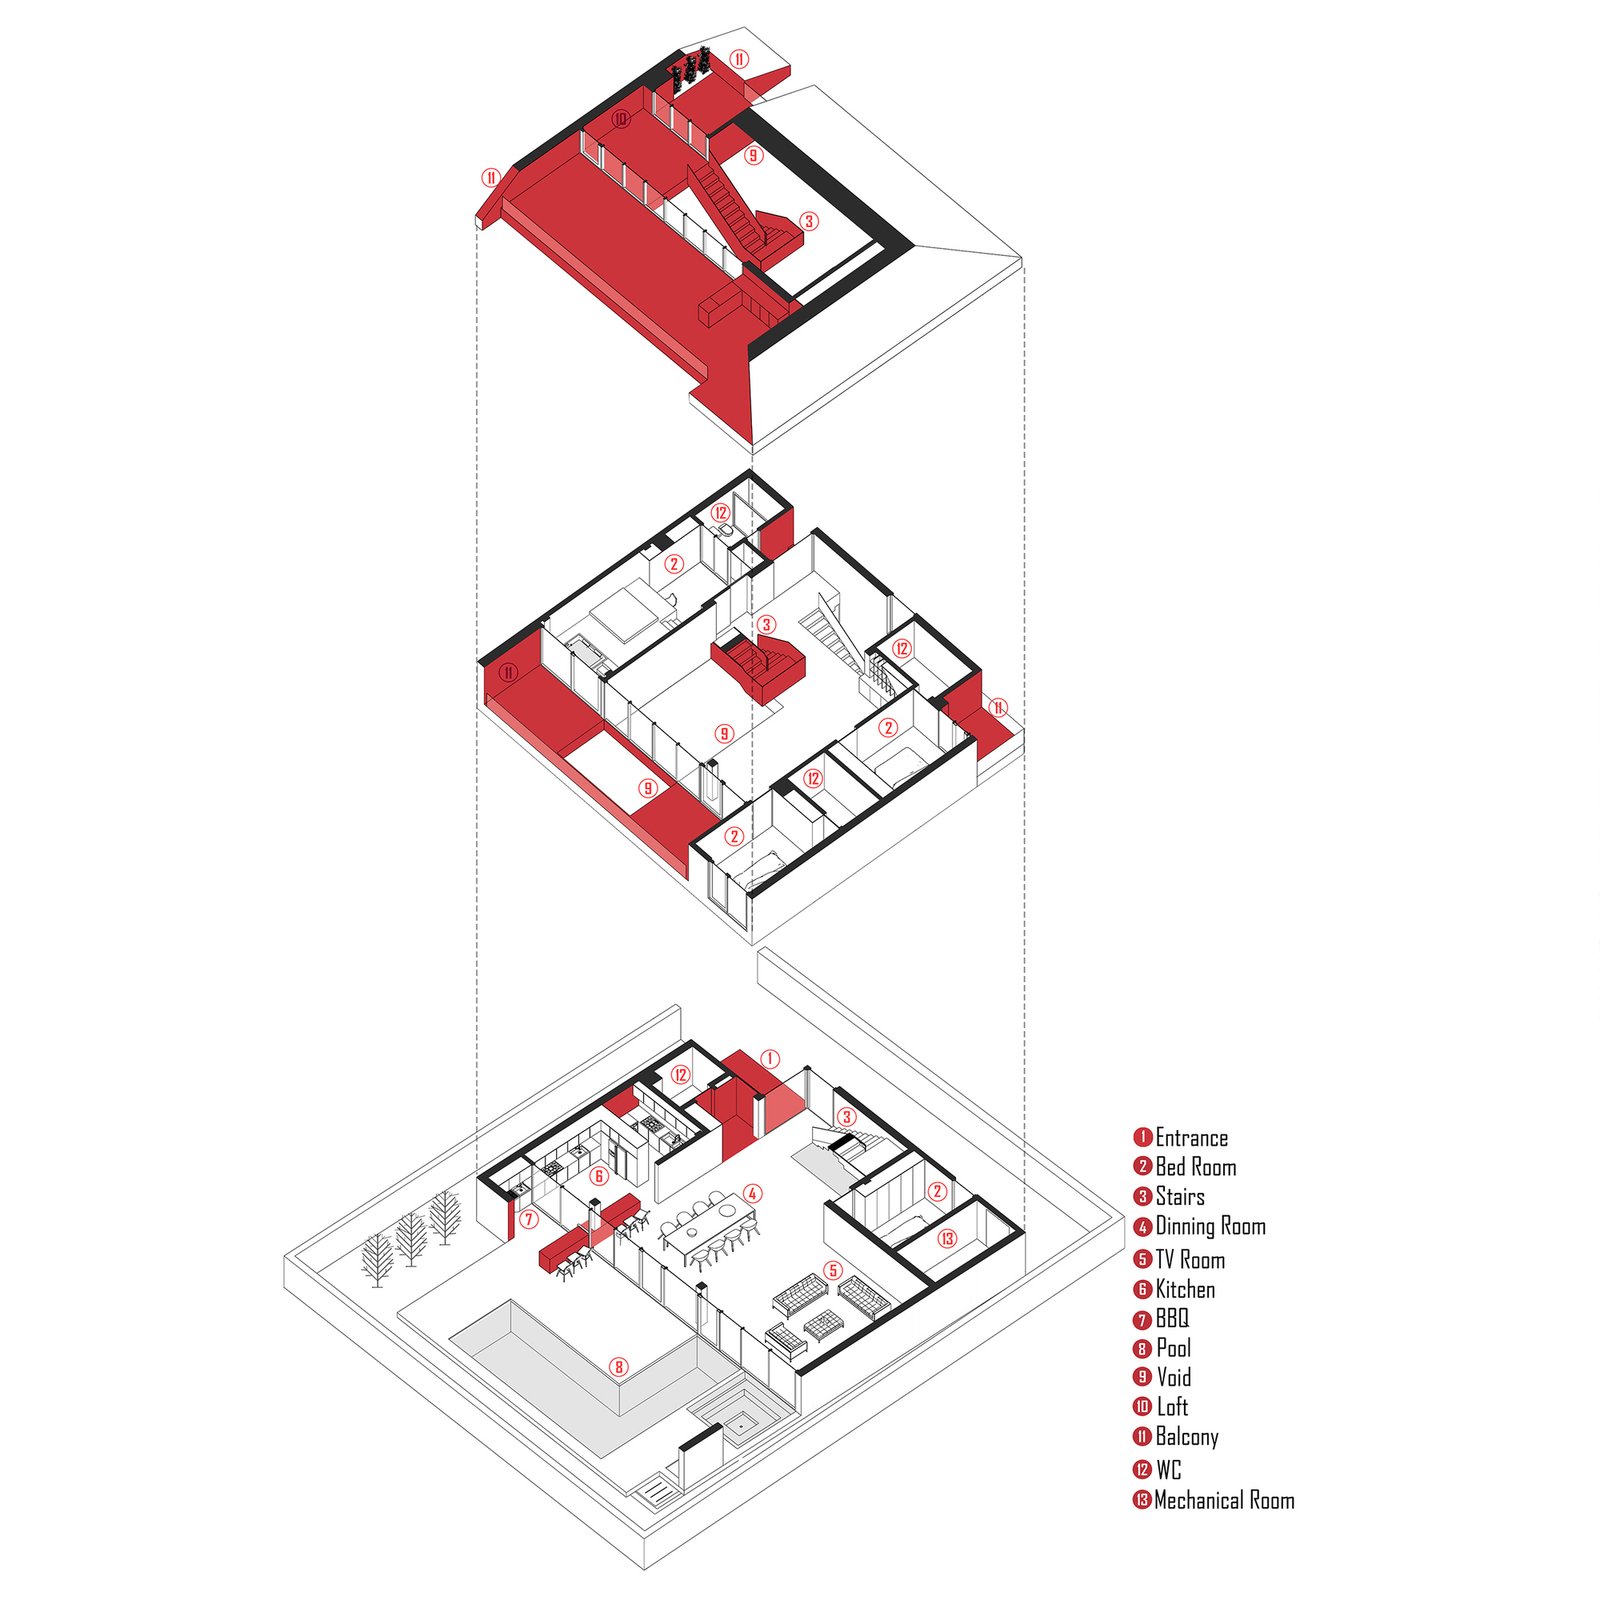
Original exploded drawing of the floors and roof.
Original exploded drawing of the floors and roof. Drawing: Super Void Space.
Original site section through the house and landscape.
Original site section through the house and landscape. Drawing: Super Void Space.
Original bedroom and bathroom drawings.
Original bedroom and bathroom drawings. Drawing: Super Void Space.
Original kitchen drawings.
Original kitchen drawings. Drawing: Super Void Space.

Project credits: Super Void Space, led by Nima Mirza Mohamadi; design team: Rana Siaghi and Shamim Parvane. Structural consultant: Poolad Sazeh; lighting: Nooraneh; other consulting: Tarang. Mazandaran, Iran; 2025.

✦ ArchUp Editorial Insight

A corner plot within a residential development, outward views and the client’s wish to use the roof are the documented conditions shaping this house. The design responds by treating the pitched volume as something that can be cut into: a sheltered entry is removed from one corner, terraces interrupt the roof, and a stair links the resulting levels. For the occupant, the roof becomes part of circulation rather than an inaccessible cap. Red surfaces help distinguish this route from the largely white rooms and exterior, making color a guide to spatial depth as well as a visual accent. The trade-off lies in the number of exposed junctions produced by the cuts. A roof terrace and an open stair require careful attention to drainage, waterproofing, guards and access for cleaning; the photographs do not establish how those details perform over time. Nor does a visually continuous route necessarily offer the same ease of movement to every person. The useful lesson is the coordination of entrance, view and roof occupation within one recognizable form, with its complexity concentrated at the places where the solid envelope opens.

Further Reading From ArchUp

Leave a Reply

Your email address will not be published. Required fields are marked *