Ikebukuro Living Furniture: Two Platforms for Pausing on the Pavement

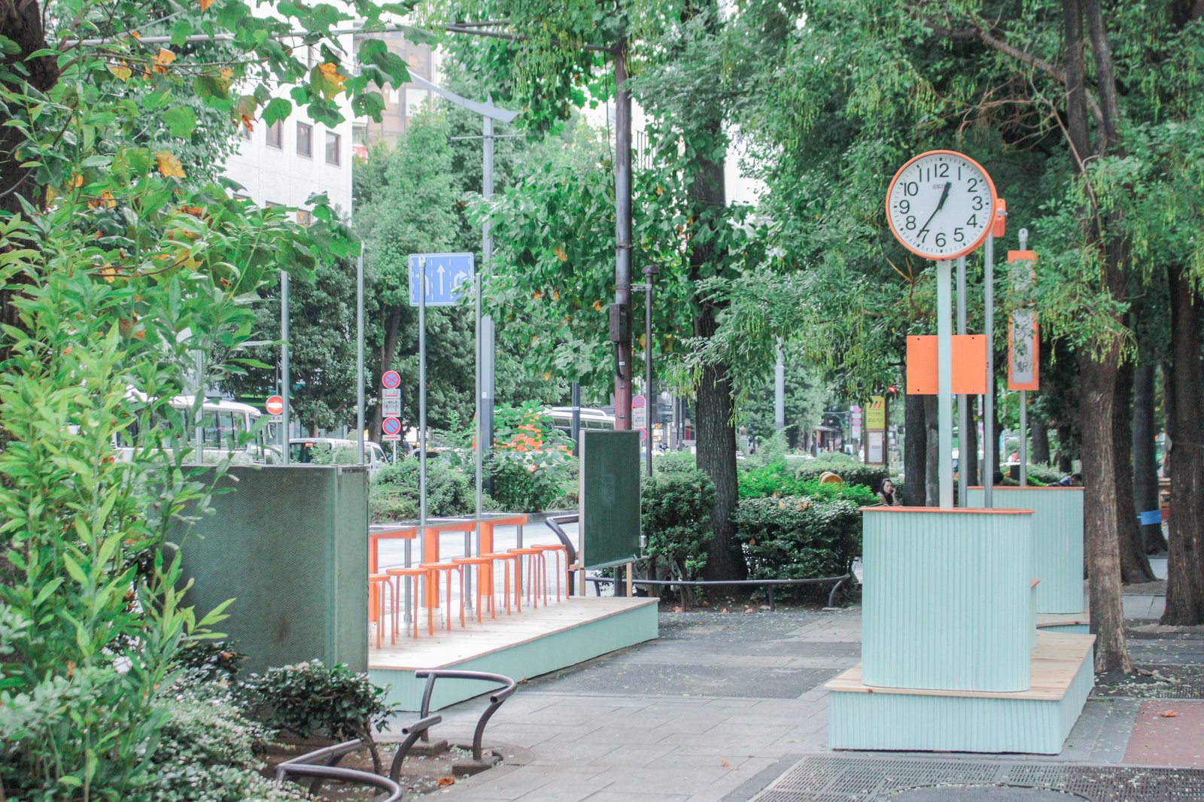
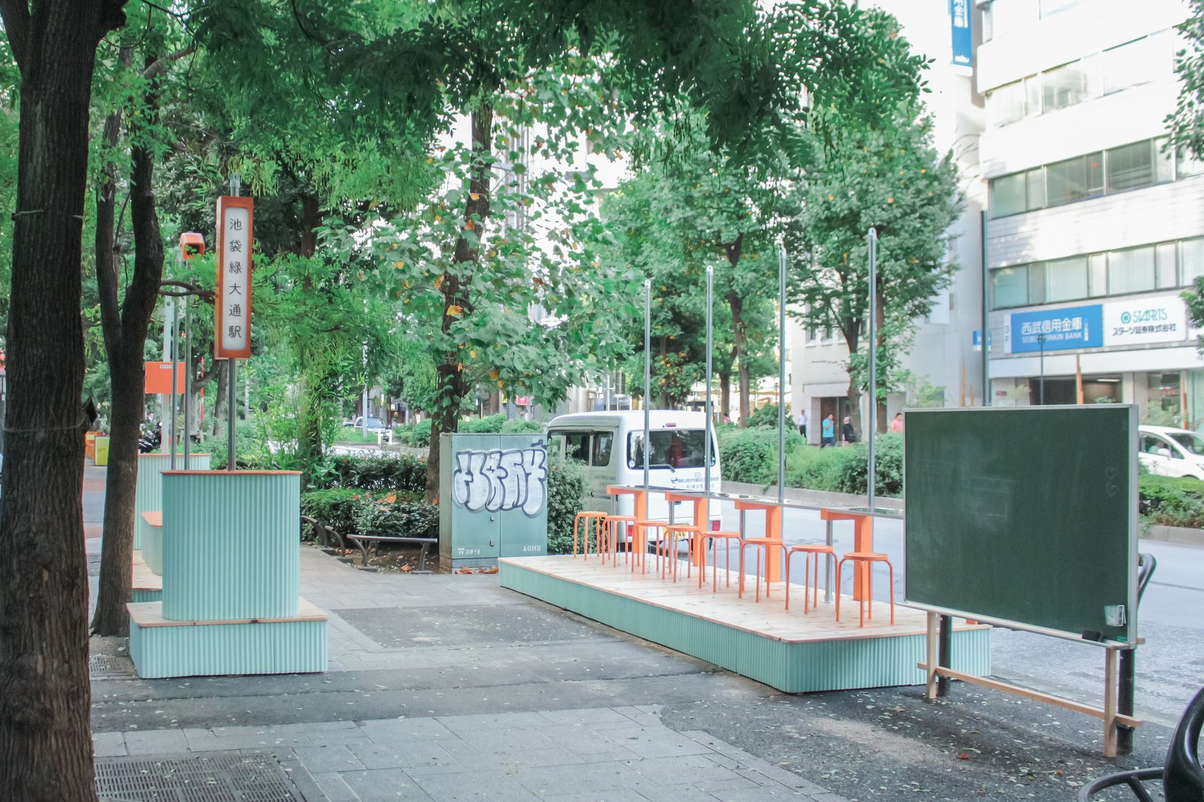
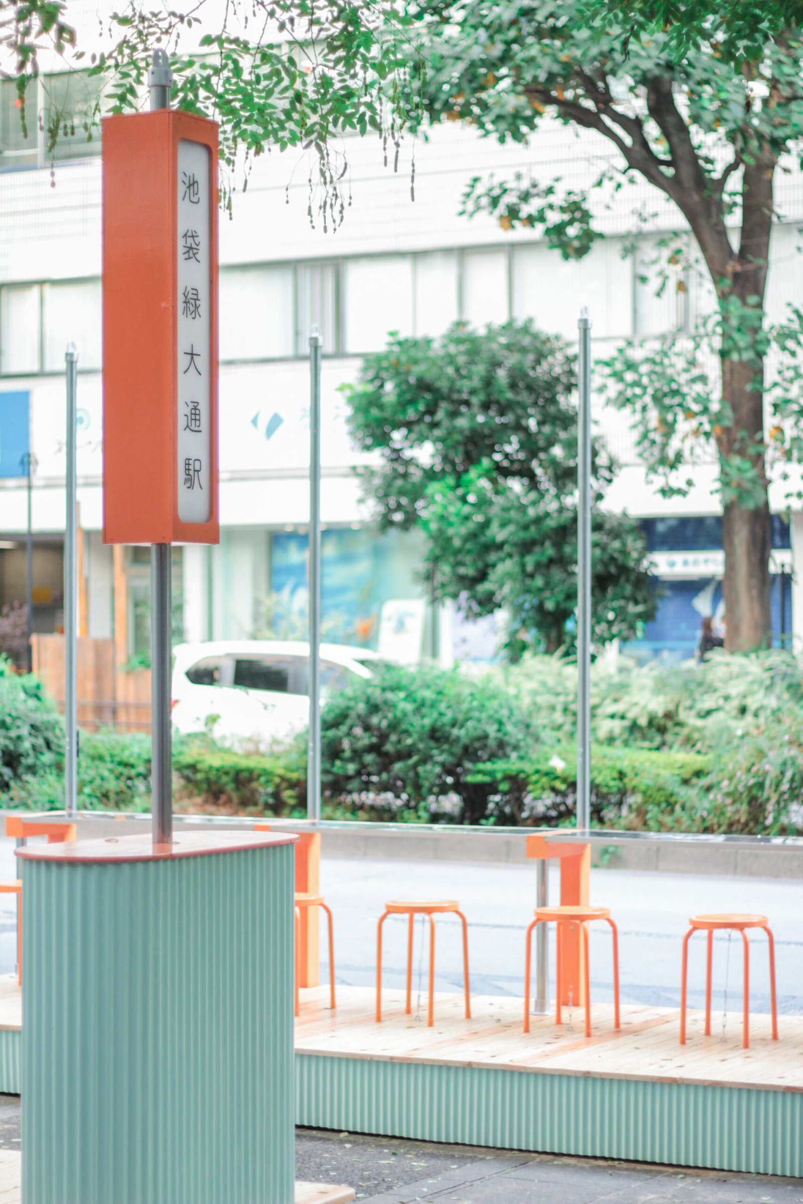
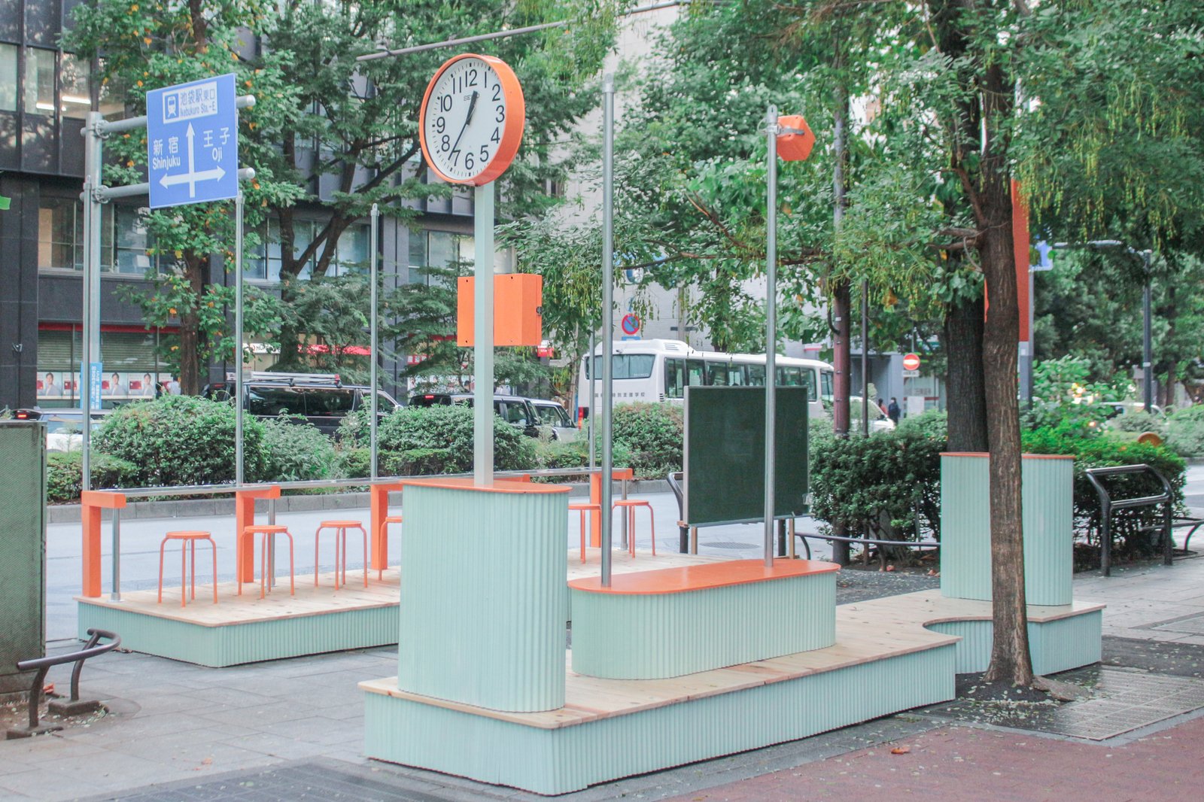
On Green Boulevard in Ikebukuro, Tokyo, a pair of pale-green platforms makes stopping visible within the movement of the pavement. Orange stools, counter surfaces and a large clock give the installation a recognizable identity. It borrows the image of a tram stop without functioning as a transport stop: the purpose is to make room for sitting, meeting and spending time outdoors.
Two platforms, an open passage
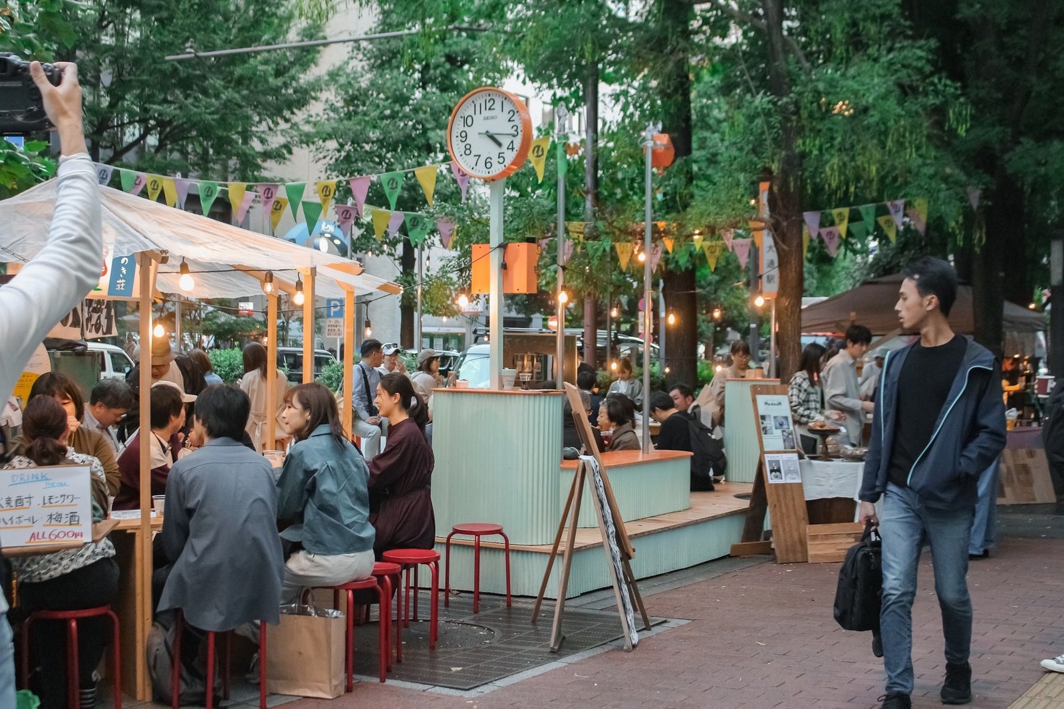
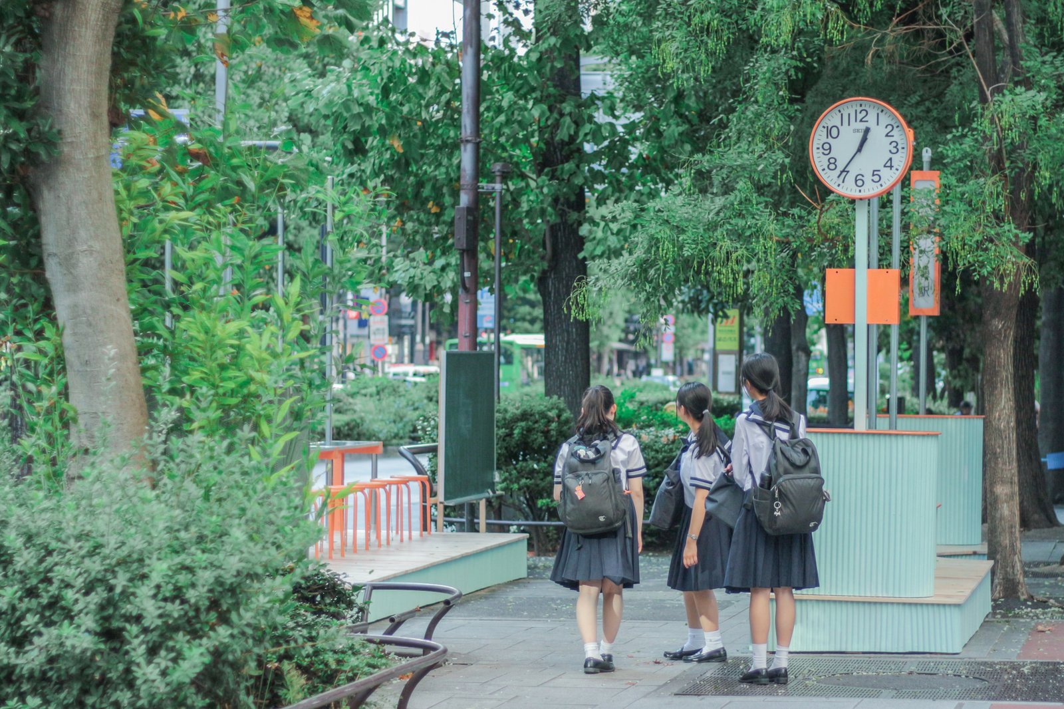
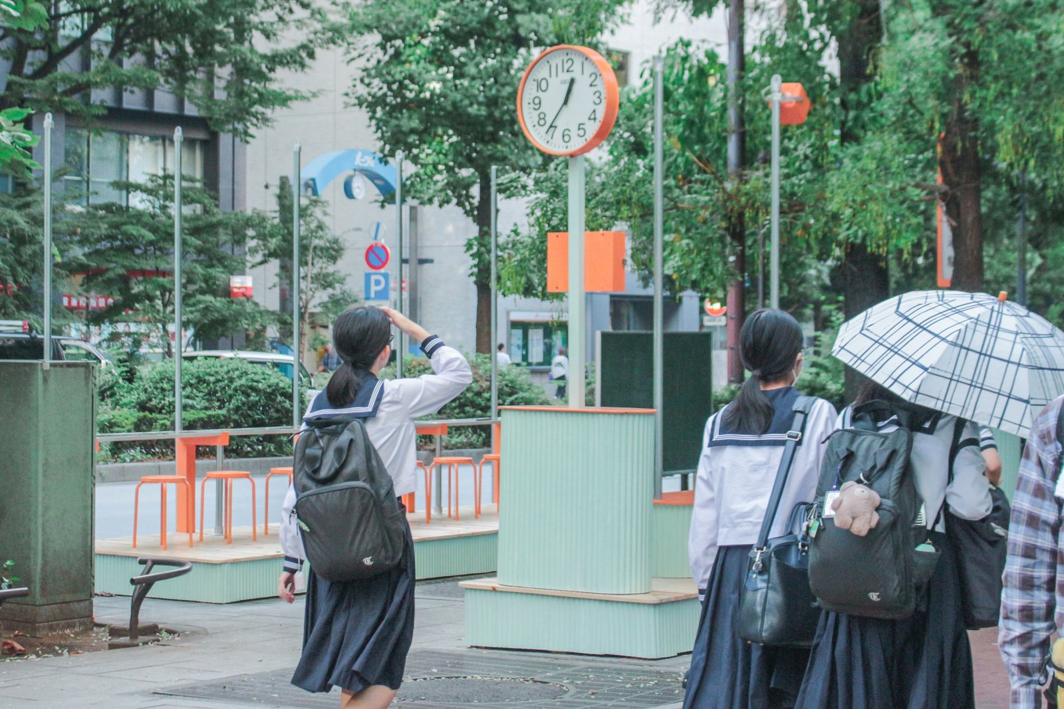
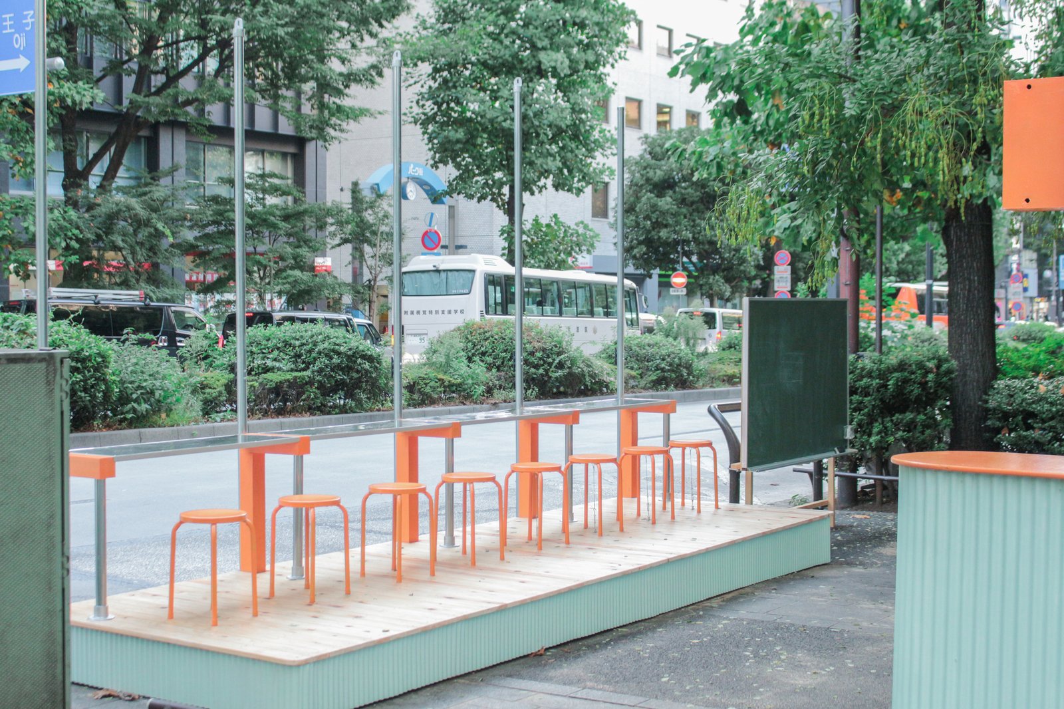
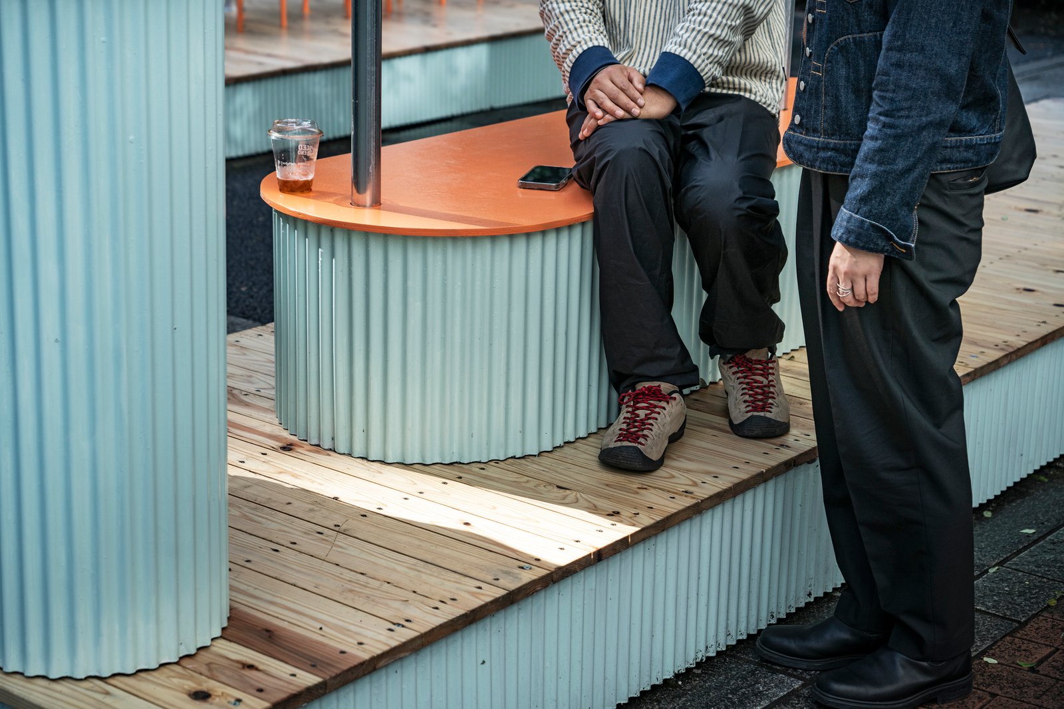
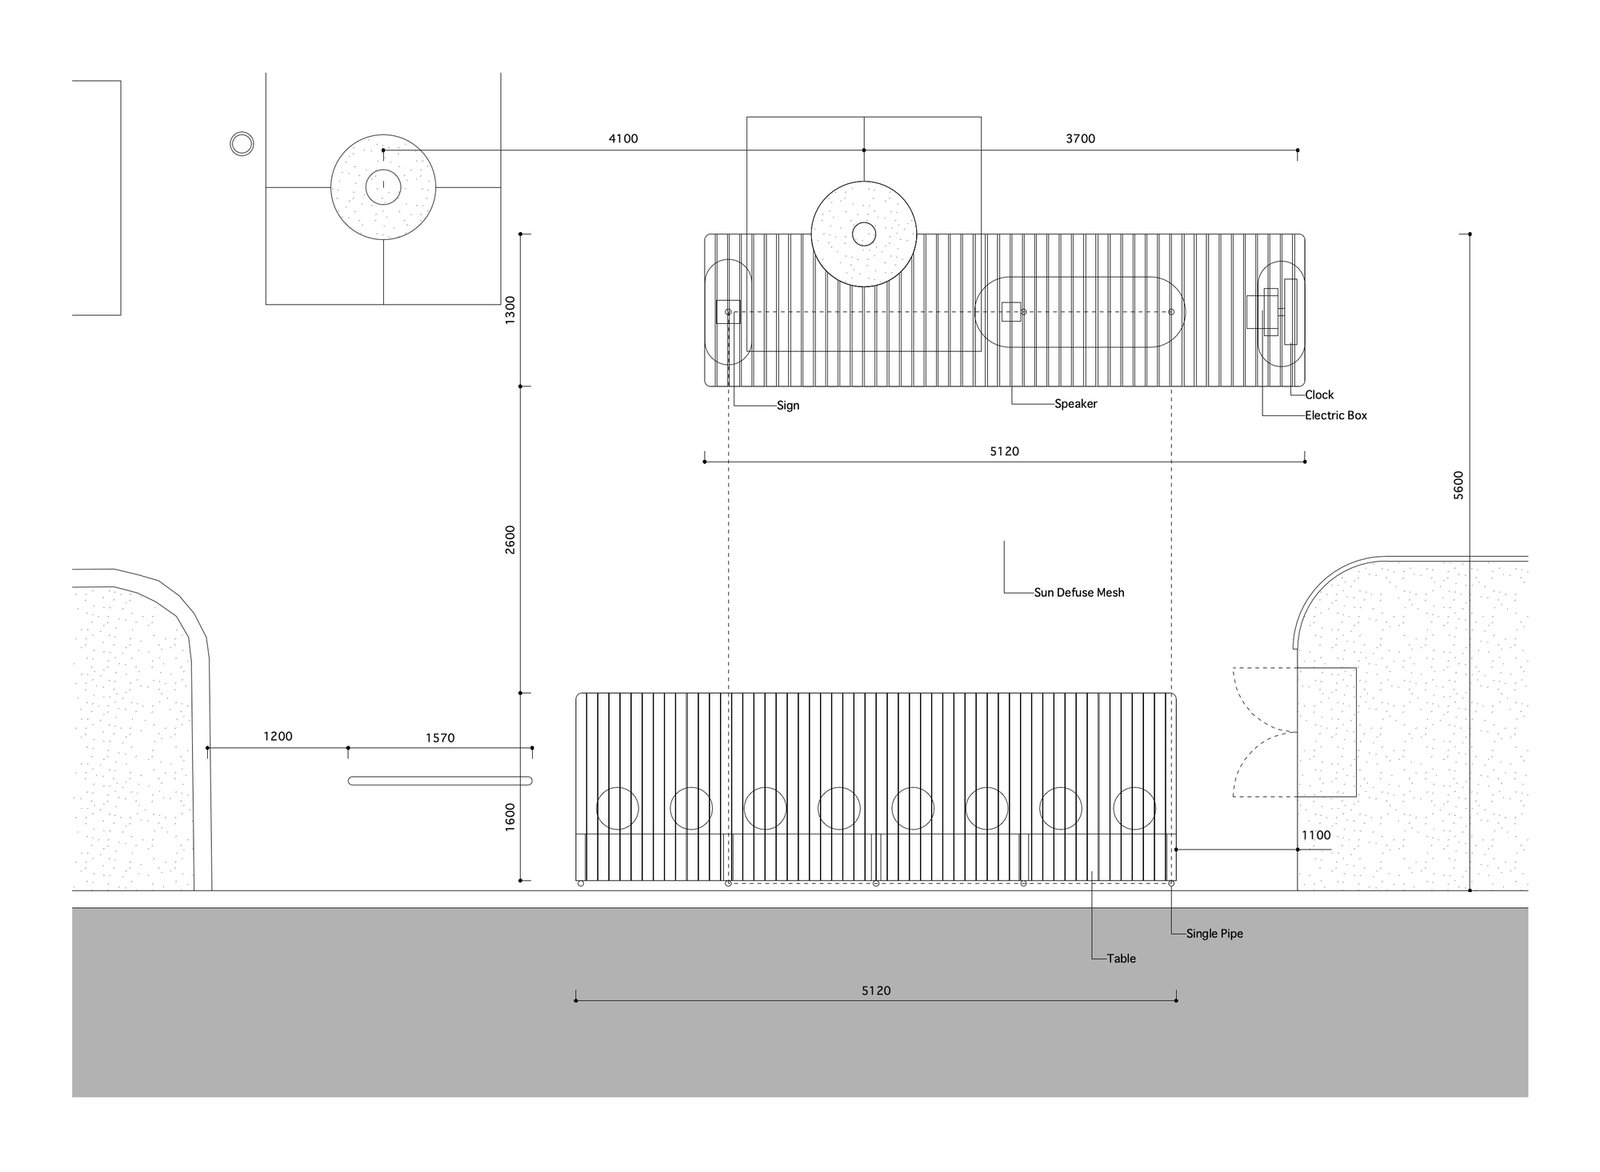
The 28-square-metre project was completed in 2024 within a street-furniture initiative. Its two platforms leave a route between them and present different edges to the surrounding street. The photographs show both quiet moments and the busier conditions of a market, allowing the same furniture to be read as an everyday stopping place and part of a temporary gathering.

Small surfaces for different actions
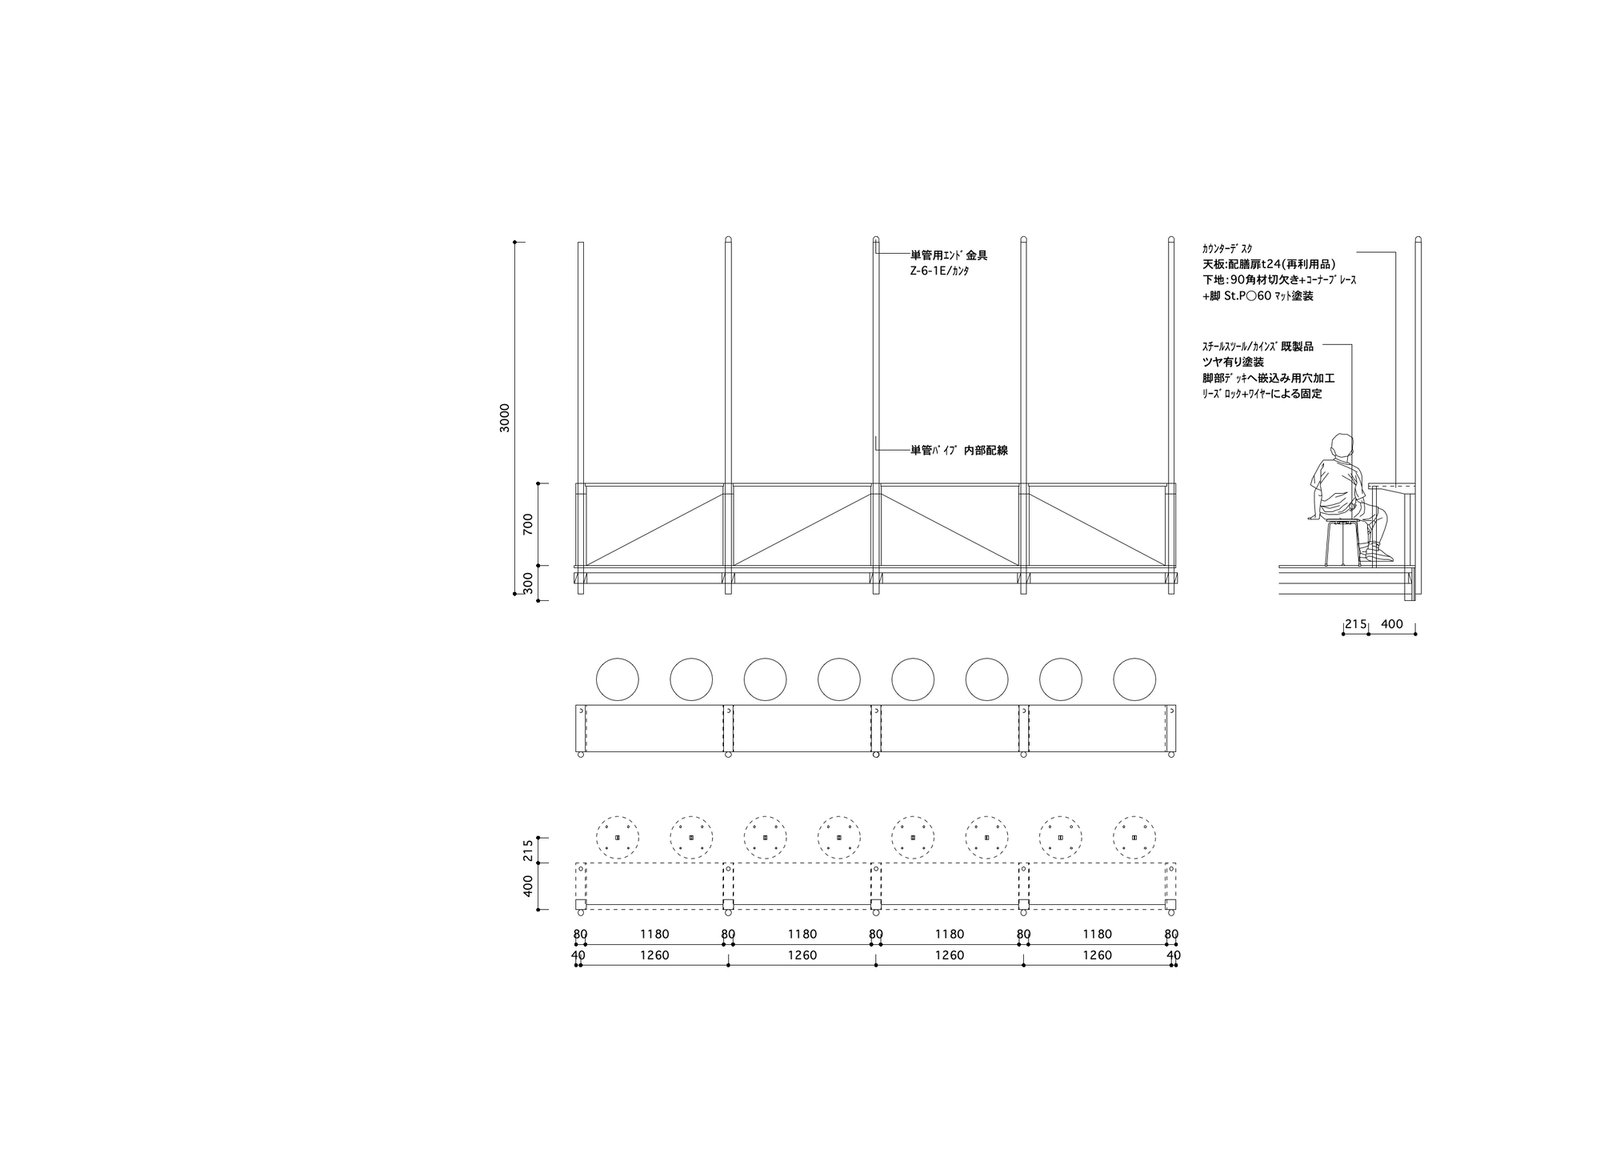
Platform edges offer seating, while stools and counters support a different posture. Oval tables interrupt the long linear arrangement with smaller places to gather. Counter desks reuse serving-hatch doors from a closed school’s cafeteria; the large clock is also salvaged from a school. Here reuse is tied to a new public function, rather than leaving an old component as a display object.
A frame rather than an enclosure
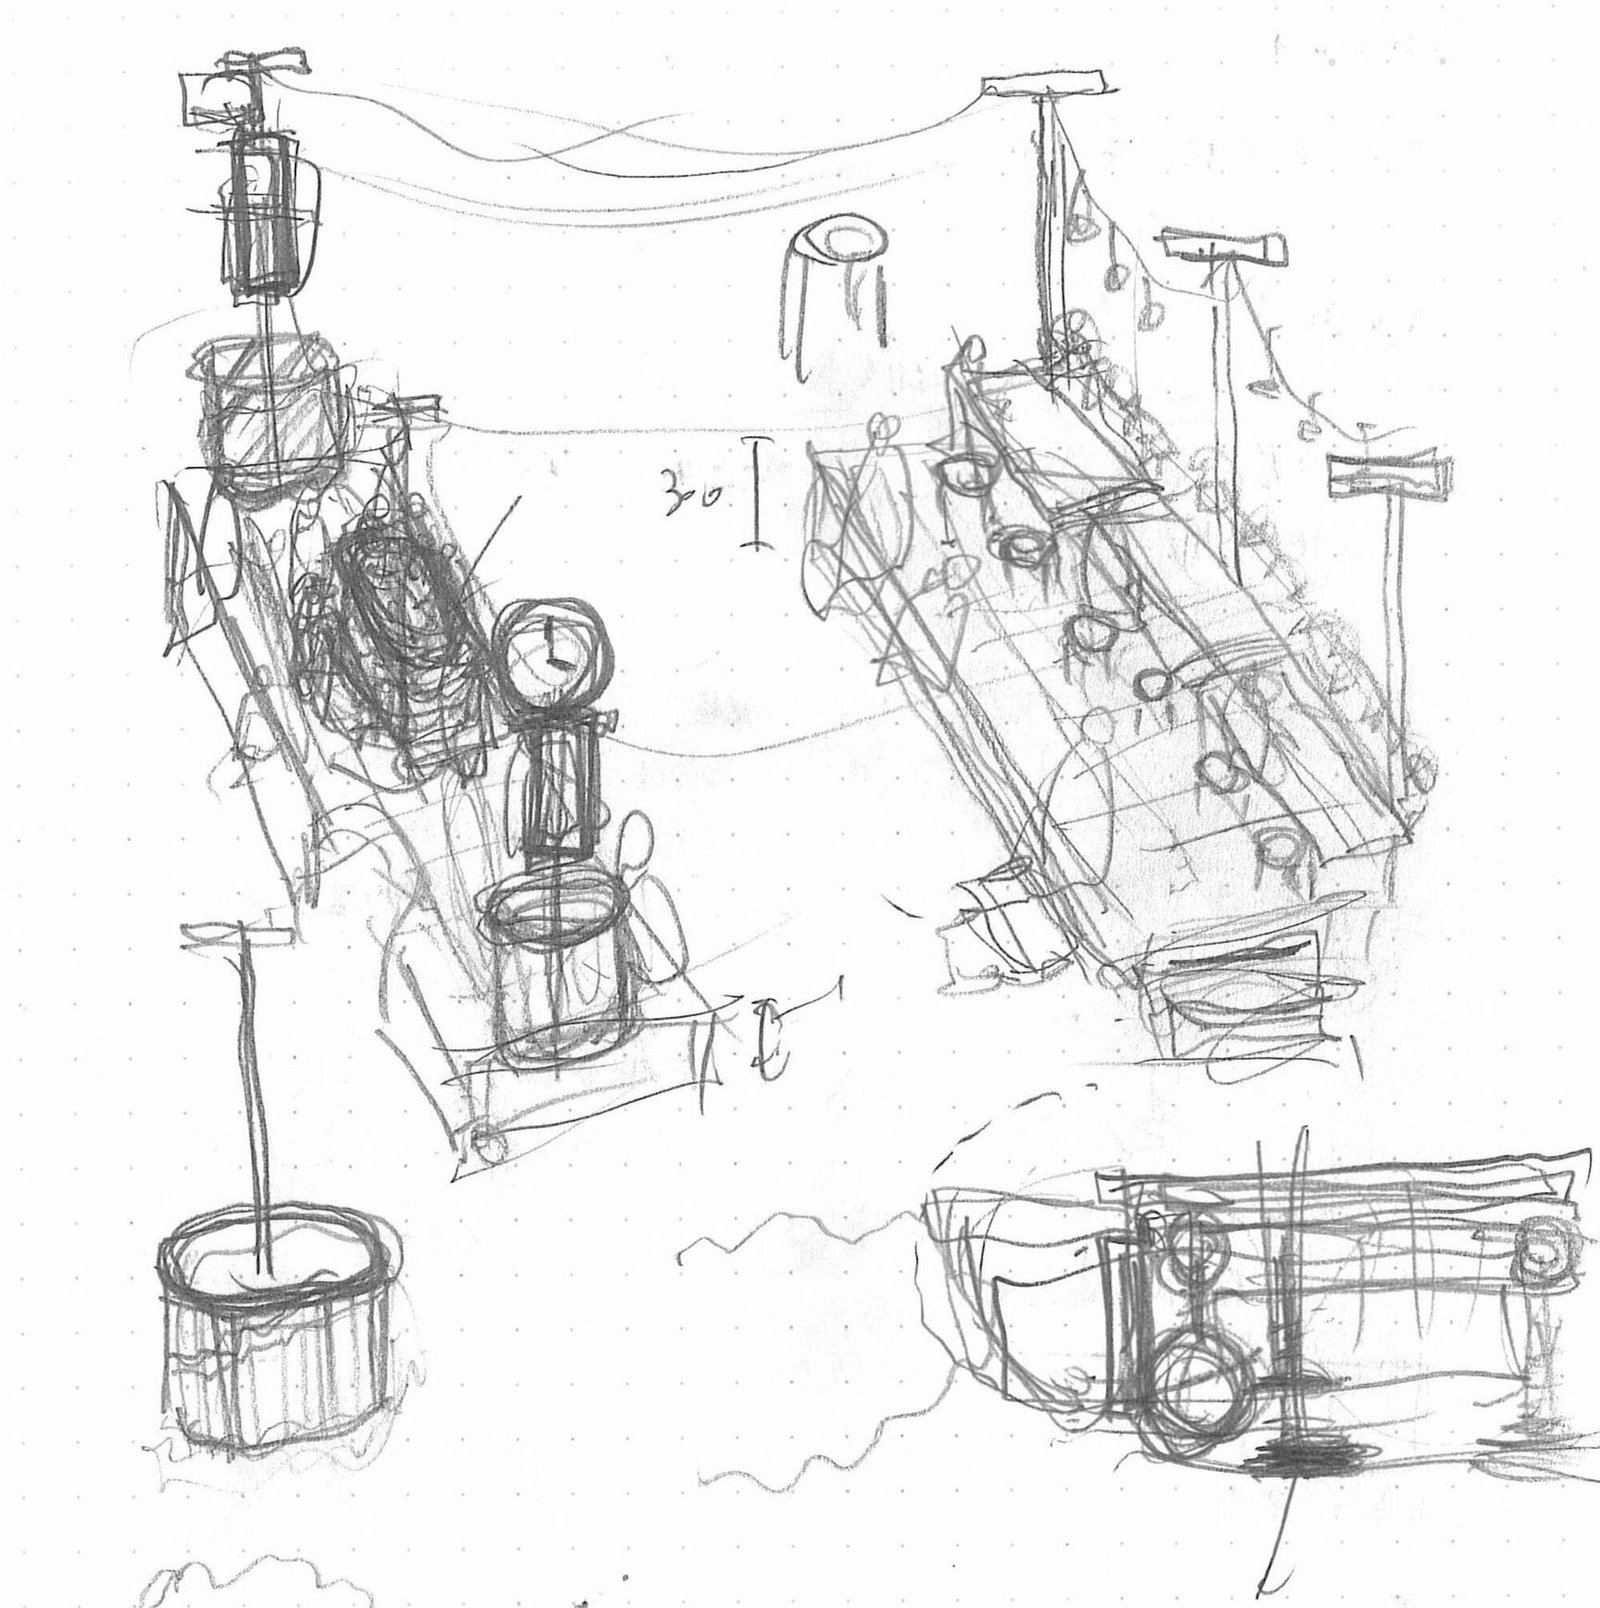
Upright scaffolding pipes form a light framework designed to support sun-shading nets. The green and orange palette, sign and clock make the installation easy to recognize from the pavement. The original plan and details reveal the modest scale of the intervention: its spatial effect comes from the relationships between platforms, trees, working surfaces and the route through them, not from enclosing the site.

Project credits: Yosuke SAGOSHI Atelier, led by Yosuke Sagoshi; design team: Tadashi Yamamoto and Hiroto Kobayashi. Project management: nest inc. Toshima City, Japan; 2024.
✦ ArchUp Editorial Insight
The documented brief is to make Green Boulevard a place to linger as well as pass through, using furniture developed within a public-space trial. The decision is to divide the installation into two recognizable platforms rather than one continuous barrier. Counters, stools, seating edges and a clock then give those platforms several ways to be used. Architecturally, the result resembles a small outdoor room whose boundaries remain open to the pavement. The important trade-off is between making a destination and preserving passage: furniture that attracts a gathering must also leave enough room for people who do not want to join it. Photographs demonstrate use during markets and ordinary movement, but they cannot establish that every user finds the arrangement equally accessible. Raised edges, stool heights and counter positions deserve attention alongside the more visible color scheme. Reused components also shift the design question from appearance alone to inspection, repair and replacement outdoors. The installation is most instructive as a testable arrangement of everyday actions, not as proof that a nostalgic sign automatically creates community. Its success depends on whether people can stop comfortably without making others detour.