Creating artificial islands and valleys for warehouse interior designs in Shenzhen


PMT Partners, a Chinese design firm, has created artificial islands and valleys for the interiors of a flagship store in Shenzhen, China.
Design Features

Named for TFD’s One Avenue Flagship Store, the 500 square meter space has been divided into two concepts, the ‘island’ and ‘bark house’ fixtures.
Each covers an area of tens of square meters, where the designers created a set of segmental aluminum panels, raised on wooden platforms, to transform it into an artificial forest.
While all island shelves cover an area ranging from one to two square meters,
the hangers provide a separate space for an independent designer to display their work.
Moving lines flow through the space like streams, and visitors feel like they are in the nature of mountains, forests and valleys.

The overall scheme is formed by aluminum hyperbolic structures clad in natural elements such as genuine wood,
the display structures include stands and hangers, creating a striking balance between artificial and natural.
Enriched with plants, green pits, plants, hyperbolic aluminum panels,
reeds and metal structures become the main design elements at the core of the concept of artificial nature.
The on-site jungle installations represent the changes of the season and provide a repository of creative ideas for each designer.
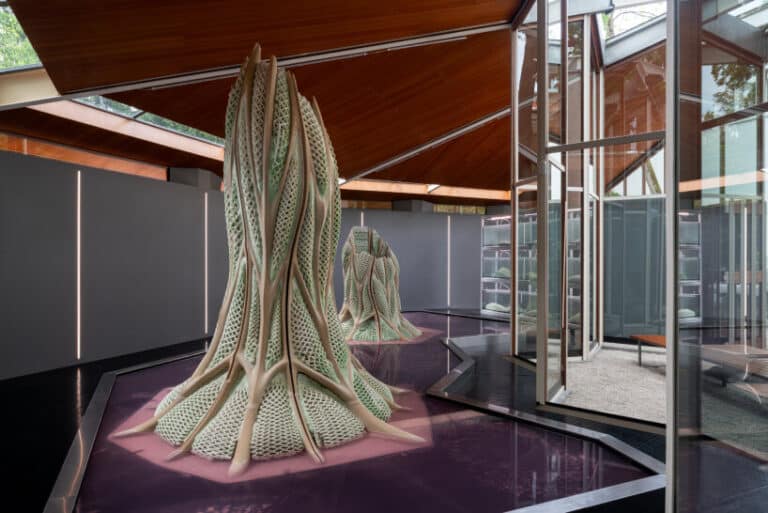
The hyperbolic aluminum panels are shaped like forests, moss, ferns, shrubs,
and deadwoods in different seasons presenting an image of artificial nature.
Creating artificial islands and valleys for warehouse interior designs in Shenzhen
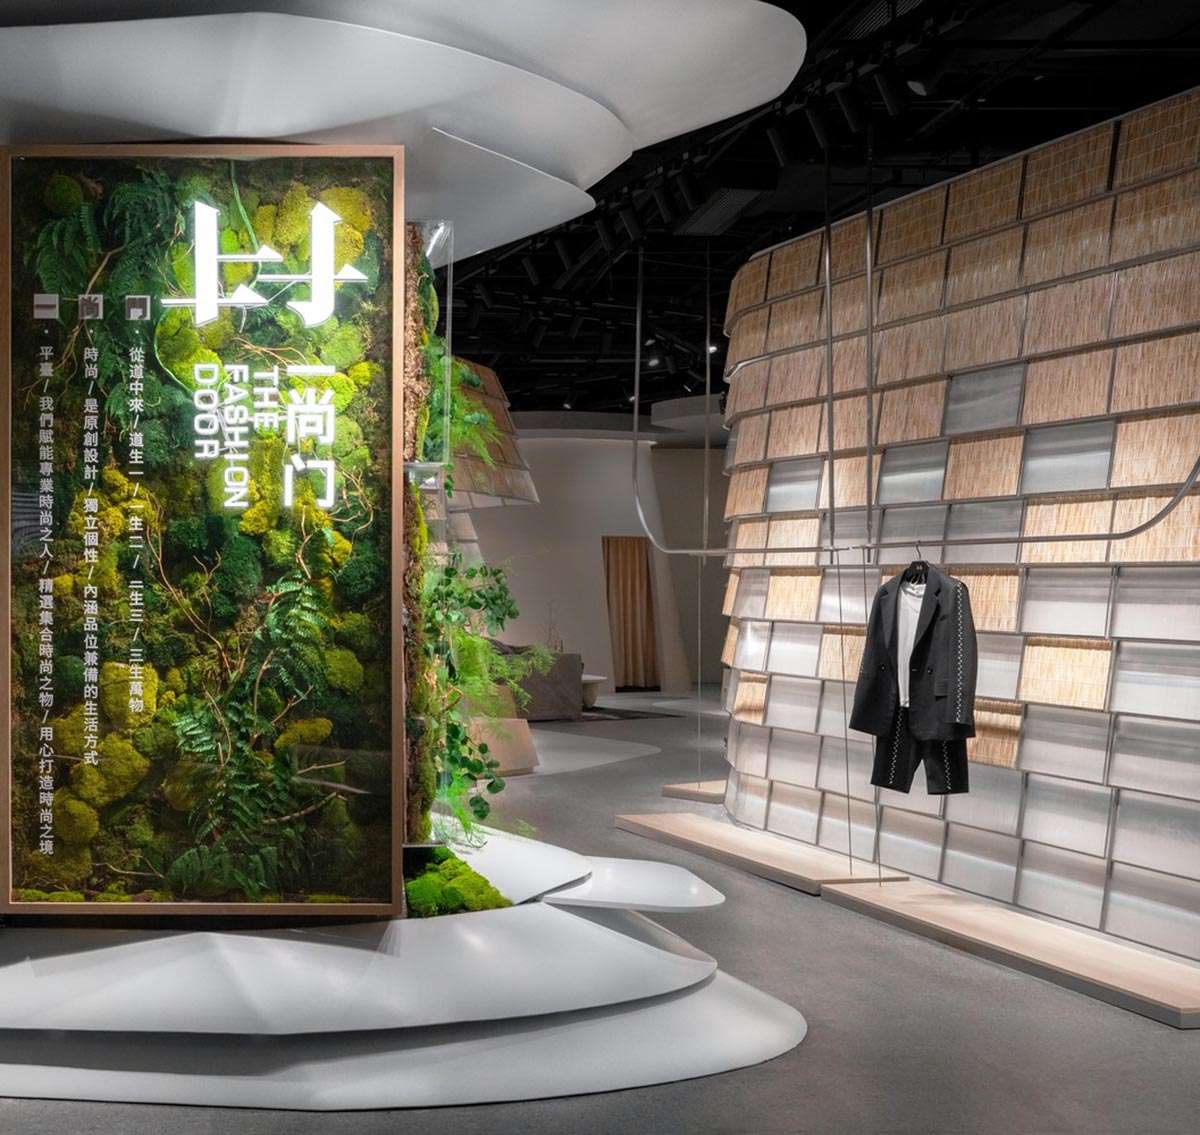
Treehouses are for designers with a great deal of work, and the treehouses are inspired by the bark huts of the coastal regions of southern China.
With no industrial building materials in the past, locals combined sequoia bark and hair to build huts near the sea.
These buildings are not only an extension of the natural ecosystem but a symbol of free growth,
and under the theme of ecosystem, they represent a wise lifestyle.
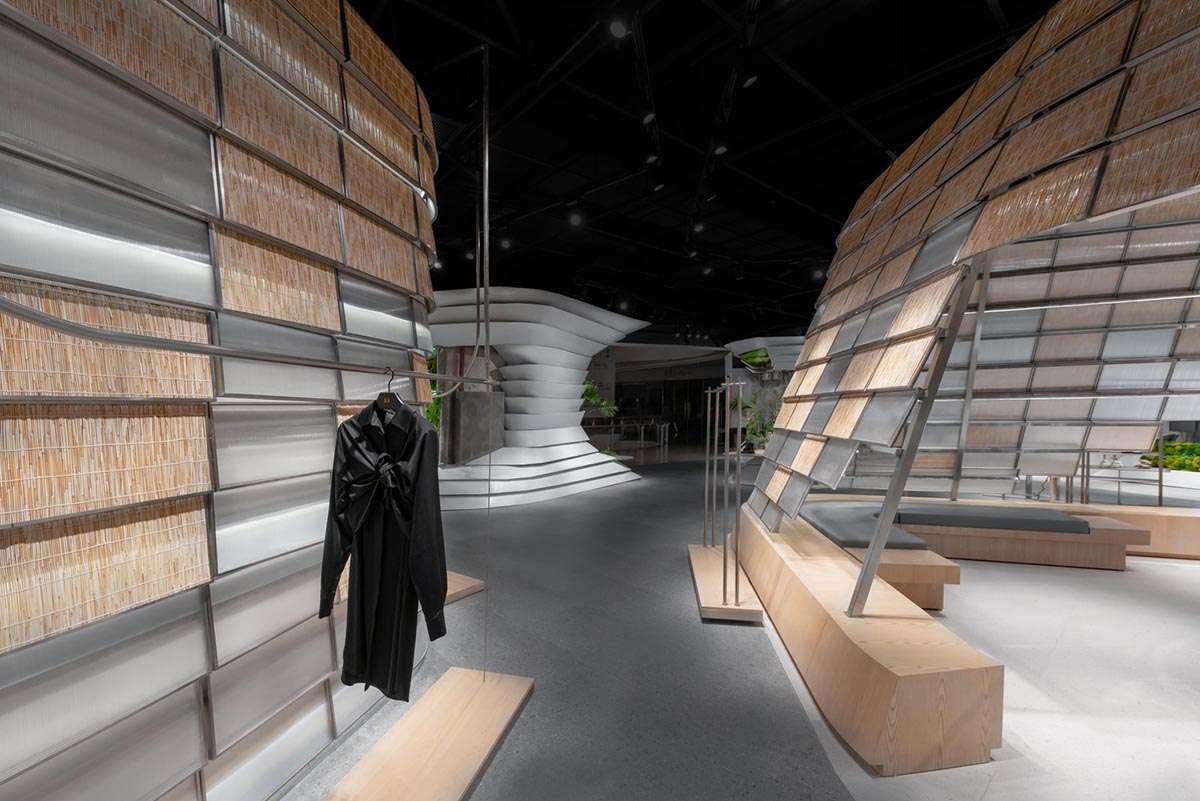
Based on this, the team processed the reeds and placed them in the metal frames,
by mixing the reeds with solar panels, together creating a truly amazing virtual effect.
Furthermore, the designers molded rounded corners, to create a sense of the valley,
so that the treehouses can create many independent spaces while rising as a space outside the valley.
And structures with delicate metal surfaces make it possible to build tree houses that can be placed outdoors.
Inside these man-made valleys, customers can also sit on wooden benches to carefully inspect the products.
For more architectural news
Create a place where students don’t want to leave Clemson University