New Cultural Center in Paris Creates a Platform for Cross-Border Heritage and Exchange

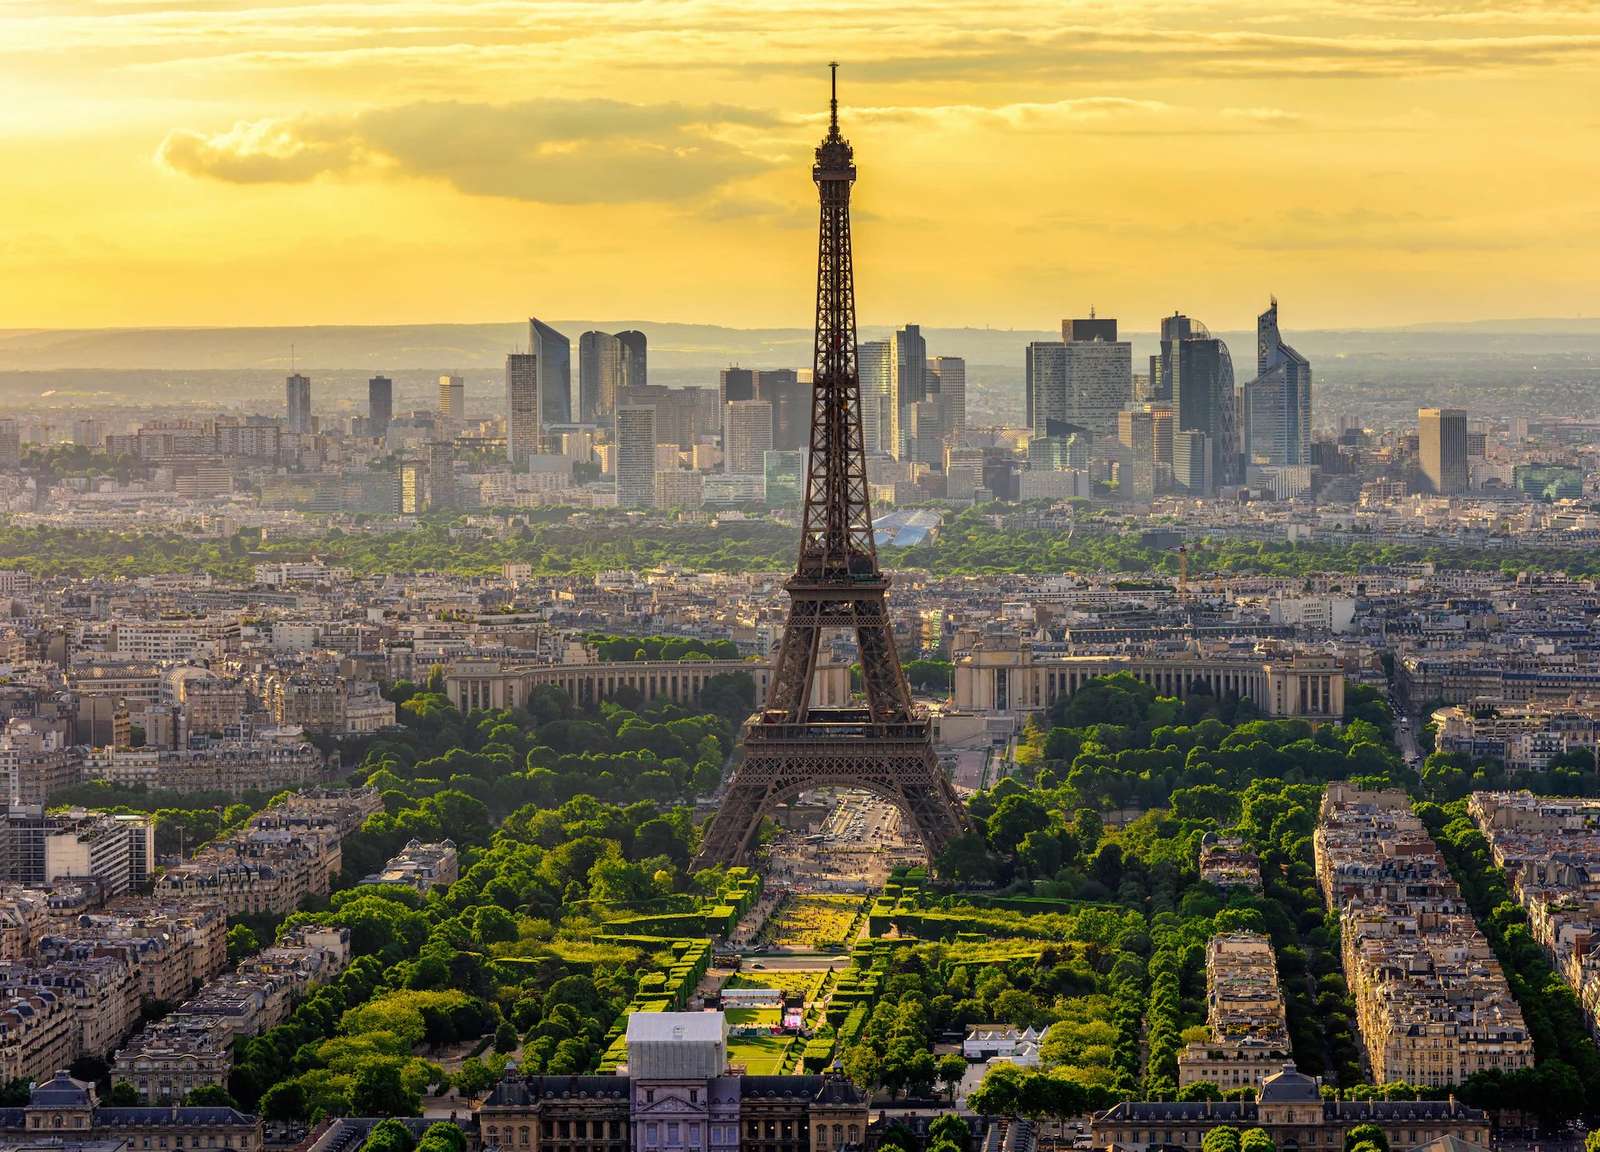
Plans emerge for a new cultural center in the French capital to showcase historical heritage and contemporary artistic practices. The facility establishes a direct urban presence to foster international creative exchanges and bilateral institutional partnerships. This physical venue positions cross-border programming as a core diplomatic and spatial asset within a major European cultural hub.
The initiative introduces dedicated exhibition and performance zones within the Parisian urban fabric. These spaces will host practitioners, display historical artifacts, and support collaborative programming between international institutions. By embedding these activities into a permanent physical facility, the venue offers a continuous platform for public dialogue and creative production.

Programmatic Diversity and Bilateral Exchange Spaces
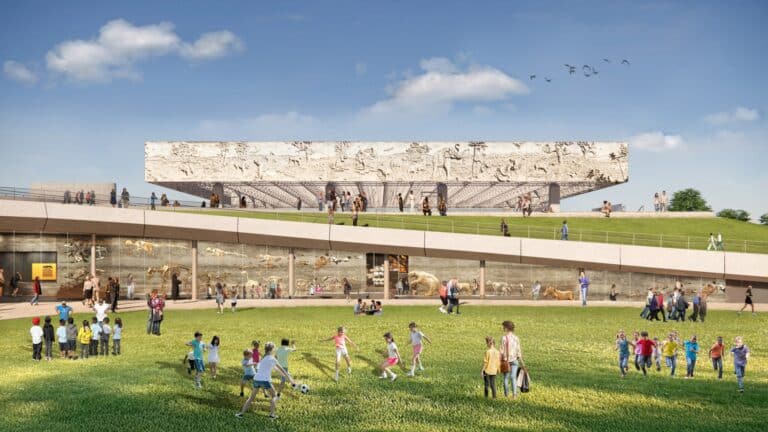
The project organizes varied spatial programs to serve diverse cultural functions under one roof. Flexible exhibition galleries provide settings for historical retrospectives alongside contemporary creative works. In addition, multi-purpose event spaces accommodate workshops, lectures, and artistic collaborations. These configurations support flexible public circulation while enabling focused research and networking sessions for international creative professionals.
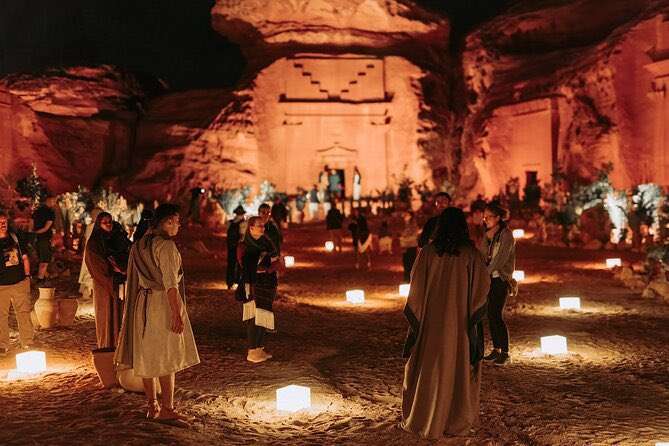
Spatial Strategies for International Cultural Dialogue
The facility acts as an operational anchor for bilateral cultural initiatives across multiple disciplines. Dedicated areas accommodate residency programs and technical exchange forums, bringing creators and researchers into direct spatial contact. Furthermore, the layout balances open public thresholds with specialized presentation halls to maximize civic engagement throughout the year.
The spatial layout facilitates seamless movement between public reception areas and specialized event halls. This sequence welcomes curious visitors at street level before guiding them toward deeper programmatic zones. As a result, the building strengthens civic accessibility while fulfilling its mission to host formal institutional partnerships and cultural dialogues.
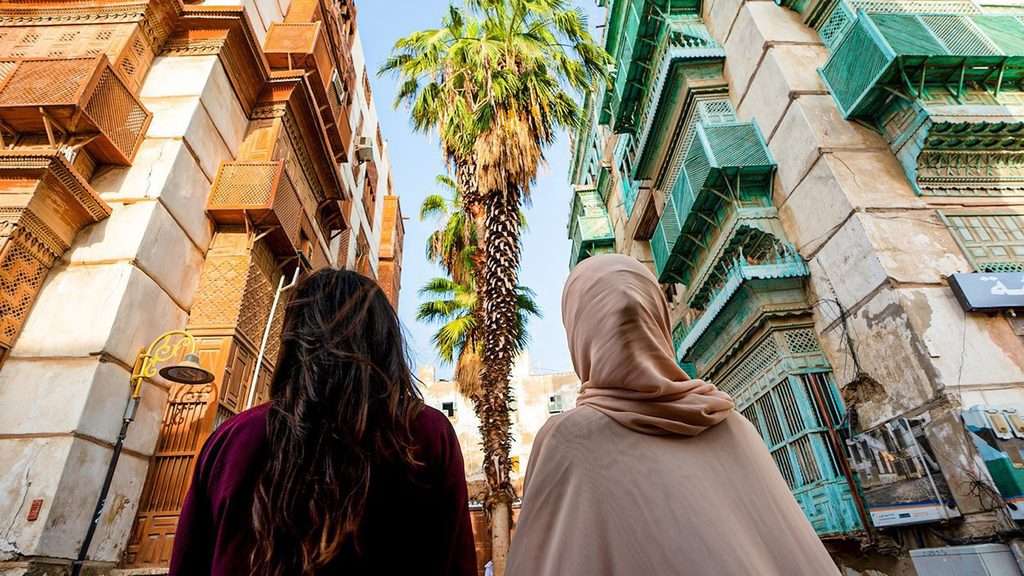
Spatial Sequencing and Cultural Representation
The spatial organization of an international cultural venue requires a delicate balance between outward representation and inward programmatic flexibility. By configuring multi-use galleries around accessible circulation routes, the design creates clear spatial transitions for diverse visitor groups. The plan must mediate between the ceremonial demands of institutional diplomacy and the functional needs of daily cultural practice. When interior zones adapt effortlessly to exhibitions, performances, and collaborative workshops, the facility avoids spatial rigidity. This structural agility allows the venue to maintain an active public interface within a dense urban setting while establishing a clear architectural presence.
✦ ArchUp Editorial Insight
A dedicated national outpost in an international capital transforms cultural diplomacy into tangible spatial engagement. The facility establishes a continuous platform where historical legacy meets contemporary creative practice within the dynamic fabric of global cities. By offering adaptable exhibition and collaboration venues, the project grounds soft power in real physical encounters and shared artistic production. However, establishing a permanent overseas facility introduces significant operational friction. Physical outposts often struggle to sustain genuine public relevance beyond formal ceremonial functions. If the daily programming relies too heavily on centralized administrative narratives rather than open grassroots collaborations, the venue risks operating as an isolated diplomatic showcase rather than an active, embedded participant within the local neighborhood and the broader international architecture of exchange.
Project Team: Not specified in source. Location: Paris, France.
Project Notes: The Ministry of Culture of Saudi Arabia initiated the project. The scheme establishes an international cultural center to enhance bilateral partnerships with France.