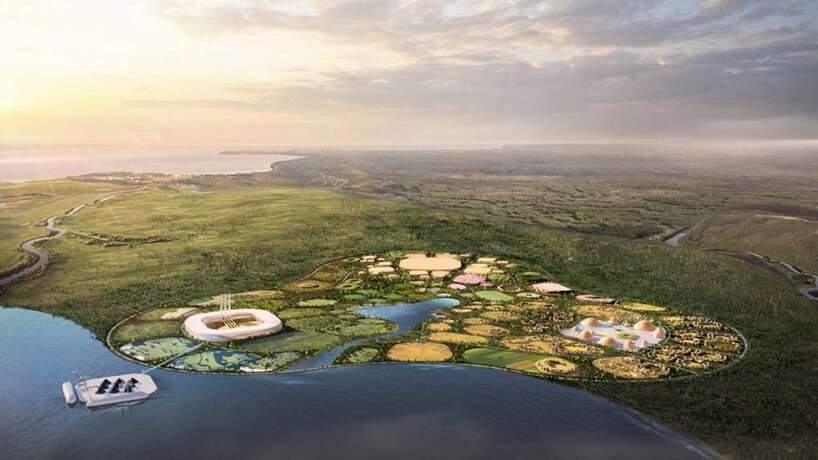
Snøhetta Initiates Architectural Dialogues Across Asia to Explore Societal Impact

Snøhetta launches a series of high-level architectural events across Shanghai, Tokyo, and Seoul this June to examine how design shapes cultural exchange. The firm collaborates with Norwegian public institutions to present architecture as a primary driver of social resilience and urban connectivity. These diplomatic and professional summits position specific buildings and planning strategies as essential tools for addressing shared global challenges.
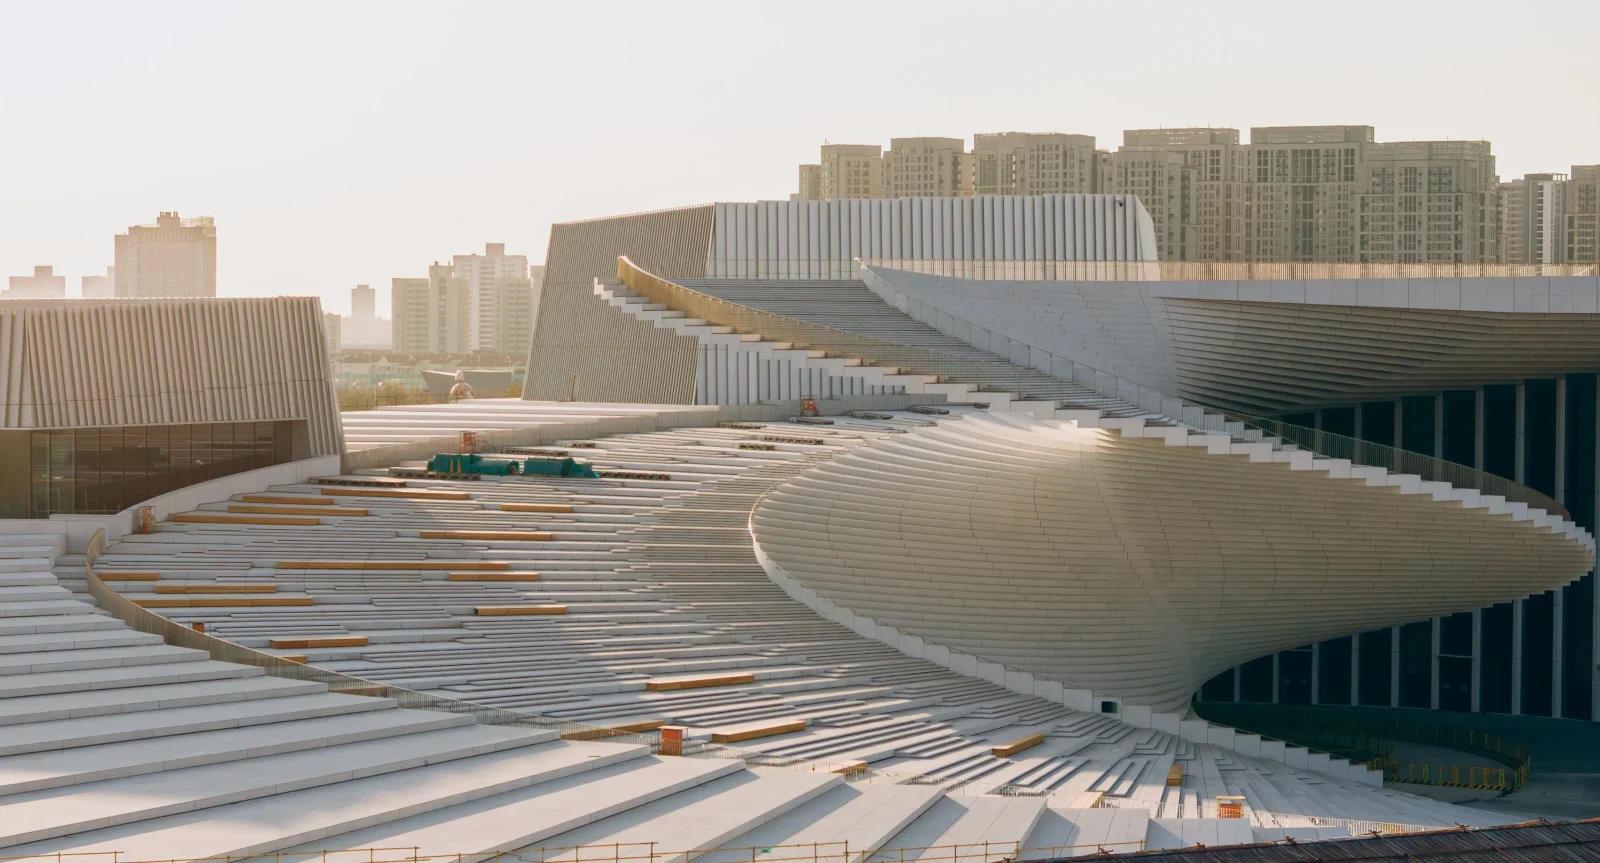
In Shanghai, the firm hosted Norwegian Minister of Culture Lubna Jaffery at the Shanghai Grand Opera House site on May 31. Founding Partner Kjetil Trædal Thorsen and Studio Director Cheng Gong provided technical and cultural insights into the project’s role within the city’s evolving urban planning framework. The visit highlighted how large-scale cultural infrastructure functions as a civic document, bridging local requirements with international design standards.
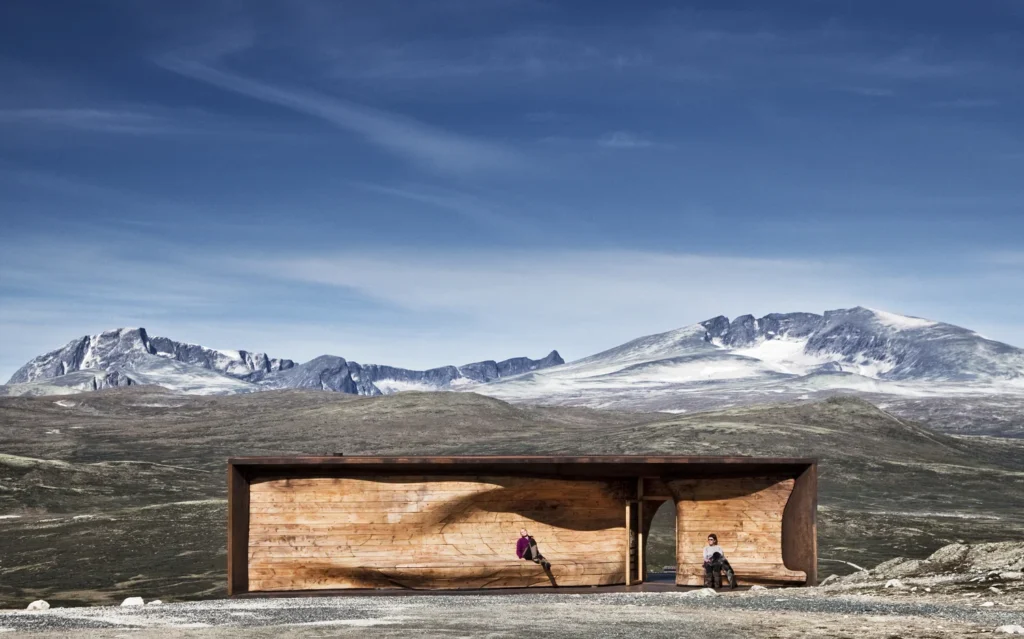
The program continues in Tokyo on June 3 with the “Shared Horizons” seminar at the International House of Japan. Co-organized with the Royal Norwegian Embassy, the event aligns with the Japan-Norway Business Summit and the visit of H.R.H Crown Prince Haakon. This architectural dialogue brings together practitioners from Tezuka Architects and Eriksson Furunes to address climate adaptation and socially engaged design within dense urban environments.
The Tokyo sessions emphasize the exchange of technical knowledge between Norwegian and Japanese offices. Participants analyze how different material systems and construction logics respond to local environmental pressures. By sharing specific case studies, the contributors seek to strengthen bilateral collaboration in the fields of architecture and design, focusing on the practicalities of building for future climate scenarios.
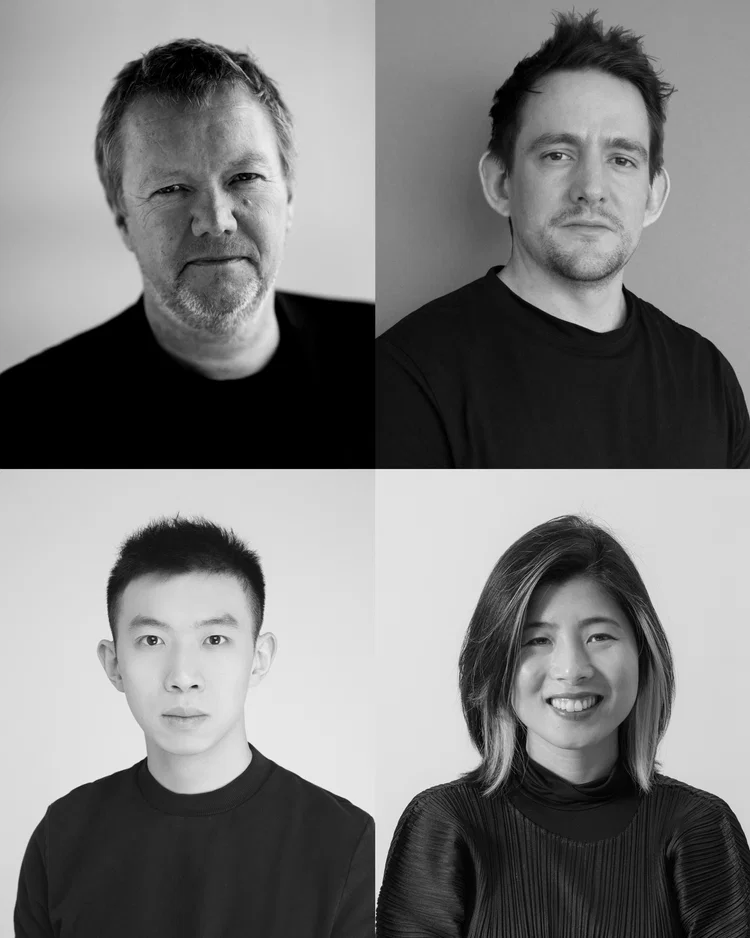
The series concludes in Seoul on June 10 at the Norwegian Ambassador’s Residence. Kjetil Trædal Thorsen and Emily Yan, Director at the Hong Kong studio, lead a conversation on architecture as a catalyst for social change. The discussion focuses on the capacity of the built environment to foster openness and meaningful connections across diverse societies, treating spatial design as a tool for institutional and cultural resilience.
✦ ArchUp Editorial Insight
This initiative underscores a shift in how international firms navigate regional markets, moving beyond project delivery toward active participation in local news and policy dialogues. By aligning architectural presentations with state visits and business summits, Snøhetta positions its projects specifically the Shanghai Grand Opera House as essential civic and diplomatic infrastructure. The focus on climate adaptation and urban density in Tokyo reflects a pragmatic approach to knowledge sharing. These events demonstrate that architecture functions as a common language for tackling technical and social crises, transforming individual buildings into platforms for broader institutional and urban strategy.
Project Team: Snøhetta, Tezuka Architects, Eriksson Furunes, Royal Norwegian Embassy. Location: Shanghai, Tokyo, Seoul.
Project Notes: The program includes the Shanghai Grand Opera House visit (May 31), Tokyo Architectural Dialogue (June 3), and Seoul Residence Luncheon (June 10).