Design a culture and arts center inspired by the meandering valleys of Shaanxi

Zaha Hadid Architects (ZHA) has won a competition to design a new cultural and art center in Shaanxi Province, China.
Design Features

Dubbed the Jinghe New City Center for Culture and Arts,
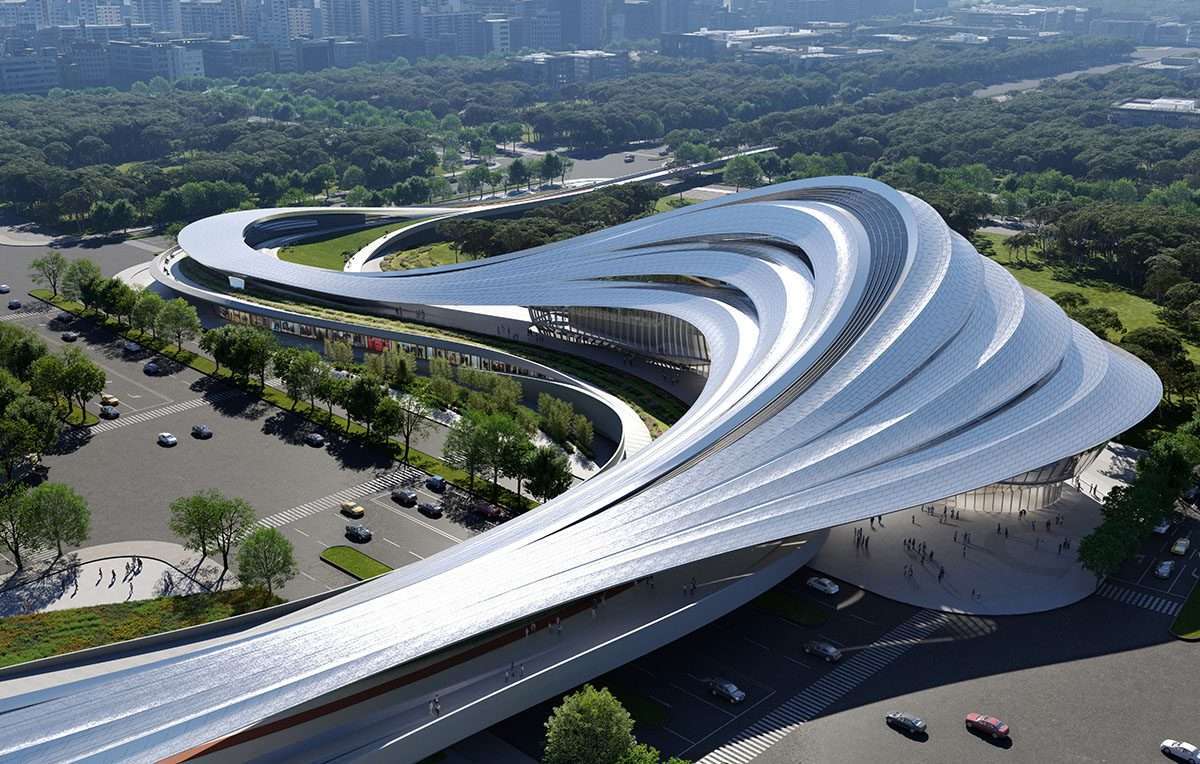
the gently curvy building spreads out into the city and creates programmatic spaces beneath the curved envelope.
The project is scheduled to be built in the city’s Jinghe Bay Scientific and Technological Innovation Zone.
Jinghe New City is growing as a science and technology center, north of Xi’an City in Shaanxi Province, China.
Currently, according to ZHA,
the city has become a hub for the development of industries focused on energy, new materials, artificial intelligence and aerospace.
Building on existing site parameters,
Zaha Hadid Architects combined the design scheme with the city’s existing urban master plan to connect a new multimedia library on the north of Jinghe Street.
Design a culture and arts center inspired by the meandering valleys of Shaanxi
On the other hand, a new theater for the performing arts, multifunctional auditoriums,
studios and galleries are designed to the south across elevated courtyards, gardens,
and pathways that span the eight traffic lanes of the street below.
The scheme expands by gently sloping staircases that provide a gateway to the area’s elevated network of public walkways,
as the center weaves through the city to connect its commercial and residential areas to the parks and river to the south.
The design also brings city dwellers into the heart of the building and provides direct access to the planned metro station.
To create this fluid geometry,
ZHA takes cues from the meandering valleys that the Jinghe River has carved through the mountains and landscapes of Shaanxi Province over time.
The studio organizes the program’s modules using a series of flowing volumes,
layers and surfaces that connect to courtyards and landscapes.
ZHA explains that “the design defines a series of indoor and outdoor cultural and recreational spaces for its community.”
The multimedia library’s balconies also overlook its full-height courtyard with skylights diffused to provide a variety of public reading areas for individual and group research.
Design shape
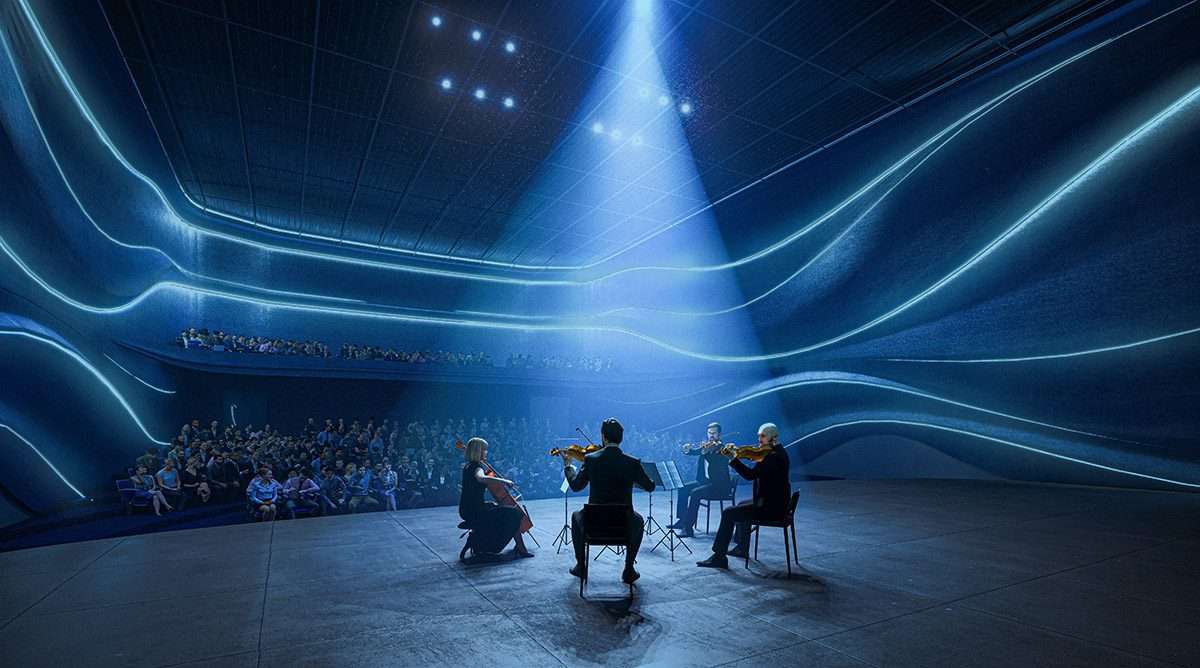
The performing arts theater with a capacity of 450 people, which can be adapted to different types of events, is located on the south side of the street.
The multifunctional auditorium, studios,
and galleries are stacked and arranged around the stage to share public spaces designed to enhance accessibility and interdisciplinary collaboration.
Incorporating passive design strategies,
the use of natural ventilation in the center is achieved through solar radiation analysis and responsive site planning
to help improve daylight and ventilation in the mild temperate climate of Jinghe New City.
This will be achieved through on-site power generation photovoltaic panels along with rainwater harvesting.
The construction of the center will also prioritize locally produced materials
with high recycled content to achieve 3-star certification in China’s Green Building Program.
Zaha Hadid Architects won the 40th WA Awards with two projects,
Infinitus Plaza in China and Striatus in Italy.
This clinic was recently completed by Bee’ah HQ in Sharjah with desert dune shaped volumes.
For more architectural news
Site-specific pop-up pavilion installed for Rome Architecture Festival