Design a log cabin among the trees in Portugal


Design a log cabin among the trees in Portugal,
Portuguese architecture practice Madeiguincho built a log cabin nestled among the trees,
resembling a floating abstract box in Cascais, Portugal.
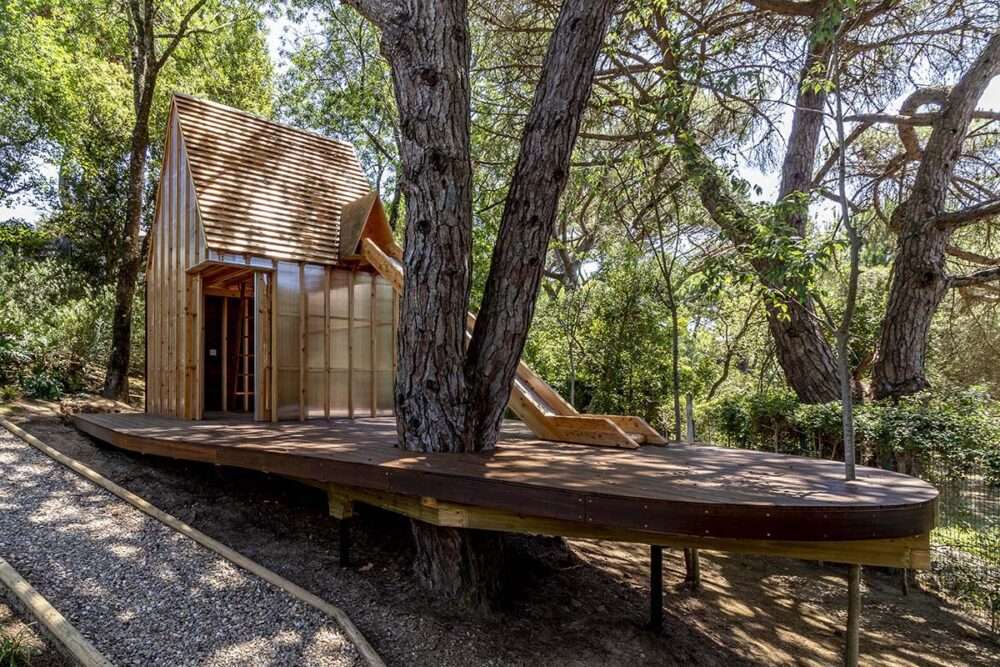
The cabin is named Patina Garden Studio and measures 18 square metres.
It contains a platform of 40 square meters raised from the ground, while the platform also passes through the existing tree.
Design features
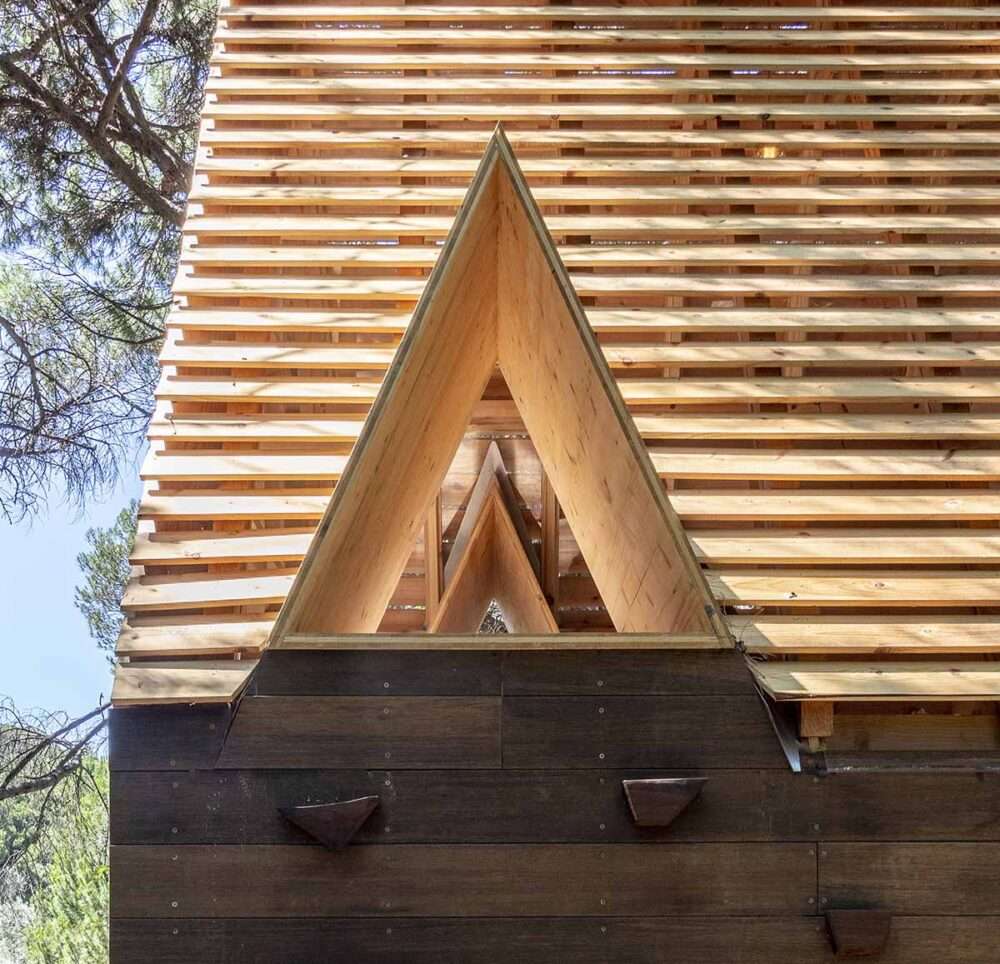
The one-story cabin had a mezzanine and was connected to the outside by a small triangular window with a slider.
While strolling through the sculpture garden,
a path leads visitors to a floating platform where a transparent object gracefully stands.
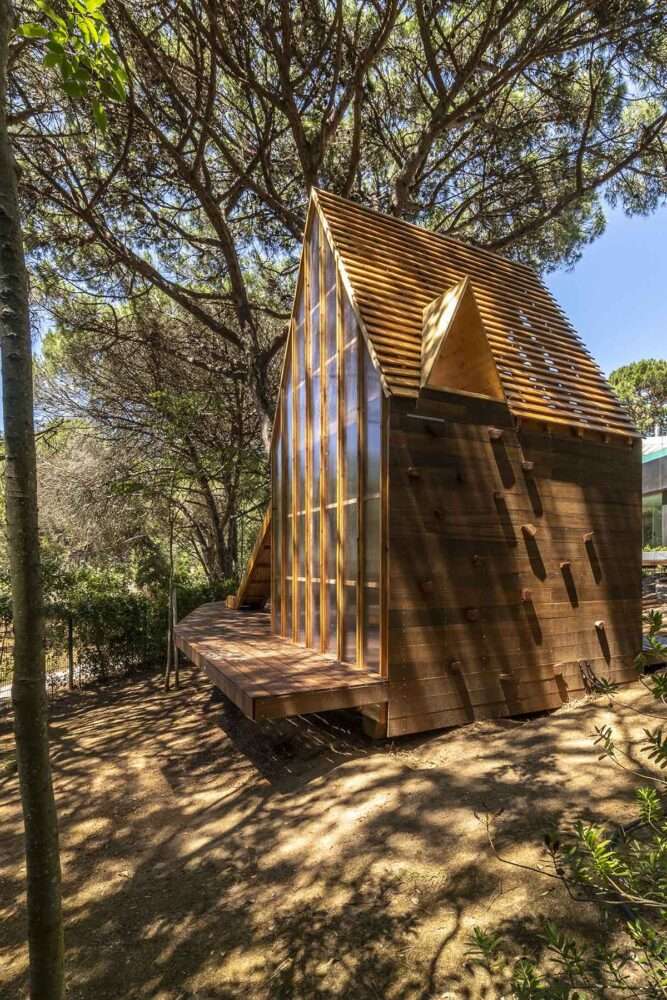
Describing the cabin as a sculpture, the studio defines the cabin as an “abstract box” that floats among the trees,
thanks to its reflection feature with lights and shadows.
“The Patina Garden Studio invites children to discover and embrace the world of play,” said Madeguincho.
Upon approaching the house, visitors are invited to enter through a sliding door in the corner.
The cabin features the rhythmic patterns of the wood structure,
while the transparent walls create a play of shadows and light shimmering through the space.
“Once inside, the air carries the calming scent of Japanese cedar.”
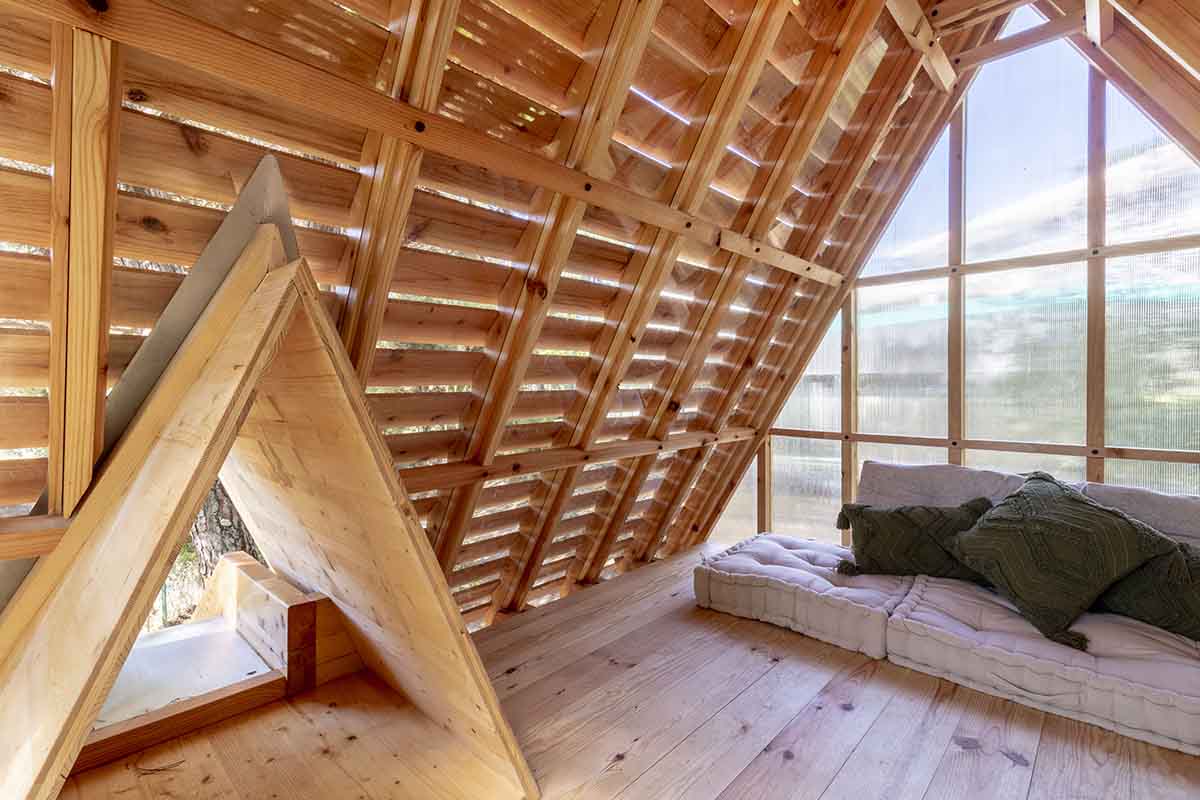
The studio added, “The carefully designed wooden structure frames garden views,
blurring the boundaries between indoors and outdoors.”
The interior reveals an upper floor to explore: a staircase leads visitors up to the gable roof,
They access a more enclosed private room with connections to the outside through a large slide on one side and an outdoor climbing wall on the other.
In this project, the studio’s goal was to explore the harmonious relationship
between architectural design and wood craftsmanship in a private setting.
creating a seamless blend that defines the essence of this space that stimulates the senses
and inspires children’s imaginations.
For more architectural news