Dialysis Centers: How Recurring Visits Shape Architectural Design

Introduction: When a Building Becomes Part of the Treatment Journey
Dialysis centers differ from many other healthcare facilities because the relationship between patients and the building rarely ends after a single visit. Instead, patients typically return according to a regular treatment schedule, making the experience of the physical environment an ongoing part of their daily lives. Consequently, the quality of a dialysis center cannot be evaluated solely by the number of treatment stations it accommodates or the efficiency of its floor plan. It must also be assessed by its ability to integrate clinical safety, patient comfort, privacy, staff circulation, and the continuity of essential technical systems.
The distinctive nature of these facilities emerges from the interaction of three design dimensions. The first is the human dimension, which recognizes that patients may spend extended periods inside the center and return regularly. The second is the functional dimension, which organizes the relationships between reception, waiting areas, treatment spaces, and support services. The third is the technical dimension, encompassing water treatment, medical equipment, mechanical and electrical systems, and the spaces required for maintenance.
The central architectural challenge is to coordinate these dimensions without allowing one to compromise the others. A design may achieve high operational capacity while creating a crowded, difficult-to-navigate environment. Conversely, a visually appealing building with generous daylight may fail to provide adequate equipment access or space for replacement and maintenance. A dialysis center should therefore be understood as an integrated system rather than a collection of rooms assembled within a single floor plan.
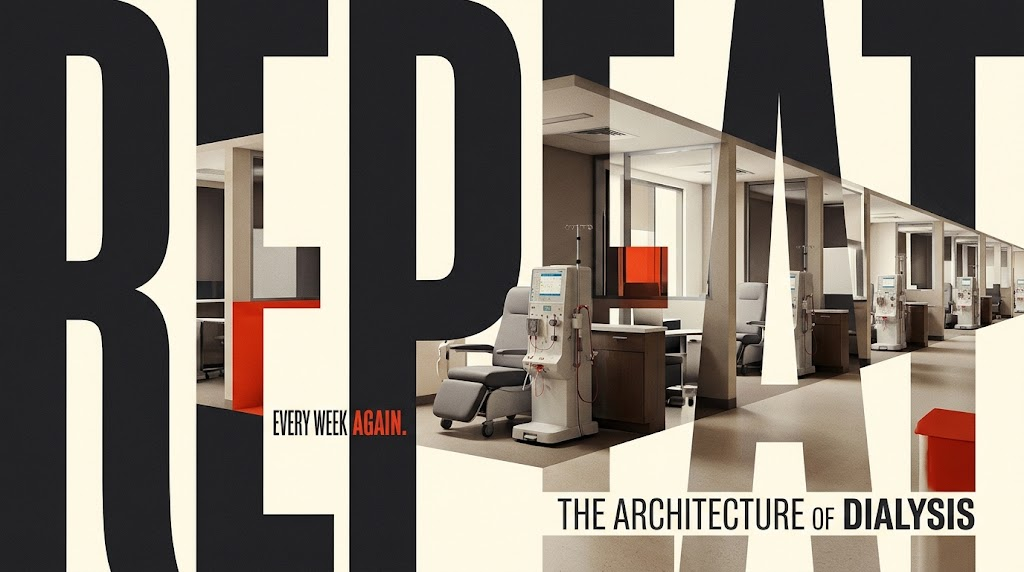
(Main image placement: Immediately below the article title and above the introduction. Image description: An original AI-generated architectural visualization of a contemporary dialysis center, featuring an orderly treatment area, carefully controlled daylight, privacy-conscious shading, clear circulation routes, and a restrained palette of warm, neutral materials. The image should be landscape-oriented at a 16:9 aspect ratio, with realistic architectural photography aesthetics. It must not depict an identifiable real project, recognizable individuals, or institutional branding other than the separately supplied ArchUp logo.)
1. Recurring Visits as a Design Consideration
Frequent visits fundamentally change how a healthcare environment should be designed. A space encountered only once may be judged primarily by accessibility and wayfinding. A space visited repeatedly, however, becomes associated with additional factors, including ease of movement, privacy, noise, lighting, and the clarity of everyday procedures.
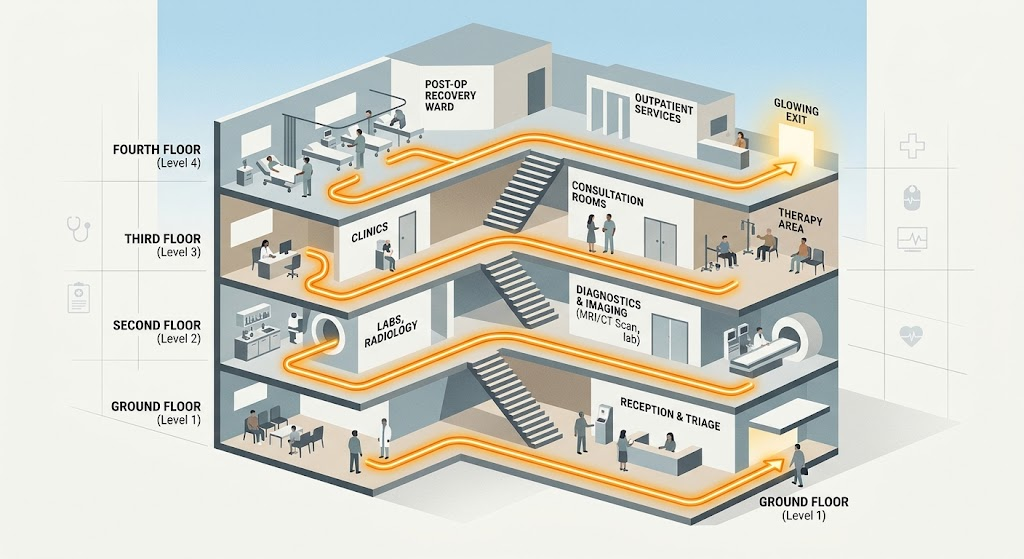
For patients, the treatment experience begins before they reach a dialysis station. It includes entering the building, finding their way, checking in, waiting, using sanitary facilities, reaching the treatment area, and eventually leaving. If any part of this journey is confusing or uncomfortable, the same difficulty may be experienced repeatedly.
For this reason, the treatment area should not be considered in isolation. Waiting areas, accessible toilets, changing facilities where required, seating for accompanying persons, building entrances, and circulation spaces all contribute to the overall quality of the visit.
Recurring visits also require designers to account for differences in users’ needs. Some patients may arrive independently, while others may require wheelchairs or assistance with mobility. A patient’s ability to move around may also change over time. A successful design should therefore avoid assuming that all users have the same physical capabilities.
The objective is not simply to provide additional space indiscriminately, but to reduce unnecessary effort. This includes creating a legible entrance, minimizing confusing detours, avoiding excessive distances to essential facilities, and providing sufficient maneuvering space in accordance with applicable accessibility requirements.
2. Developing the Functional Brief Around the Patient Journey
An effective functional brief begins with an analysis of activities and their relationships before individual room areas or floor plans are established. Designers should distinguish between functions that require direct adjacency, those that need separation, and those that can share support facilities.
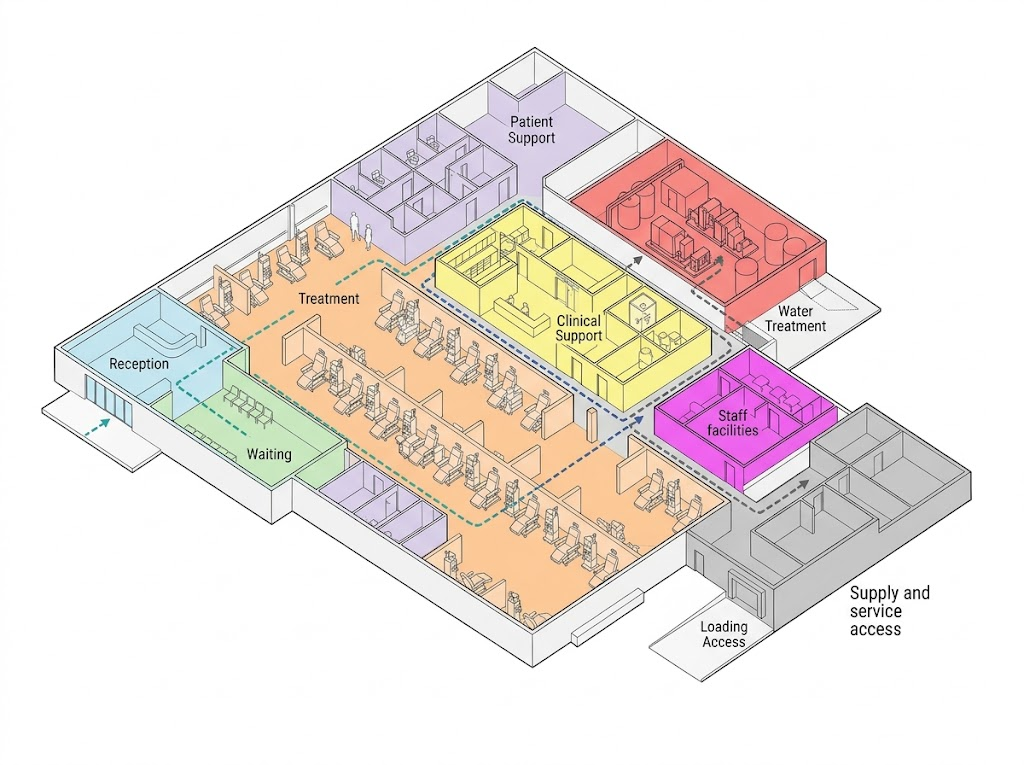
The principal functional groups may include:
- Patient reception: The entrance, reception desk, registration facilities, and waiting area form the transition between the public realm and the treatment environment.
- Treatment area: Dialysis stations and their associated clinical workspaces should be arranged to support observation, patient access, and efficient staff movement.
- Patient support facilities: Toilets, changing spaces, and other amenities required during a visit should be conveniently accessible.
- Staff and clinical support: Work areas, storage, preparation spaces, and other facilities should be determined by the service model and clinical requirements.
- Technical and service areas: Water-treatment equipment, mechanical and electrical systems, maintenance spaces, and technical storage should be accommodated according to the project’s needs.
These groups do not necessarily require separate wings or independent corridors. The appropriate arrangement depends on the facility’s scale, model of care, location within a hospital or in a standalone building, infection-prevention requirements, and applicable regulations.
The key consideration is the nature of the relationship between spaces. Access to the treatment area should be clear and direct, while staff must be able to reach patients and emergency equipment without obstruction. At the same time, supply deliveries and maintenance activities should not become persistent sources of disruption within patient areas.
Designers must also distinguish between operational proximity and visual or physical separation. A support room may need to be close to the treatment area for efficient workflow, while certain activities within it may need to remain outside patients’ direct view. Functional planning is therefore concerned not only with distance, but also with the quality of the relationship between spaces.
3. Treatment Stations: Balancing Clinical Observation and Privacy
The treatment area is the functional heart of a dialysis center. It accommodates the treatment stations, equipment, and services required by the clinical team. However, the arrangement of these stations should not be driven solely by maximizing capacity. It must balance observation, patient access, safe movement, and privacy.
An open-plan layout can provide broader sightlines between stations and may help staff monitor a larger area. However, it can also increase patients’ sense of exposure and allow conversations and equipment noise to spread more easily. Fully enclosed treatment rooms may offer greater privacy in some circumstances, but they can increase space requirements and complicate direct observation or staff distribution, depending on the layout.
A suitable solution for some projects may combine open treatment stations with partial privacy elements, alongside dedicated rooms or spaces for patients who require a different level of privacy or isolation in accordance with clinical assessment and infection-prevention requirements.
Partitions should not be treated as purely decorative elements. Their height, position, and materials affect visibility, cleaning, daylight distribution, and staff access. They must not obstruct equipment movement, access to medical service connections, or emergency equipment.
Treatment stations should also be coordinated with medical, mechanical, and electrical design. Their final positions depend on the locations of water supply, dialysate-related connections, drainage, power, and data services, as well as the equipment manufacturer’s requirements. If this coordination occurs too late, services may be routed in ways that obstruct circulation or make maintenance difficult.
Accessibility is another essential consideration. The layout should accommodate wheelchair users and other mobility aids while allowing clinical staff to work safely beside patients. Exact clearances and dimensions must be established with reference to applicable standards, equipment specifications, risk assessments, and the nature of the service rather than assumed to be universal.
4. Daylight, Privacy, and Indoor Environmental Quality
Natural daylight can improve the perception of space and establish a visual connection with the outdoors, reducing the sense of confinement that may arise in an exclusively enclosed clinical environment. However, introducing daylight into a dialysis center requires careful architectural planning because lighting quality depends on more than the quantity of light entering the building.
Direct sunlight can cause glare on screens or within the field of view of patients and staff. It may also produce uneven illumination and increase solar heat gains. Designers should therefore assess façade orientation, room depth, treatment-station positions, and external shading before determining window size and placement.
Visual connections to the outside should not compromise patient privacy through direct views from neighboring buildings or public circulation areas. External shading, carefully oriented treatment stations, and appropriately positioned visual screens can help address this conflict while preserving access to diffuse daylight.
Artificial lighting should support the different activities performed within the center, minimize glare and disruptive shadows, and provide suitable visibility for clinical work. Certain tasks may require localized lighting that differs from the general ambient lighting, depending on their nature and operational requirements.
Indoor environmental quality also includes noise control, thermal comfort, and ventilation. Repeated sounds from equipment, conversations, and alarms may become disruptive during extended treatment sessions. Acoustic materials and the careful placement of noise sources should therefore be considered integral to the design rather than optional aesthetic enhancements.
Material selection also requires more than visual judgment. Surfaces in healthcare environments must be compatible with the required cleaning and disinfection procedures, withstand repeated use, and incorporate details that facilitate maintenance wherever possible. Each material should be selected according to its location, function, and the applicable infection-prevention requirements.
5. Water Treatment: A Technical System That Shapes the Architecture
Water treatment is one of the defining technical components of a dialysis center. Water used to prepare dialysis fluid must meet specific chemical and microbiological requirements. Water that is suitable for drinking cannot automatically be assumed to be suitable for this application.
The US Centers for Disease Control and Prevention (CDC) reports that a patient undergoing hemodialysis may be exposed to approximately 300–600 liters of water during an average week of treatment. This figure describes the water to which a patient may be exposed during hemodialysis; it does not represent the building’s weekly water consumption or the amount of water a patient drinks (CDC, 2024).
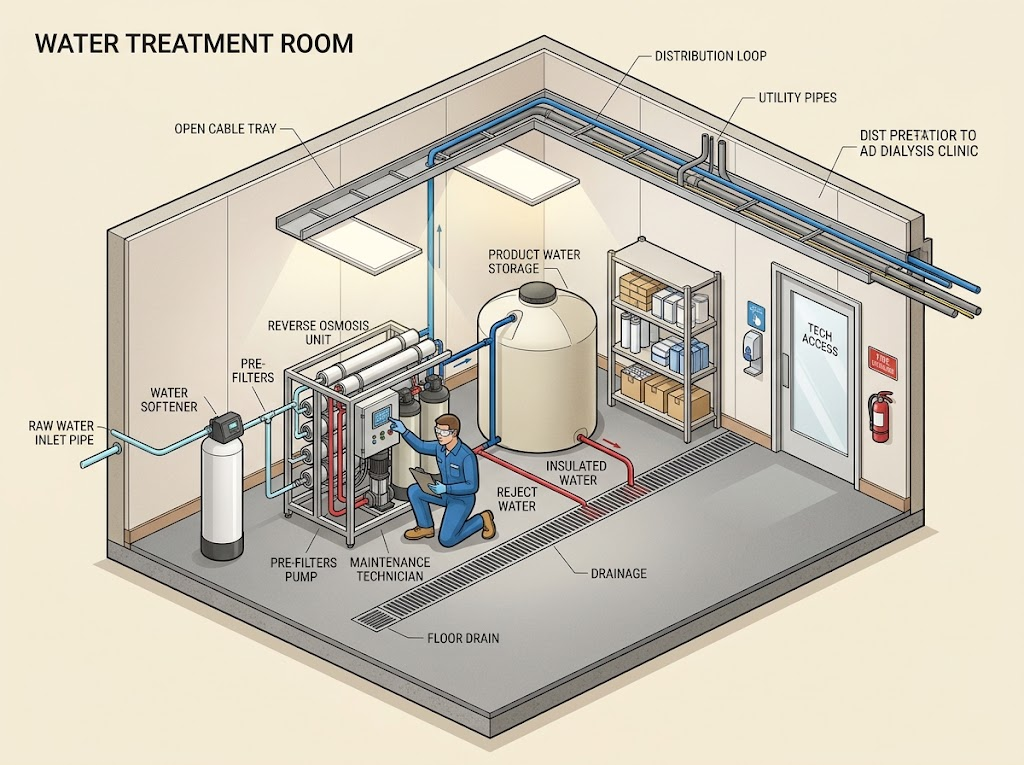
Because water quality is critical to treatment safety, the water-treatment system should not be regarded as an equipment room added to the plan after the treatment area has been designed. Its location, distribution network, drainage requirements, and maintenance needs should be considered from the earliest design stages.
Key considerations include providing adequate space for treatment equipment, ensuring access for inspection and maintenance, coordinating pipe routes with other building systems, and avoiding unnecessary complexity in the distribution network. Materials and connection details should be compatible with water-quality requirements and measures to control corrosion and biofilm formation, in accordance with the applicable technical specifications.
Drainage is equally important and must be designed as part of the overall service infrastructure, taking account of the characteristics of the discharged water, safety considerations, and local requirements. Water and energy efficiency should also be considered, but never at the expense of system safety or operational reliability.
The eighth revision of the Australasian Health Facility Guidelines’ renal dialysis unit guidance (AusHFG, 2026) addresses the reliability of water-treatment systems, drainage design, maintainability, corrosion, biofilm prevention, and operational continuity. However, this is a specialist reference for Australia and New Zealand, not a universally binding standard for every project.
Architecturally, the implication is clear: the water-treatment room must remain functional and maintainable throughout the building’s operational life, not merely appear adequate at handover. Insufficient clearance around equipment or inaccessible connections hidden behind permanent architectural elements can turn routine maintenance into a complex and costly process.
6. Maintenance and Operational Continuity: Designing Beyond Opening Day
The true quality of a healthcare building is tested over time, as equipment requires inspection and repair, materials undergo repeated cleaning, and the facility begins to operate under real conditions rather than design-stage assumptions.
In a dialysis center, the failure of a technical system may affect the facility’s ability to deliver treatment. Operational continuity must therefore be considered during architectural and engineering design rather than left entirely to the management team after construction is complete.
This includes providing access to equipment without dismantling permanent architectural elements, allowing suitable routes for equipment delivery and replacement, and organizing service rooms so that technical work does not cause unnecessary disruption to treatment areas.
Ventilation, cooling, power, alarms, and communication systems must also be coordinated with equipment suppliers and the engineering team. Requirements for backup power and supporting systems vary according to the equipment, model of care, and project specifications. They should be established through technical assessment rather than by assuming that one solution is appropriate for every center.
Maintainability also depends on seemingly minor details. Access to valves, isolation points, and connections, the organization of cable and pipe routes, and sufficient clearance for opening access panels and doors can determine whether maintenance is straightforward or difficult.
Before approving the layout, the design team should test realistic operational scenarios. How will a large piece of equipment be replaced? Can a technician reach a component of the water-treatment system? Can maintenance be carried out without repeated movement through patient areas? Could the failure of a single component interrupt the entire service, or are there technically approved alternatives?
These questions do not make the architect solely responsible for medical engineering. Instead, they demonstrate why successful projects require early coordination among architects, mechanical and electrical engineers, clinical teams, and facility management.
7. Separating Circulation Routes Without Overcomplicating the Plan
Several types of movement occur simultaneously within a dialysis center: patients and accompanying persons arrive and leave, staff move between stations, supplies are delivered, waste is removed, and technicians access service areas. If these movements are not considered together, conflicts may emerge at entrances, corridors, and shared spaces.
The objective is not necessarily to create a separate corridor for every activity, as this may increase floor area, cost, and wayfinding complexity. Rather, the design should identify potential points of conflict and reduce them in accordance with risk assessments, infection-prevention requirements, and the operational model.
For example, the location of supply deliveries and the route to storage should be studied carefully so that the patient entrance or waiting area does not become an informal handling zone. Waste routes should also follow the facility’s operational policies without assuming that every waste category requires an identical route.
The updated AusHFG guidance highlights the importance of supply-delivery arrangements in certain standalone dialysis units, including keeping supply delivery areas away from patient entrances, alongside broader considerations concerning infrastructure and technical systems (AusHFG, 2026).
Circulation analysis should go beyond drawing lines over a floor plan. Designers should test realistic scenarios: several patients arriving within a short period, a wheelchair passing through a corridor, a large piece of equipment being moved, a service-room door opening, or staff moving between treatment stations. Such tests can reveal conflicts before the architectural solution is finalized.
8. Flexibility and Adaptation to Changing Needs
The requirements of a dialysis center may change as services expand, equipment is upgraded, or the model of care evolves. The design should therefore accommodate current needs while avoiding unnecessary barriers to future adaptation.
Flexibility does not mean creating oversized, undefined spaces. It means making informed decisions that allow change where it is practical. These may include organizing building services for easier access, preventing conflicts between fixed equipment and architectural elements, and considering whether treatment stations can be rearranged within the constraints of clinical requirements and technical infrastructure.
Not every space, however, can be adapted easily. Water-treatment rooms and certain technical areas depend on specific equipment, connections, and operational requirements. Relocating them later may be costly or complex. The design team must therefore distinguish between reasonable flexibility in treatment areas and technical systems that require precise, relatively fixed planning.
Flexibility should also be based on realistic expansion scenarios. Adding dialysis stations, for example, depends on more than available floor area. The capacity of water-treatment and drainage systems, electrical infrastructure, ventilation, support spaces, staffing, and regulatory requirements must also be reviewed. Expansion is therefore not an isolated architectural decision but a change that affects the wider building system.
9. A Practical Framework for Evaluating Design Quality
The architectural quality of a dialysis center can be evaluated through a set of connected criteria rather than relying on visual impressions or the number of treatment stations alone. These criteria can be applied during concept design and detailed design reviews, then translated into measurable indicators appropriate to the project.
1. Patient journey and accessibility. Is the entrance easy to identify? Is the route from reception to treatment clear? Are essential facilities accessible? Are there points of congestion or confusing circulation?
2. Treatment-area performance. Can staff reach patients and equipment efficiently? Does the arrangement balance clinical observation and privacy? Are there obstructions that could affect movement or emergency response?
3. Indoor environmental quality. Does the design provide appropriate daylight while limiting glare? Does the façade protect privacy? Have noise, thermal comfort, ventilation, and material cleanability been addressed?
4. Technical-system reliability. Is sufficient space allocated to water treatment and building services? Can equipment be accessed for maintenance? Have power, drainage, ventilation, and alarm requirements been coordinated with relevant specialists?
5. Safe circulation and operations. Have patient, staff, supply, and waste movements been analyzed? Can potential conflicts be reduced? Are the proposed arrangements consistent with infection-prevention and operational requirements?
6. Flexibility and future adaptation. Can equipment be upgraded or selected spaces modified in the future? Can the supporting infrastructure accommodate realistic changes, or would expansion require substantial redesign?
These criteria should not necessarily be reduced to a single overall score that conceals critical weaknesses. A design may perform well in daylight and circulation while containing a serious deficiency in equipment access or water-system reliability. In such cases, aesthetic strengths should not compensate for shortcomings that affect safety or continuity of care.
The evaluation should therefore distinguish between mandatory compliance requirements, performance indicators that allow design trade-offs, and optional enhancements that depend on budget and the model of care. Each finding should be documented with its rationale, expected impact, and proposed corrective action.
Conclusion: Design Quality Is Revealed in Everyday Use
The quality of a dialysis center is not defined by its architectural appearance alone. It is demonstrated by how effectively the building supports the patient’s recurring journey, enables staff to deliver care, maintains the reliability of technical systems, and minimizes conflicts between different activities.
Effective design begins with an understanding of recurring visits and the realities of use. That understanding must then be translated into a clear functional brief, carefully planned spatial relationships, a comfortable indoor environment, and technical systems that can be operated and maintained reliably. Achieving this requires early coordination among architects, engineers, clinical teams, and facility managers, informed by the standards and guidance appropriate to the project’s location and model of care.
Ultimately, a successful dialysis center is not necessarily the most complex or expensive facility. It is the one in which architectural and engineering decisions work together to support safer, clearer, and more reliable care while reducing problems that might otherwise recur day after day.
References
- Centers for Disease Control and Prevention (CDC). Water Use in Dialysis. 2024.
- Australasian Health Facility Guidelines (AusHFG). HPU 620: Renal Dialysis Unit. Revision 8, April 2026.
- NHS England. Health Building Note 07-01: Satellite Dialysis Unit. 2013.
- NHS England. Health Building Note 07-02: Main Renal Unit. 2013.
- Association for the Advancement of Medical Instrumentation (AAMI) and International Organization for Standardization (ISO). Standards relating to water used in haemodialysis and the preparation of dialysate. Refer to the currently applicable editions when developing the technical design.