Pilen: A Zigzag Walk Between Landscape and Construction

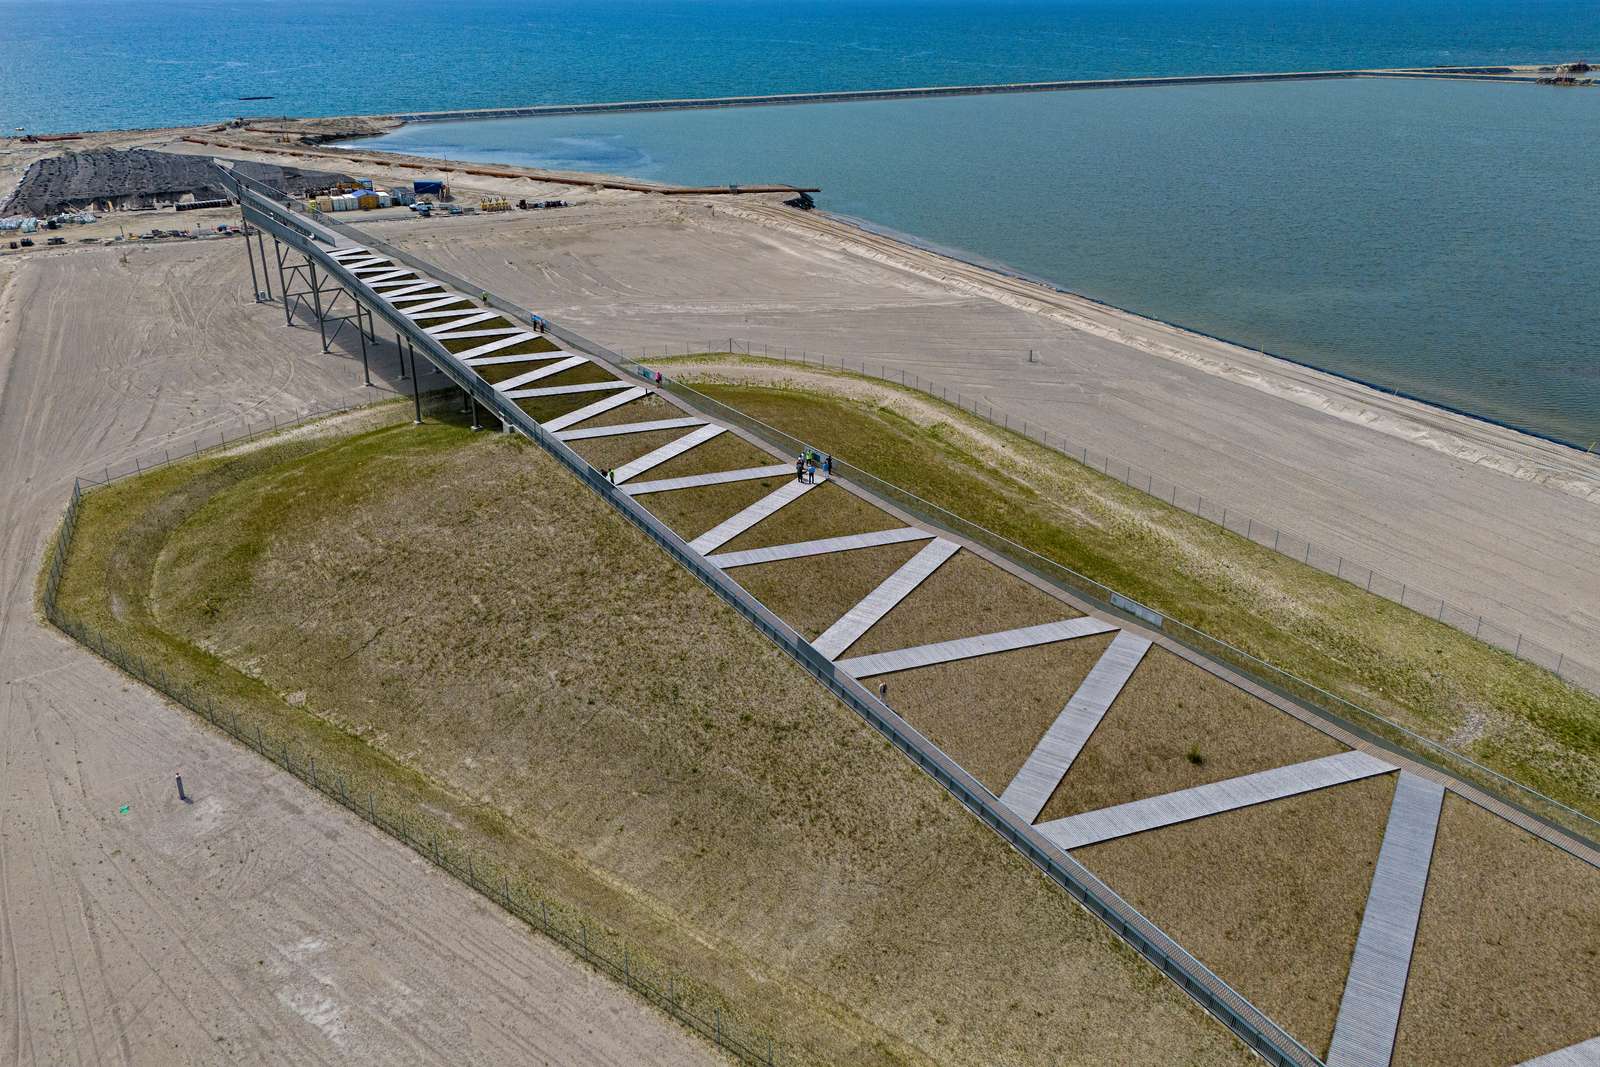
Pilen, meaning “the Arrow”, turns a viewpoint beside Denmark’s Fehmarnbelt tunnel construction site into an extended walk. Designed by Arup for Femern A/S at Rødbyhavn, the 217-metre structure points towards Germany. Its defining contrast is between that direct outline and the zigzag route across its planted surface: the object gives one direction, but the visitor repeatedly turns.
A landscape that lifts away from the ground
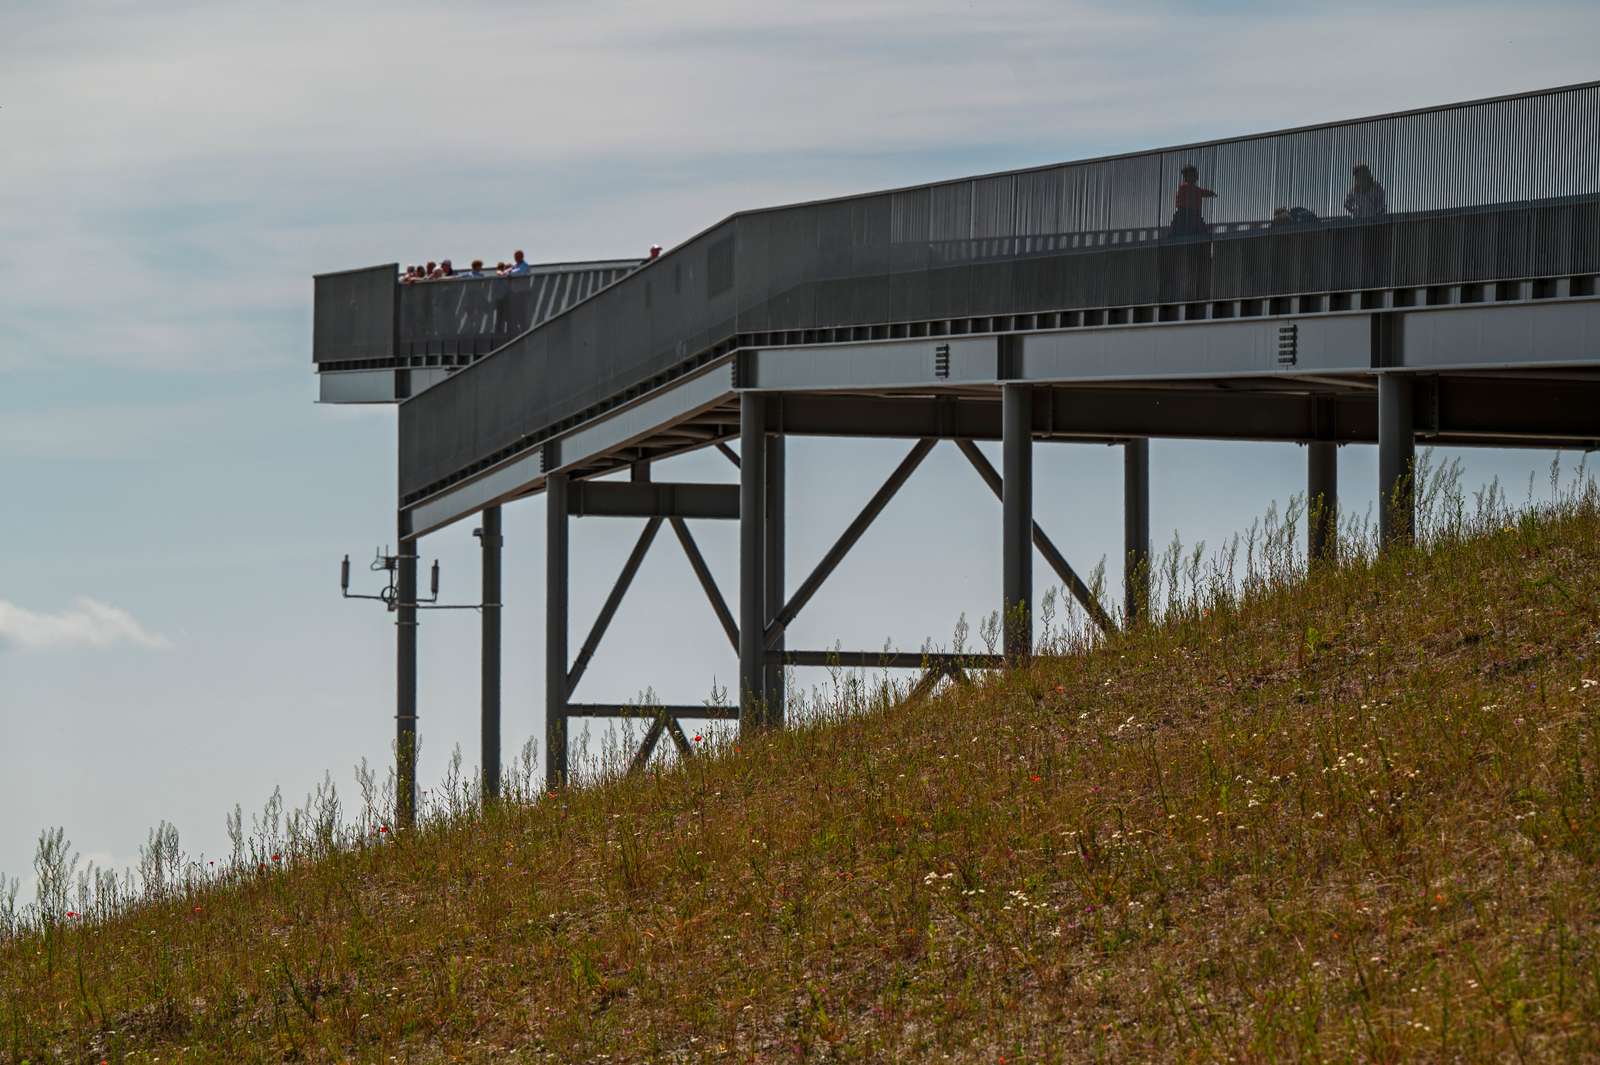
From the approach, the planted slope and pale paths appear to continue the terrain. From the side, that impression changes. The rising deck leaves a widening gap underneath, exposing columns and diagonal braces. The project therefore has two readings: an inhabited slope above and a supported structure below. The open underside keeps the construction ground visible rather than replacing it with a solid mound all the way to the tip.
Why the crossings matter
The aerial cover photograph shows a broad base tapering towards a narrow end. Within that outline, the walking strips cross between planted wedges. Each crossing adds a lateral movement to the ascent, turning the visitor towards alternating sides of the site. In ArchUp’s reading, this makes the climb a sequence of changing viewpoints rather than a corridor aimed only at its destination. The turns also make the route longer than the platform’s straight axis; the published platform length should not be mistaken for the total walking distance.
The operator identifies the route from the car park to the tip as wheelchair accessible. This applies to that route, not to the separate nature trail connecting the exhibition centre and the viewpoint, which the operator describes as unsuitable for wheelchairs. The distinction matters when understanding how the project connects to its surroundings.
Timber, planting and a repeating edge
The timber deck is read at two scales. At a distance its pale strips draw the zigzag; close up, the repeated board joints give each strip a finer texture. Beside them, low plants have irregular heights and softer edges. The contrast makes the walking surface recognisable without turning the whole slope into a continuous paved plane. No particular timber species or protective treatment can be established from the photographs alone.
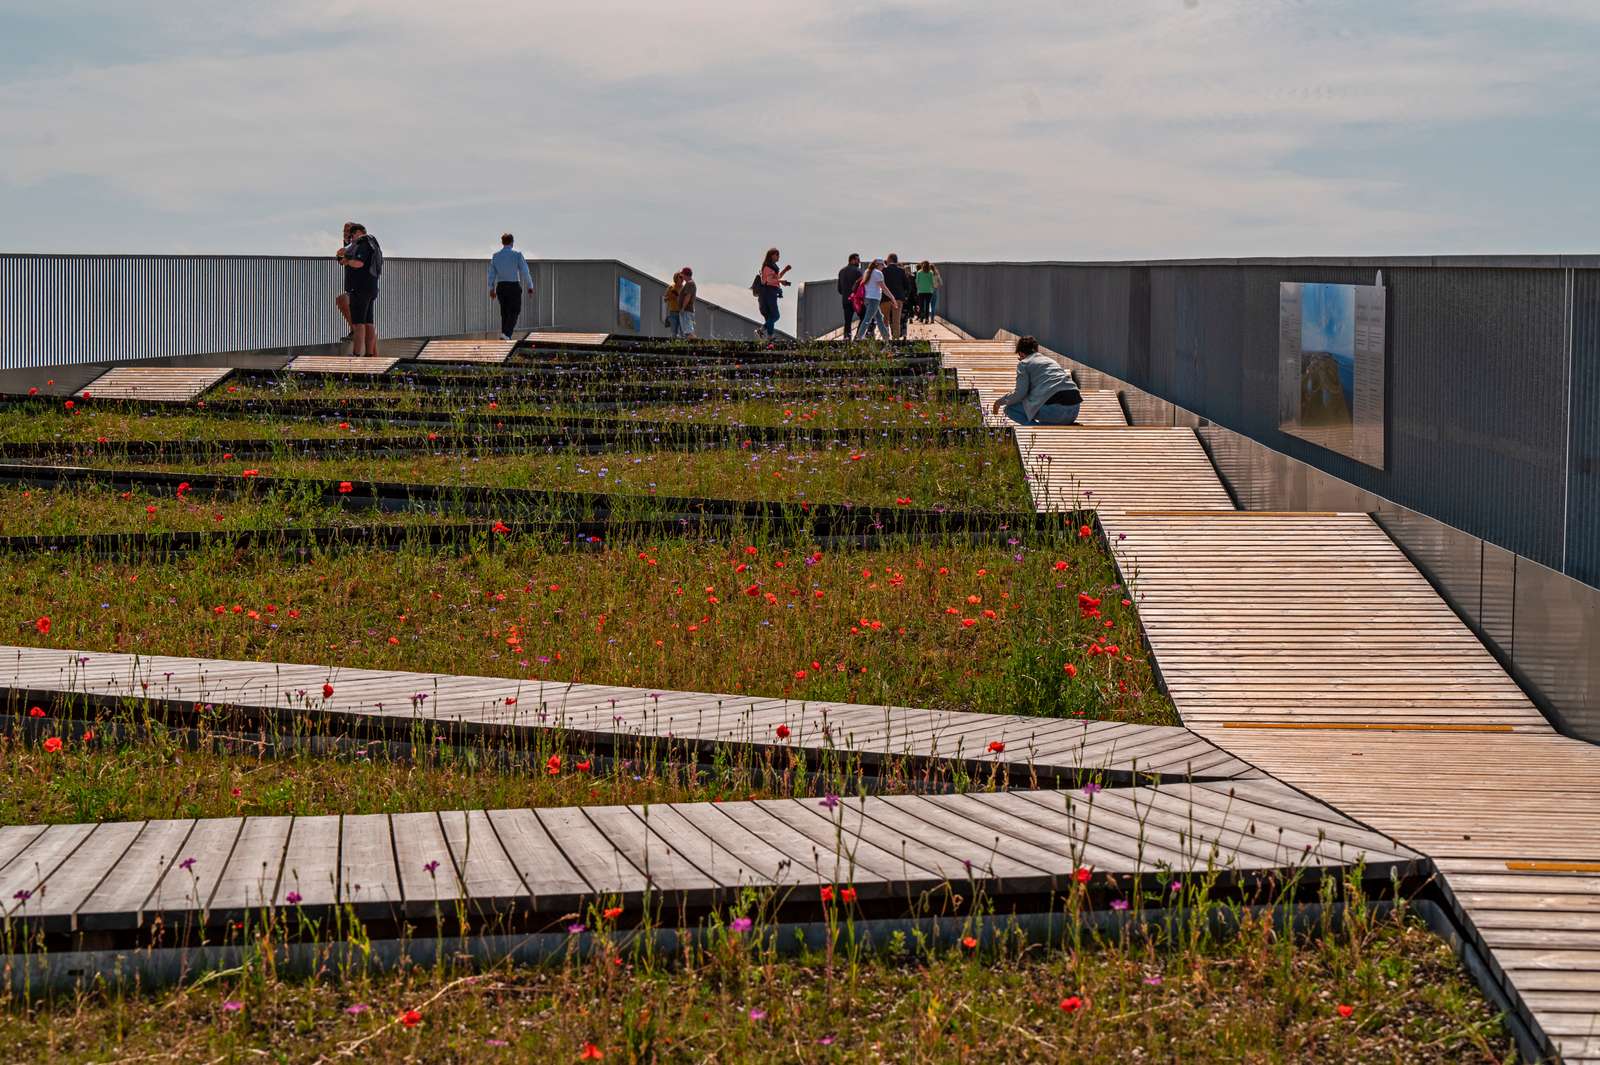
The perimeter railing uses closely repeated vertical members. Seen obliquely, they overlap into a denser band; viewed more directly, the spaces between them reopen the outlook. Their grey appearance sits close to the pale deck rather than introducing a strong contrasting colour. The most visible colour variation comes from the planting, including scattered flowers, against the surrounding construction ground.
The final narrowing
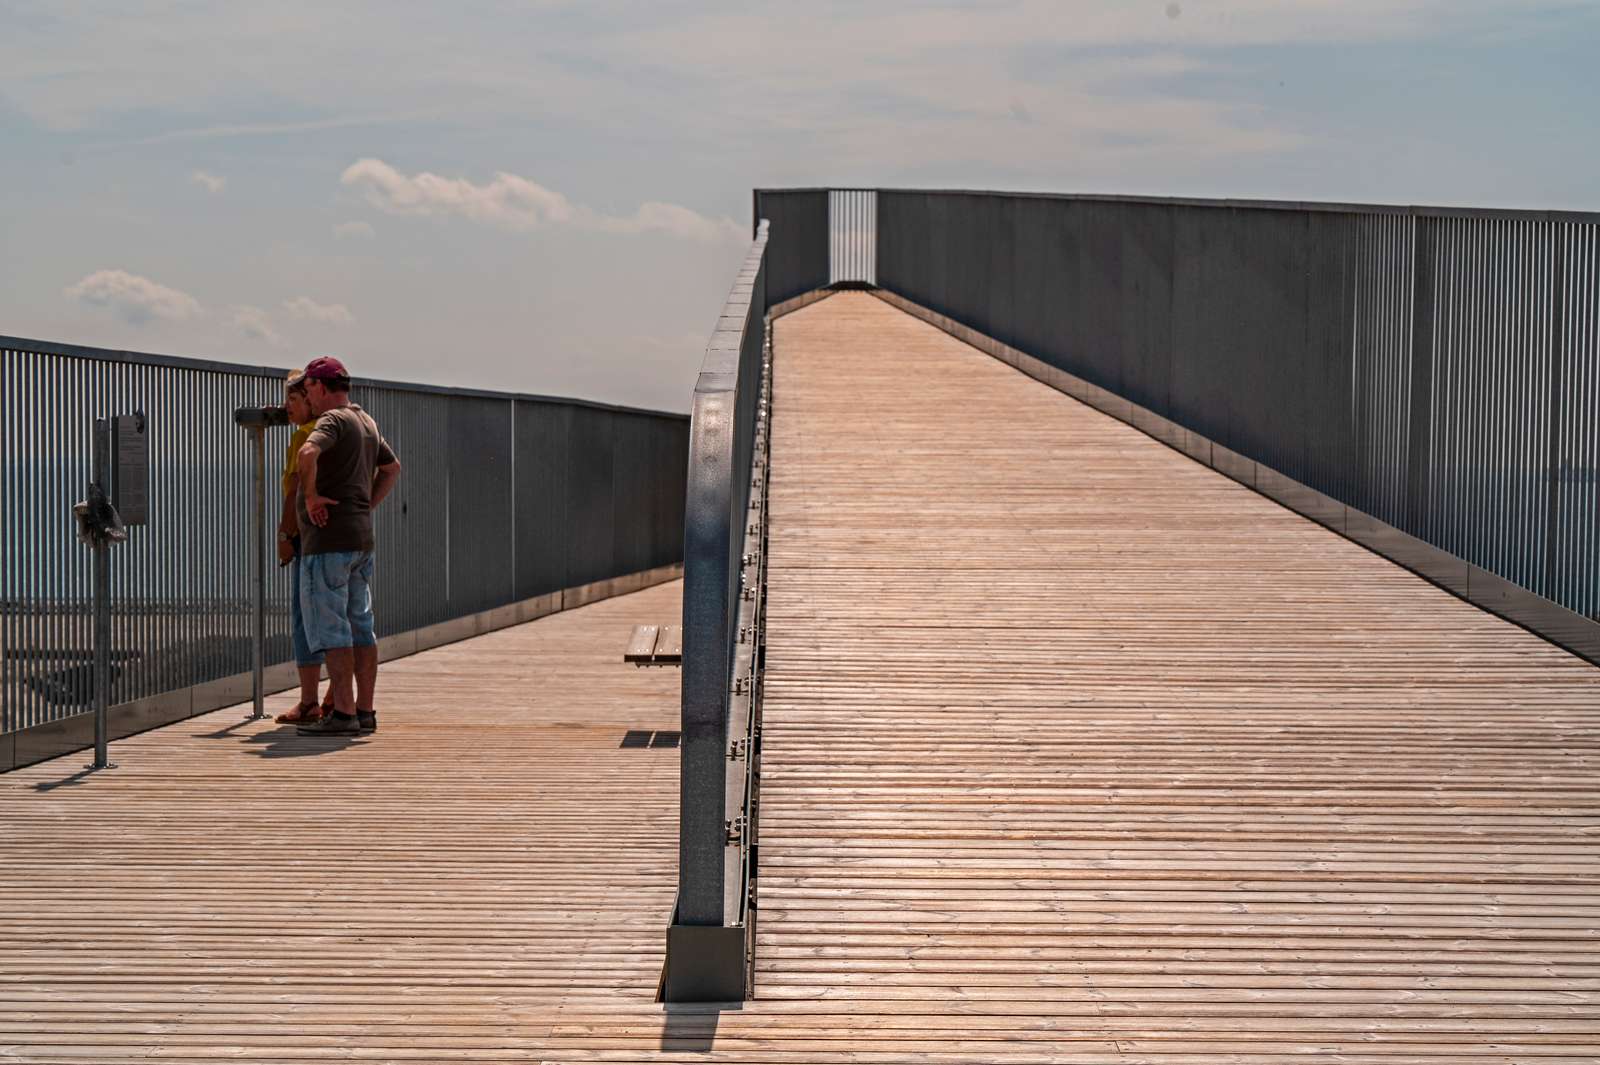
At the end, the two railings converge and frame a much smaller place to stand. The broad landscape route becomes a close encounter with the edge. The convergence of the railings makes the direction of travel legible at walking level. The narrow tip concentrates the view, but it is not equivalent to the wider spaces lower down for standing together.
Architecture and integrated engineering: Arup. Client: Femern A/S. Cover and article images: Sund & Bælt.
✦ ArchUp Editorial Insight
The public needs a way to understand a construction site whose scale is difficult to grasp from ground level. Pilen responds by making the approach itself part of the explanation, rather than delivering visitors directly to an isolated viewing balcony. In ArchUp’s reading, its strongest relationship is between a simple overall direction and a deliberately indirect pedestrian route. The arrow establishes where to look; the crossings repeatedly change how the visitor reaches that view. Planting occupies the intervals, while the timber strips give the ascent a readable sequence at walking scale. This arrangement also contains a clear spatial trade-off: the generous planted field narrows towards a tip that offers a more concentrated, less collective experience. The two conditions should not be treated as interchangeable gathering spaces. The project is most convincing when read as a transition between them. Its value lies in translating the vastness of infrastructure into bodily movement, material edges and successive views, without relying on the silhouette alone to explain the construction beyond it. Comfort in different weather would need to be observed on site; a photograph in sunshine cannot establish it.
“`