Eisenhower Education Center: The $250K Campaign to Launch a Hub for Civic Leadership

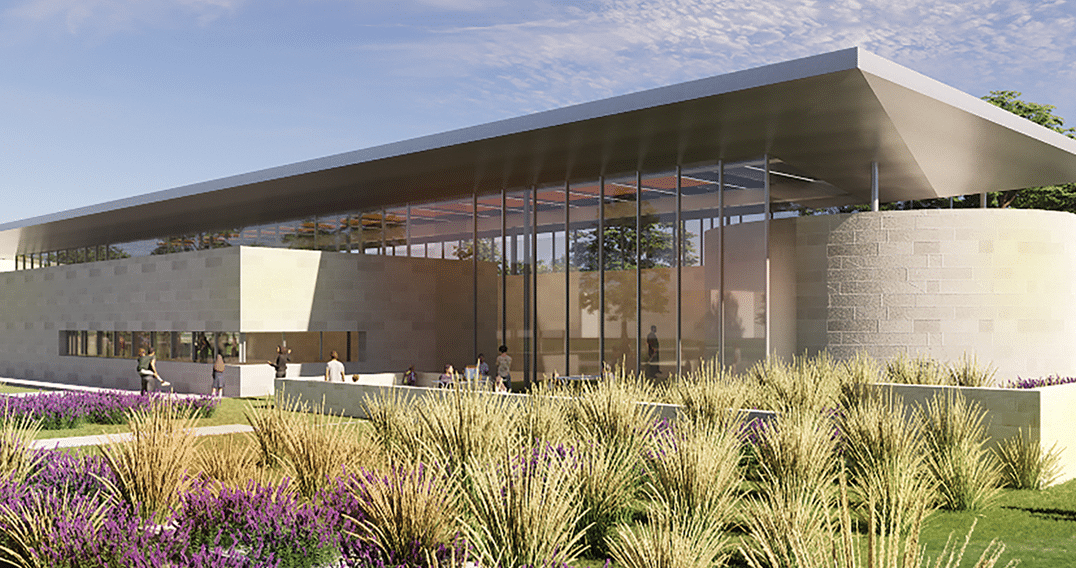
The Tipping Point: A Project Rooted in Citizenship and Command
All eyes are on a pivotal moment in Abilene’s architectural design
. The Eisenhower Education Center is preparing to enter its construction
phase. This project is more than an addition to the Presidential Library. It presents a functional design focused on reviving leadership values and active citizenship for the next generation. A vigorous fundraising campaign is currently underway to secure the timely launch. The Foundation committed to raising the remaining funding through the $250,000 challenge. This firmly sets the project on a trajectory for its groundbreaking in Spring 2026. This foundational support ensures visitors, especially students, will soon immerse themselves in new educational spaces.
The Visitor’s Journey: From Reflection to Practical Application
Designers conceived the Eisenhower Education Center to guide visitors through a progressive path, moving from theoretical reflection to practical simulation. The experience begins in the Exploration Hall, a transitional area integrating Eisenhower’s values with contemporary civic challenges through interactive exhibits. Visitors then move to spaces dedicated to direct engagement.
The interior design uses six integrated learning environments. These spaces are crafted to transform the visitor from an information recipient into a decision-maker.
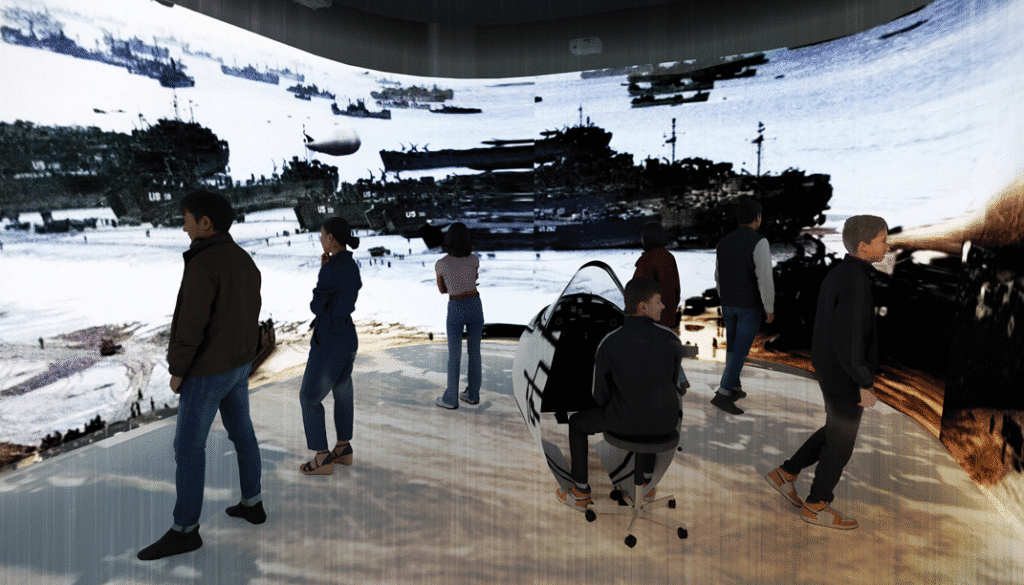
- The Immersion Theater (360 Degrees): This space surrounds visitors with panoramic projection technology. It places them at the heart of historical events demanding critical decisions.
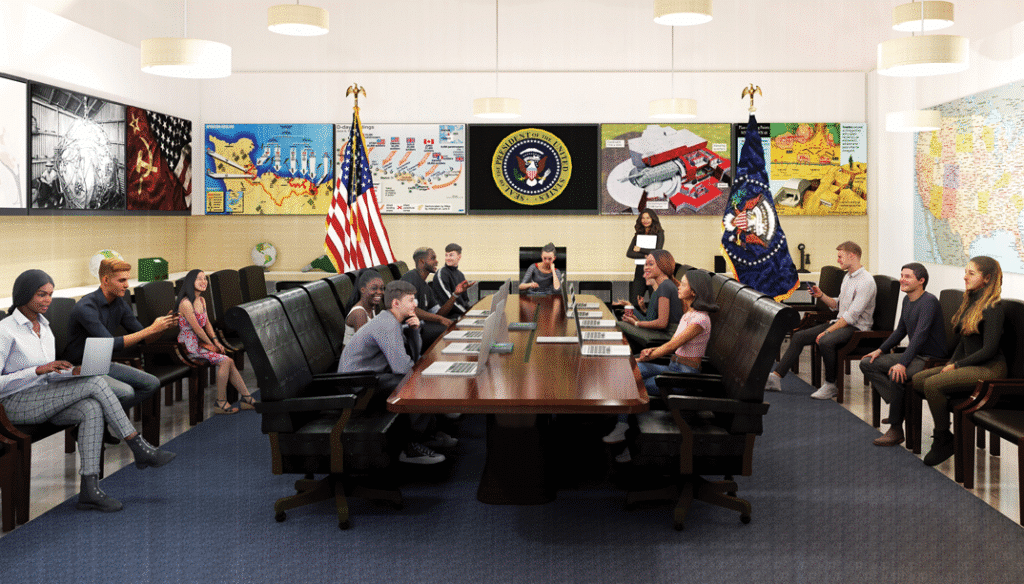
- The Command Center: Teams use this location to simulate complex historical and strategic scenarios. This develops collaboration and joint decision-making skills.
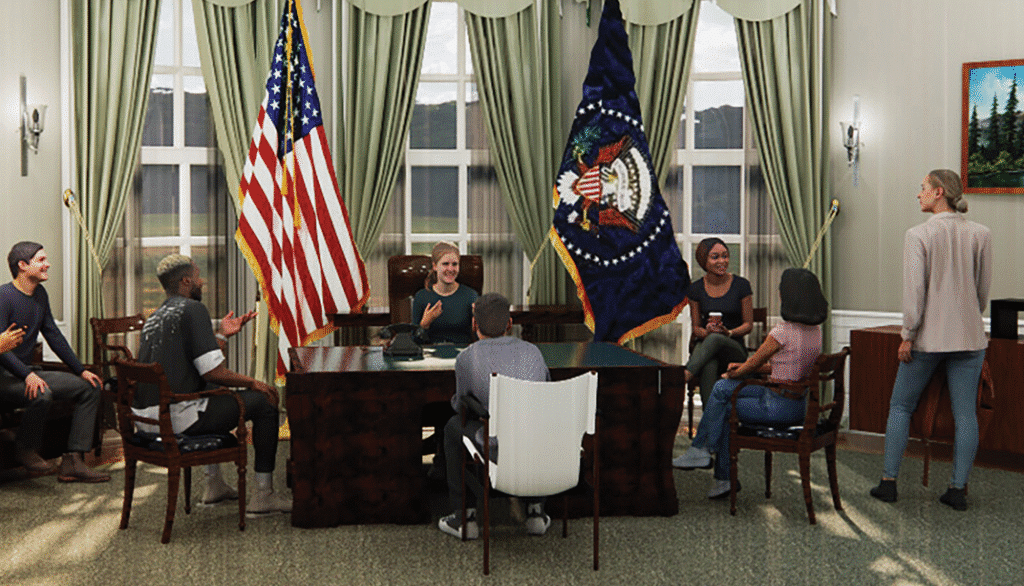
- The Oval Office Classroom: This is a flexible space intended for conducting discussions, debates, and exercises. It enhances expressive and leadership abilities
Construction Technology and Global Architectural Reach
The design prioritized integrating materials and technologies that serve the educational function and the project’s geographical reach. The building aims for high efficiency in accommodating advanced visual and digital technologies.
Integrated Materials and Technologies:
- Reflective Glass (45%): Ensures visual sustainability in the Exploration Hall and reduces energy consumption for lighting.
- Precast Concrete Interior Structures (30%): Provides high flexibility for rapidly reconfiguring the Learning Lab and Oval Office Classroom to support STEAM activities.
- Broadband Systems: Supports the functionality of the Global Studio, which plans to broadcast programs live to 500 schools worldwide.
- Laser Projection Technology: Used in the Immersion Theater to provide high-definition accuracy for historical presentations.
The Learning Lab: Building Civic Competence
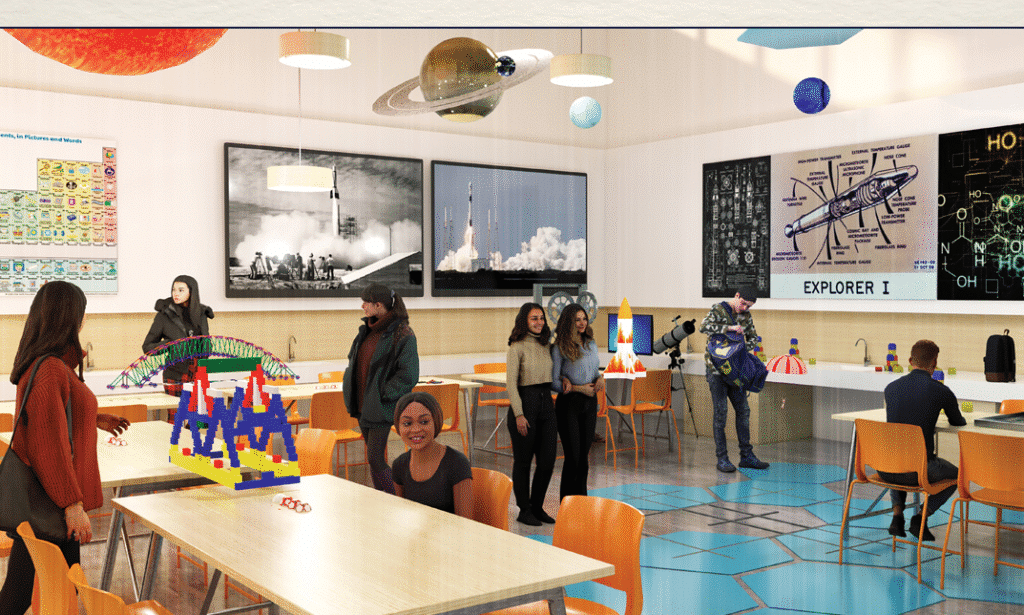
Beyond the simulation environments, the Eisenhower Education Center offers specialized spaces for core skill-building. The Learning Lab is entirely dedicated to hands-on activities that bridge civic education with STEAM fields. Its flexible design allows for quick transformation to accommodate various workshops focusing on problem-solving and design thinking.
The building’s design, featuring extensive digital capabilities, allows the Center’s programs to reach thousands of students who cannot visit Abilene. This underscores the project’s global dimension and its focus on cognitive urban development. The fundraising campaign has already surpassed $14.5 million, representing 85% of the total goal, paving the way for the Eisenhower Education Center to be dedicated as a pivotal site for leadership education.
✦ ArchUp Editorial Insight
The Eisenhower Education Center presents a design approach based on functionally directed spatial organization. Visually, the structure segments into six specialized environments, where the transition from the open Exploration Hall to the 360-degree Immersion Theater creates a compelling spatial contrast. The architectural challenge lies in reconciling the flexibility of precast concrete structures in the Learning Lab with the high technical density required for digital simulation. Criticism should focus on ensuring that the reflective glass technology meets its intended sustainability objectives without causing undesirable thermal reflections on the surrounding environment. The project’s added value resides in its global focus through the Global Studio, establishing it as a model for wide-scale architectural knowledge dissemination.